NOT LISTED FOR SALE

52 W Maple Dr Camden, SC 29020

Camden Area
4 Beds
2 Baths
1,764 Sq Ft
0.37 Acre Lot

Sale Details

Date Sold: September 11, 2024

Last sale price $291,900 $165 Per Sq Ft

2 Days on Market

Highlights

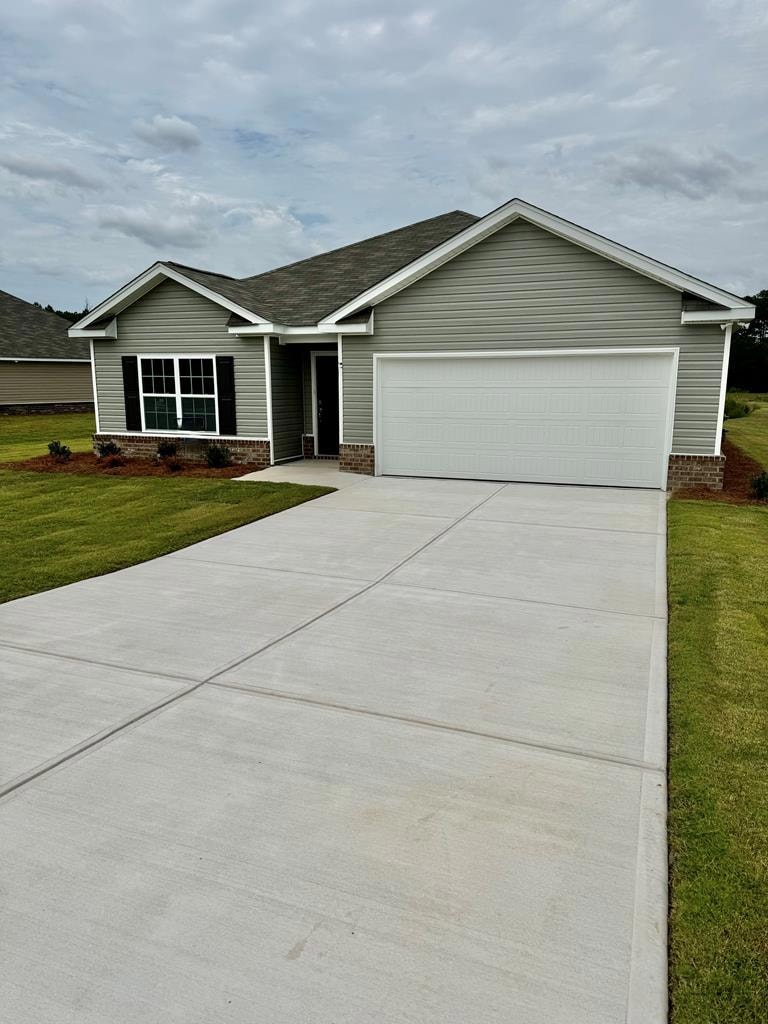
  • New Construction
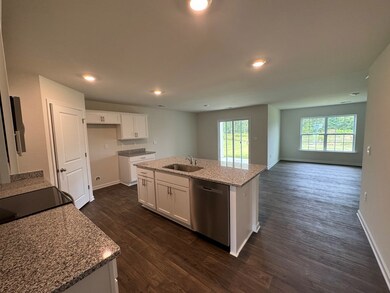
  • Eat-In Kitchen
  • Entrance Foyer
  • Ranch Style House
  • Patio
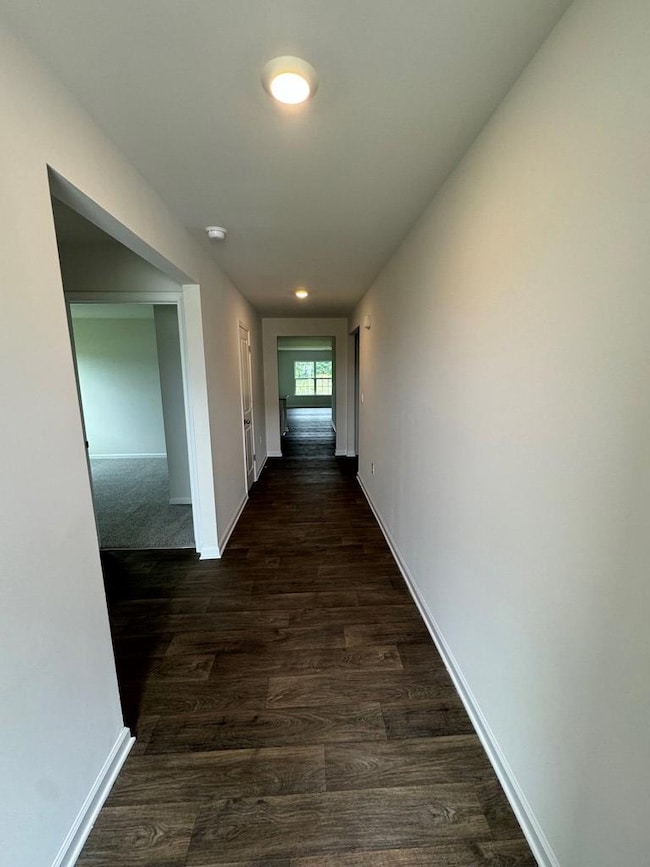
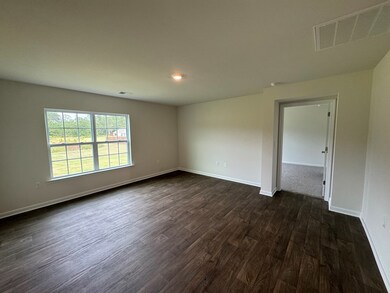
  • Luxury Vinyl Plank Tile Flooring

About This Home

As of September 2024

The Cali is a 4 bedroom/2 bath single story home featuring light gray cabinets with hardware and an open floor plan on a large lot. South Haven is located in Camden.

Last Agent to Sell the Property

FSBO FSBO

Non-MLS Brokerage Phone: Listed on: 05/13/2024

Last Buyer's Agent

Chris Parrish

Parrish Home Team Realty, LLC License #105377

Home Details

Home Type

  • Single Family

Year Built

  • Built in 2024 | New Construction

Lot Details

  • 16,117 Sq Ft Lot

HOA Fees

  • $10 Monthly HOA Fees

Parking

  • 2 Car Garage

Home Design

  • Ranch Style House
  • Slab Foundation
  • Shingle Roof
  • Vinyl Siding

Interior Spaces

  • 1,764 Sq Ft Home
  • Entrance Foyer
  • Washer and Dryer Hookup

Kitchen

  • Eat-In Kitchen
  • Range
  • Recirculated Exhaust Fan
  • Microwave
  • Dishwasher
  • Disposal

Flooring

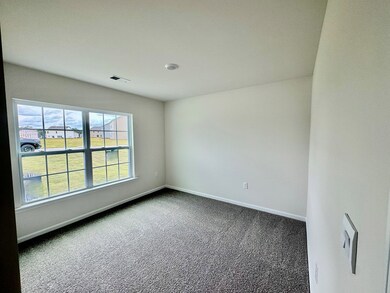
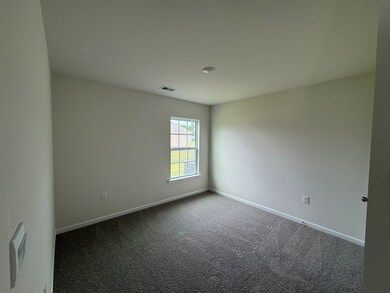
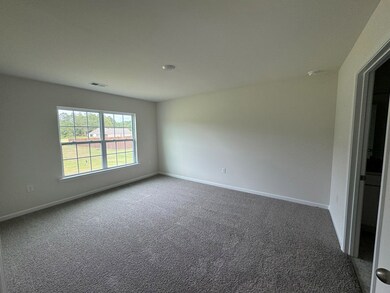
  • Carpet
  • Luxury Vinyl Plank Tile

Bedrooms and Bathrooms

  • 4 Bedrooms
  • 2 Full Bathrooms

Outdoor Features

  • Patio
  • Stoop

Schools

  • Camden Elementary And Middle School
  • Camden High School

Utilities

  • Central Air
  • Heat Pump System

Community Details

  • Association fees include ground maintenance
  • South Haven Subdivision

Listing and Financial Details

  • Assessor Parcel Number C2990000033

Home Details

Home Type

Single Family

Year Built

Built in 2024 | New Construction

Lot Details

0.37 Acres

HOA Fees

$10 per month

Parking

2

Listing Details

  • Attribution Contact: 0
  • Directions: Take I-20 E to US-521 N in Kershaw County. Take exit 98 from I-20 E 28 min (30.9 mi) Take Black River Rd/State Rd S-28-12 to Rapid Run in Camden
  • Prop. Type: Residential
  • Year Built: 2024
  • Property Sub Type: Residential
  • Lot Size Acres: 0.37
  • Ownership: Deeded
  • Subdivision Name: South Haven
  • Architectural Style: Ranch
  • Carport Y N: No
  • Garage Yn: Yes
  • New Construction: Yes
  • Kitchen Level: Luxury Vinyl Plank
  • Special Features: NewHome

Interior Features

  • Appliances: Range, Exhaust Fan, Refrigerator, Dishwasher, Disposal, Microwave
  • Interior Amenities: Entrance Foyer, Living Room, Kitchen, Eat-in Kitchen, Utility Room, Primary Bedroom, Ceiling Fan(s)
  • Full Bathrooms: 2
  • Total Bedrooms: 4
  • Fireplace Features: None
  • Fireplace: No
  • Living Area: 1764
  • Living Room Living Room Level: Luxury Vinyl Plank
  • Master Bedroom Master Bedroom Level: Carpet
  • Room Bedroom2 Level: Carpet
  • Room Family Room Level: N/A
  • Dining Room Dining Room Level: N/A

Exterior Features

  • Exterior Features: None
  • Roof: Shingle
  • Pool Features: None
  • Waterfront Features: None
  • Construction Type: Vinyl Siding
  • Foundation Details: Slab
  • Patio And Porch Features: Stoop, Patio
  • Property Condition: New Construction

Garage/Parking

  • Covered Parking Spaces: 2
  • Garage Spaces: 2
  • Parking Features: Two Car Garage
  • Total Parking Spaces: 2

Utilities

  • Heating: Heat Pump
  • Sewer: Public Sewer
  • Laundry Features: Washer/Dryer Hook-up
  • Cooling: Central Air
  • Cooling Y N: Yes
  • Heating Yn: Yes
  • Water Source: Public

Condo/Co-op/Association

  • Community Features: Town
  • Association Fee: 120
  • Association Fee Frequency: Annually
  • Association: Yes

Fee Information

  • Association Fee Includes: Maintenance Grounds

Schools

  • Elementary School: Camden
  • High School: Camden
  • Middle Or Junior School: Camden

Lot Info

  • Land Lease Amount Frequency: Annually
  • Lot Size Sq Ft: 16117.2

Tax Info

  • Tax Map Number: C2990000033
Create a Home Valuation Report for This Property
The Home Valuation Report is an in-depth analysis detailing your home's value as well as a comparison with similar homes in the area

Property History

We collect this data history from publicly available records. To have your information removed, we recommend requesting removal directly through your county’s website.

Date Event Price List to Sale Price per Sq Ft
09/11/2024 09/11/24 Sold $291,900 0.0% $165 / Sq Ft
05/15/2024 05/15/24 Pending -- -- --
05/13/2024 05/13/24 For Sale $291,900 -- $165 / Sq Ft
Source: Sumter Board of REALTORS®

Agents Affiliated with this Home

  • Section Image
See All Agents

Map

Source: Sumter Board of REALTORS®

MLS Number: 165582

Sumter Board of REALTORS®
Your Personal Tour Guide

Ask me questions while you tour the home.