
Andrew Weiner
RE/MAX Realty Experts
(978) 736-4860
3 Total Sales
1 in Havenville
$809,999 Price
Estimated Value: $1,088,945
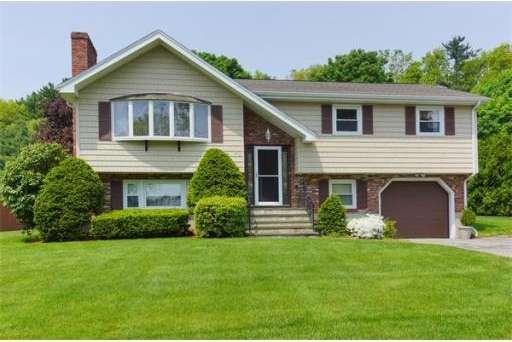
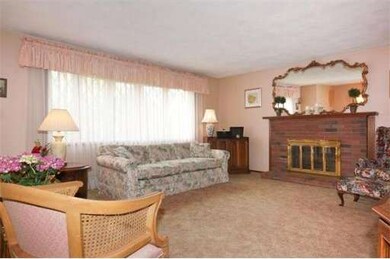
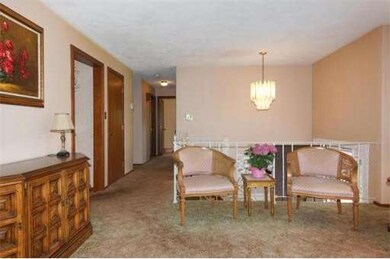
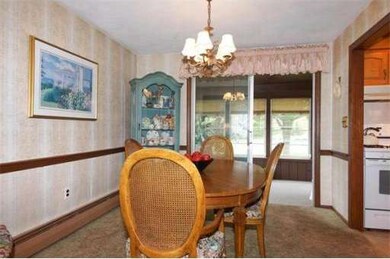
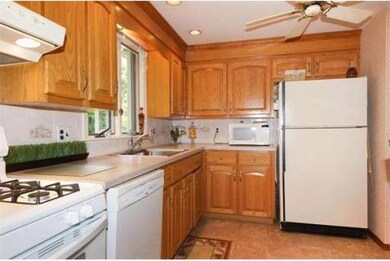
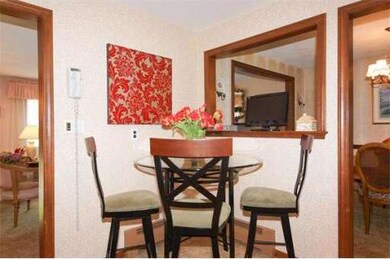
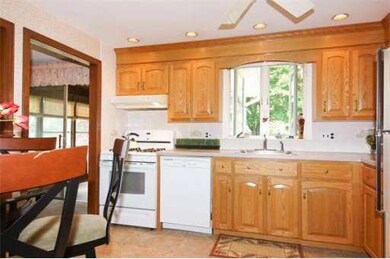
One owner gem situated in one of Burlington's finest neighborhoods featuring too many updates to list. This immaculate 3 bedroom, 1.5 bath move-in condition home offers new vinyl siding, roof, windows, gas heating system, 2 fireplaces, garage, comfortable 3 season room addition and more overlooking a large professionally manicured lot. Convenient to Lahey, the mall, routes 128, 3 & 93 and all Burlington amenities yet nestled on a quiet side street of well-maintained homes in a wonderful setting
Home Type
Single Family
Year Built
1972
Lot Details
0.47 Acres
Andrew Weiner
RE/MAX Realty Experts
(978) 736-4860
3 Total Sales
1 in Havenville
$809,999 Price
Jose Rojas
William Raveis R.E. & Home Services
(781) 404-3627
68 Total Sales
1 in Havenville
$460,000 Price
Beverlee Vidoli
RE/MAX Realty Experts
(781) 537-0770
132 Total Sales
13 in Havenville
$610K - $1.8M Price Range
Paul Conti
Paul Conti Real Estate
(339) 888-9353
114 Total Sales
23 in Havenville
$260K - $1.1M Price Range
Jennifer Schneider
Century 21 Elite Realty
(781) 549-9402
104 Total Sales
1 in Havenville
$600,000 Price
Aura Gauthier
ERA Key Realty Services - Distinctive Group
(774) 545-8019
36 Total Sales
1 in Havenville
$829,000 Price
We collect this data history from publicly available records. To have your information removed, we recommend requesting removal directly through your county’s website.
| Date | Event | Price | List to Sale | Price per Sq Ft |
|---|---|---|---|---|
| 08/07/2013 08/07/13 | Sold | $478,000 | +6.2% | $288 / Sq Ft |
| 05/28/2013 05/28/13 | Pending | -- | -- | -- |
| 05/22/2013 05/22/13 | For Sale | $449,900 | -- | $271 / Sq Ft |
Seller's Agent in 2013
Paul Conti
Paul Conti Real Estate
(781) 254-2709
23 in this area
114 Total Sales
B
Buyer's Agent in 2013
Brian and Diana Segool
Gibson Sotheby's International Realty
(617) 755-7055
1 in this area
93 Total Sales
Source: MLS Property Information Network (MLS PIN)
MLS Number: 71530238
APN: BURL-000033-000000-000055-000043
Disclaimer: Certain information contained herein is derived from information provided by parties other than Homes.com. All information provided is deemed reliable, but is not guaranteed to be accurate and should be independently verified.
The property listing data and information, or the Images, set forth herein were provided to MLS Property Information Network, Inc. from third party sources, including sellers, lessors and public records, and were compiled by MLS Property Information Network, Inc. The property listing data and information, and the Images, are for the personal, non-commercial use of consumers having a good faith interest in purchasing or leasing listed properties of the type displayed to them and may not be used for any purpose other than to identify prospective properties which such consumers may have a good faith interest in purchasing or leasing. MLS Property Information Network, Inc. and its subscribers disclaim any and all representations and warranties as to the accuracy of the property listing data and information, or as to the accuracy of any of the Images, set forth herein.
Ask me questions while you tour the home.