G
Seller's Agent in 2025
Glenn Knapik
William Raveis Real Estate & Homes Services
(508) 398-0600
82 Total Sales


Estimated Value: $661,193
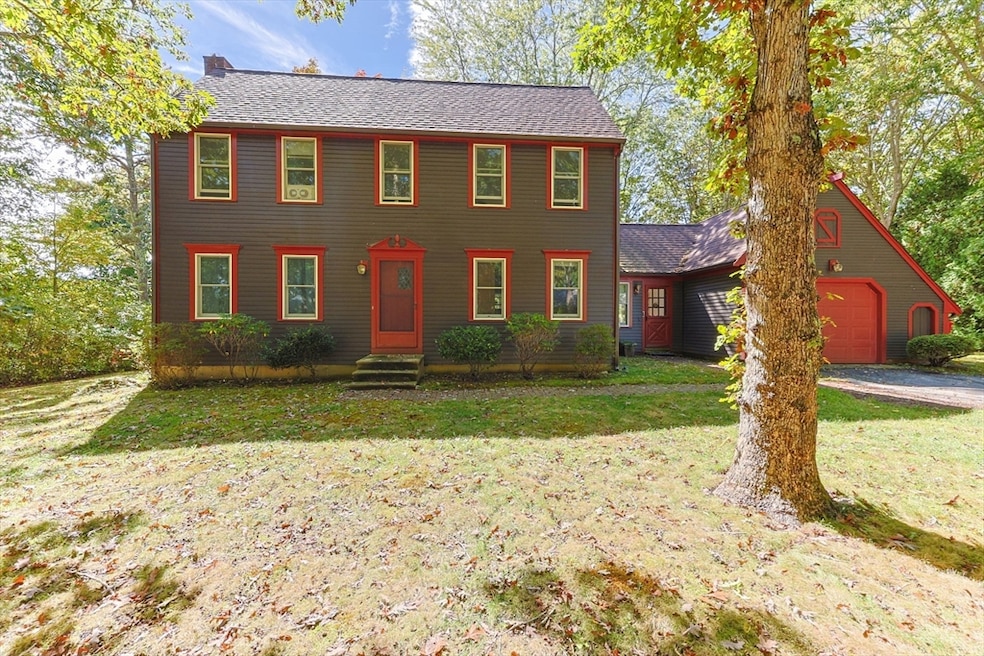
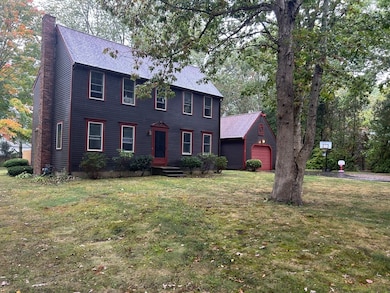
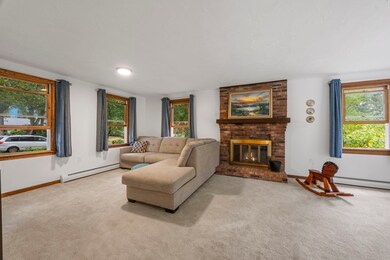
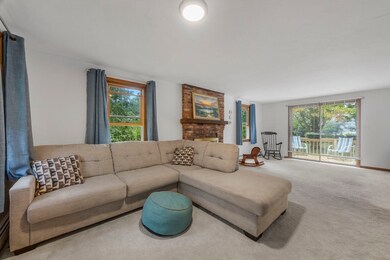
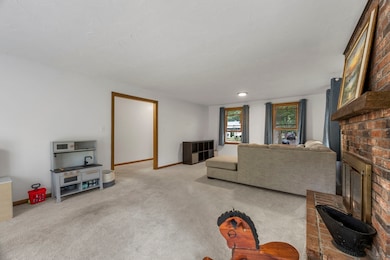
This is charming 4-bedroom, 2-bath saltbox-style home nestled in one of Sandwich’s most desirable neighborhoods. Brimming with classic New England character and thoughtful features, this residence offers both warmth and functionality in a serene setting.Inside, the inviting front-to-back family room features a wood-burning fireplace, perfect for cozy evenings, and opens seamlessly to a spacious deck overlooking the private backyard. The large, level lot is framed by majestic mature trees, creating a peaceful retreat for gatherings, gardening, or simply enjoying the quiet beauty of nature.The home’s layout offers four comfortable bedrooms and two full baths, along with additional basement space that can be adapted for a variety of needs such as a home office, playroom, or recreation area. Ideally situated with easy access to Route 6, this property offers the best of both worlds—tranquil neighborhood living with convenient connectivity for commuters and those exploring Cape Cod
Last Agent to Sell the Property
William Raveis Real Estate & Homes Services Listed on: 09/22/2025

We collect this data history from publicly available records. To have your information removed, we recommend requesting removal directly through your county’s website.
We collect this data history from publicly available records. To have your information removed, we recommend requesting removal directly through your county’s website.
| Date | Buyer | Sale Price | Title Company |
|---|---|---|---|
| $620,000 | -- |
We collect this data history from publicly available records. To have your information removed, we recommend requesting removal directly through your county’s website.
| Date | Status | Borrower | Loan Amount |
|---|---|---|---|
| Previous Owner | $529,500 | ||
| Closed | $50,000 |
We collect this data history from publicly available records. To have your information removed, we recommend requesting removal directly through your county’s website.
| Date | Event | Price | List to Sale | Price per Sq Ft |
|---|---|---|---|---|
| 11/03/2025 11/03/25 | Sold | $620,000 | -0.8% | $380 / Sq Ft |
| 10/07/2025 10/07/25 | Pending | -- | -- | -- |
| 09/22/2025 09/22/25 | For Sale | $624,900 | -- | $383 / Sq Ft |
We collect this data history from publicly available records. To have your information removed, we recommend requesting removal directly through your county’s website.
| Year | Tax Paid | Tax Assessment Tax Assessment Total Assessment is a certain percentage of the fair market value that is determined by local assessors to be the total taxable value of land and additions on the property. | Land | Improvement |
|---|---|---|---|---|
| 2025 | $5,475 | $518,000 | $179,700 | $338,300 |
| 2024 | $5,181 | $479,700 | $160,500 | $319,200 |
| 2023 | $5,062 | $440,200 | $145,900 | $294,300 |
| 2022 | $4,794 | $364,300 | $130,300 | $234,000 |
| 2021 | $4,594 | $333,600 | $125,300 | $208,300 |
| 2020 | $8,337 | $319,900 | $122,300 | $197,600 |
| 2019 | $4,372 | $305,300 | $120,100 | $185,200 |
| 2018 | $4,549 | $287,900 | $116,000 | $171,900 |
| 2017 | $7,371 | $272,800 | $112,200 | $160,600 |
| 2016 | $3,878 | $268,000 | $111,200 | $156,800 |
| 2015 | $3,760 | $253,700 | $100,100 | $153,600 |
G
Seller's Agent in 2025
Glenn Knapik
William Raveis Real Estate & Homes Services
(508) 398-0600
82 Total Sales
Buyer's Agent in 2025
Laurie Miller
Sotheby's International Realty - Sandwich Brokerage
(617) 359-8304
99 Total Sales
Source: MLS Property Information Network (MLS PIN)
MLS Number: 73436177
APN: SAND-000027-000082
Disclaimer: Certain information contained herein is derived from information provided by parties other than Homes.com. All information provided is deemed reliable, but is not guaranteed to be accurate and should be independently verified.
The property listing data and information, or the Images, set forth herein were provided to MLS Property Information Network, Inc. from third party sources, including sellers, lessors and public records, and were compiled by MLS Property Information Network, Inc. The property listing data and information, and the Images, are for the personal, non-commercial use of consumers having a good faith interest in purchasing or leasing listed properties of the type displayed to them and may not be used for any purpose other than to identify prospective properties which such consumers may have a good faith interest in purchasing or leasing. MLS Property Information Network, Inc. and its subscribers disclaim any and all representations and warranties as to the accuracy of the property listing data and information, or as to the accuracy of any of the Images, set forth herein.
Ask me questions while you tour the home.