
Mike Pavone
Windermere Real Estate/East
(206) 594-4100
168 Total Sales
1 in Pine Park
$550,000 Price

Estimated Value: $1,112,550
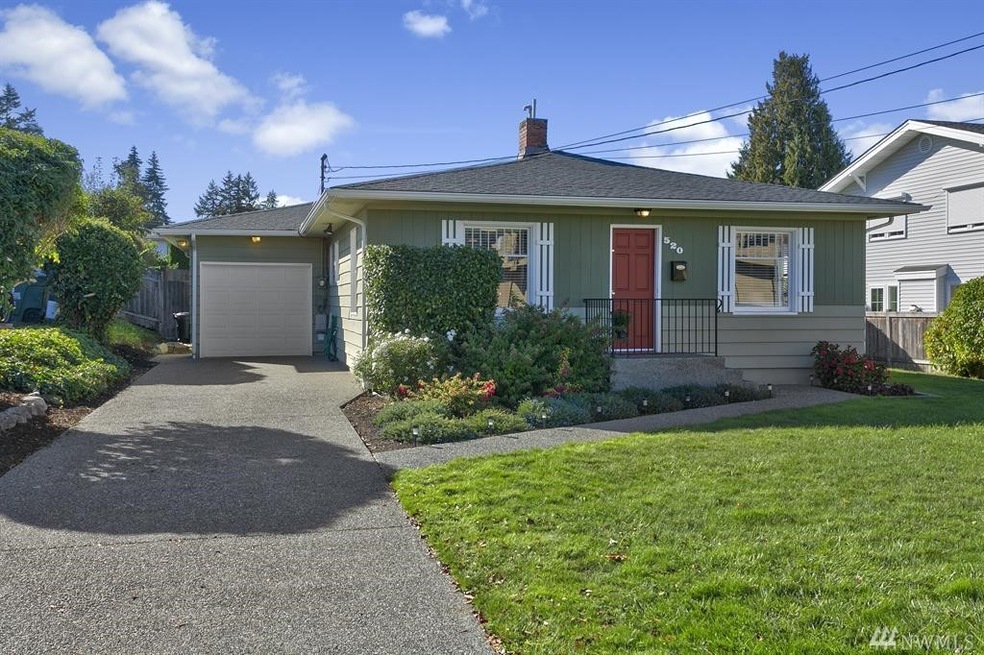
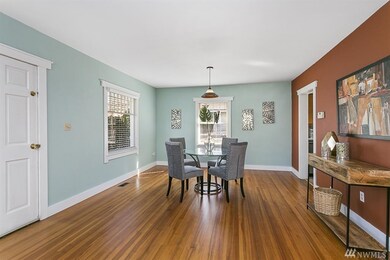
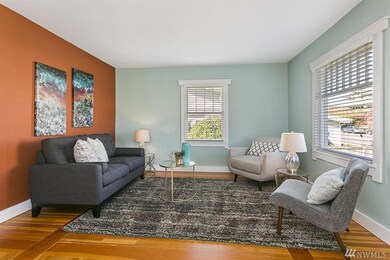
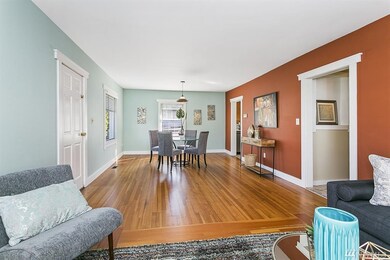
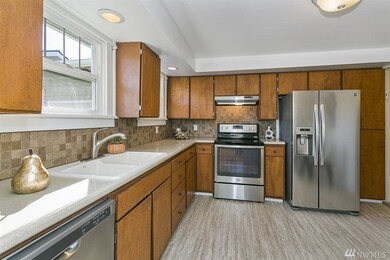
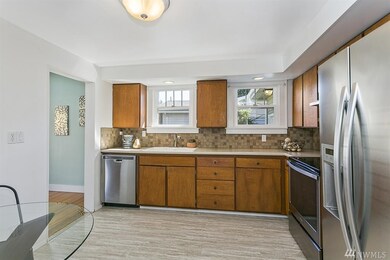
Super charming one-level home in the Heart of Downtown Edmonds offers a great location for easy strolling to restaurants, markets, boutiques, waterfront & activities. You'll enjoy the cozy feel of the living & dining rooms, kitchen w/ casual eating space & stainless appliances. The roomy attached one-car garage has ample storage space, laundry and utility sink, too. The lg. fenced backyard provides room for BBQ's, gardening & for Fido, too! All Edmonds has to offer is just outside your doorstep!
Last Agent to Sell the Property
Windermere Real Estate GH LLC License #49435 Listed on: 09/19/2018
Source: Northwest Multiple Listing Service (NWMLS)
MLS#: NWM1362735
We collect this data history from publicly available records. To have your information removed, we recommend requesting removal directly through your county’s website.
Mike Pavone
Windermere Real Estate/East
(206) 594-4100
168 Total Sales
1 in Pine Park
$550,000 Price
Maxwell McKinley
Windermere Real Estate GH LLC
(206) 681-2189
46 Total Sales
3 in Pine Park
$810K - $2M Price Range
Sheri Butler
Windermere Real Estate/East
(425) 428-5092
38 Total Sales
1 in Pine Park
$905,000 Price
Vivian Peterson
Windermere R.E. Shoreline
(206) 312-6821
49 Total Sales
1 in Pine Park
$490,000 Price
Hailu Liu
RE/MAX Town Center
(425) 215-0682
129 Total Sales
1 in Pine Park
$532,875 Price
Tyler Sager
Heaton Dainard, LLC
(425) 970-9705
23 Total Sales
1 in Pine Park
$1,225,000 Price
We collect this data history from publicly available records. To have your information removed, we recommend requesting removal directly through your county’s website.
| Date | Buyer | Sale Price | Title Company |
|---|---|---|---|
| -- | None Available | ||
| $650,000 | Cw Title | ||
| -- | Cw Title | ||
| -- | First American Title Ins Co | ||
| $262,000 | First American | ||
| -- | -- | ||
| $160,000 | -- |
We collect this data history from publicly available records. To have your information removed, we recommend requesting removal directly through your county’s website.
| Date | Status | Borrower | Loan Amount |
|---|---|---|---|
| Open | $300,000 | ||
| Previous Owner | $184,000 | ||
| Previous Owner | $44,500 | ||
| Previous Owner | $209,600 |
We collect this data history from publicly available records. To have your information removed, we recommend requesting removal directly through your county’s website.
| Date | Event | Price | List to Sale | Price per Sq Ft |
|---|---|---|---|---|
| 12/05/2018 12/05/18 | Sold | $650,000 | -1.5% | $484 / Sq Ft |
| 11/04/2018 11/04/18 | Pending | -- | -- | -- |
| 11/03/2018 11/03/18 | For Sale | $660,000 | 0.0% | $491 / Sq Ft |
| 10/23/2018 10/23/18 | Pending | -- | -- | -- |
| 09/17/2018 09/17/18 | For Sale | $660,000 | -- | $491 / Sq Ft |
We collect this data history from publicly available records. To have your information removed, we recommend requesting removal directly through your county’s website.
| Year | Tax Paid | Tax Assessment Tax Assessment Total Assessment is a certain percentage of the fair market value that is determined by local assessors to be the total taxable value of land and additions on the property. | Land | Improvement |
|---|---|---|---|---|
| 2026 | $6,679 | $969,900 | $822,000 | $147,900 |
| 2025 | $6,494 | $940,800 | $800,000 | $140,800 |
| 2024 | $6,494 | $912,800 | $772,000 | $140,800 |
| 2023 | $6,243 | $909,300 | $736,000 | $173,300 |
| 2022 | $6,438 | $770,900 | $624,000 | $146,900 |
| 2020 | $5,979 | $640,300 | $510,000 | $130,300 |
| 2019 | $5,344 | $576,400 | $446,200 | $130,200 |
| 2018 | $5,463 | $509,100 | $392,900 | $116,200 |
| 2017 | $4,753 | $463,500 | $356,700 | $106,800 |
| 2016 | $4,389 | $424,000 | $321,400 | $102,600 |
| 2015 | $4,267 | $388,100 | $292,000 | $96,100 |
| 2013 | $3,343 | $286,800 | $208,700 | $78,100 |
Seller's Agent in 2018
Debra Herman
Windermere Corporate
(206) 799-9079
1 in this area
5 Total Sales
Buyer's Agent in 2018
Jenny Wilson
Windermere Corporate
(425) 772-9184
4 in this area
22 Total Sales
Source: Northwest Multiple Listing Service (NWMLS)
MLS Number: NWM1362735
APN: 004096-001-017-00
Disclaimer: Certain information contained herein is derived from information provided by parties other than Homes.com. All information provided is deemed reliable, but is not guaranteed to be accurate and should be independently verified.
All data is obtained from various sources and may not have been verified by broker or MLS GRID. Supplied Open House Information is subject to change without notice. All information should be independently reviewed and verified for accuracy. Properties may or may not be listed by the office/agent presenting the information. Listing information is provided by the Northwest Multiple Listing Service (NWMLS). Property information is based on available data that may include MLS information, county records, and other sources. Listings marked with the 3 tree icon and provided by NWMLS. All properties are subject to prior sale or withdrawal. IDX information is provided exclusively for consumers’ personal noncommercial use, that it may not be used for any purpose other than to identify prospective properties consumers may be interested in purchasing, that the data is deemed reliable but is not guaranteed by MLS GRID. ©2026 NWMLS.
Based on information submitted to the MLS GRID
Listings courtesy of Northwest Multiple Listing Service (NWMLS) as distributed by MLS GRID
Ask me questions while you tour the home.