
MJ Frazier
Responds Quickly
Serhant
(571) 556-7958
106 Total Sales
5 in Capitol Hill
$875K - $1.7M Price Range


Estimated Value: $922,000 - $936,918
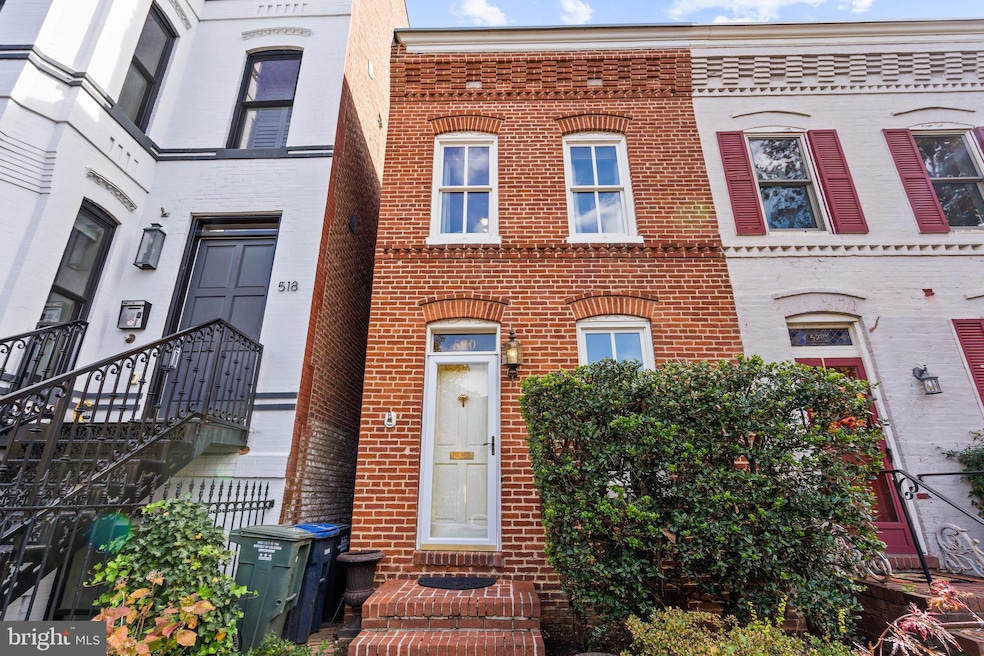
Welcome to this adorable and lovingly updated historic row house nestled right in the heart of Capitol Hill’s Historic District. In the Hill epicenter and near Eastern Market, Whole Foods, Brent Elementary (in bounds!!) the U.S. Capitol grounds, neighborhood parks and Metro, this home puts you in the middle of everything that makes Hill living so special.
Inside, you’ll find a perfect blend of historic character and modern comfort. The fully updated kitchen offers a ton of storage and ample bar area seating. Inside you'll find an expansive living/dining area with plenty of room for entertaining around the dinner table, in front of the updated wood burning fire/stove (2010) or in the living room area while taking in a movie or a game. Step outside and enjoy the wonderful landscaped backyard, complete with a patio for outdoor dining/grilling, lush plantings, and a charming garden shed for your tools or hobbies. It’s the perfect space to unwind, garden, or entertain friends on warm evenings.
Upstairs, you'll find 2 spacious bedrooms (with closet/storage galore!) and a handy den/office nook ideal for working from home or a cozy reading nook. These areas are complimented by the beautifully renovated bathroom and laundry areas that add a fresh, functional touch. Other updates/improvements include the roof (2011?), solar panel system (for electric efficiency), HVAC system (2023) With its inviting feel, thoughtful updates, and unbeatable location, this Capitol Hill gem offers a true sense of community and home in one of DC’s most beloved neighborhoods.
Last Agent to Sell the Property
(202) 547-3525 dana.hill@cbmove.com Coldwell Banker Realty - Washington Brokerage Phone: 2025473525 Listed on: 10/31/2025
We collect this data history from publicly available records. To have your information removed, we recommend requesting removal directly through your county’s website.
MJ Frazier
Serhant
(571) 556-7958
106 Total Sales
5 in Capitol Hill
$875K - $1.7M Price Range
James Nastus
Compass
(202) 609-7510
20 Total Sales
1 in Capitol Hill
$829,000 Price
Veronique Onteniente
TTR Sotheby's International Realty
(202) 946-5363
77 Total Sales
5 in Capitol Hill
$430K - $1.7M Price Range
Michele Barrera
Compass
(832) 589-1556
106 Total Sales
3 in Capitol Hill
$429K - $1.1M Price Range
Andreas Leindecker
Keller Williams Capital Properties
(571) 520-2983
35 Total Sales
1 in Capitol Hill
$249,999 Price
Da Li
RE/MAX Realty Centre, Inc.
(877) 462-0671
67 Total Sales
1 in Capitol Hill
$1,310,000 Price
We collect this data history from publicly available records. To have your information removed, we recommend requesting removal directly through your county’s website.
| Date | Buyer | Sale Price | Title Company |
|---|---|---|---|
| $920,000 | Kvs Title | ||
| Garchek Bridgette C | $619,500 | -- | |
| Faulks Scott | $490,300 | -- | |
| Esthus Kenneth P | $145,000 | -- |
We collect this data history from publicly available records. To have your information removed, we recommend requesting removal directly through your county’s website.
| Date | Status | Borrower | Loan Amount |
|---|---|---|---|
| Open | $276,000 | ||
| Previous Owner | Garchek Bridgette C | $632,819 | |
| Previous Owner | Faulks Scott | $392,200 |
We collect this data history from publicly available records. To have your information removed, we recommend requesting removal directly through your county’s website.
| Date | Event | Price | List to Sale | Price per Sq Ft |
|---|---|---|---|---|
| 12/19/2025 12/19/25 | Sold | $920,000 | -2.1% | $699 / Sq Ft |
| 10/31/2025 10/31/25 | For Sale | $939,900 | -- | $714 / Sq Ft |
We collect this data history from publicly available records. To have your information removed, we recommend requesting removal directly through your county’s website.
| Year | Tax Paid | Tax Assessment Tax Assessment Total Assessment is a certain percentage of the fair market value that is determined by local assessors to be the total taxable value of land and additions on the property. | Land | Improvement |
|---|---|---|---|---|
| 2025 | $7,437 | $964,840 | $715,040 | $249,800 |
| 2024 | $8,173 | $1,048,540 | $711,490 | $337,050 |
| 2023 | $7,845 | $1,006,890 | $684,910 | $321,980 |
| 2022 | $7,308 | $938,420 | $639,110 | $299,310 |
| 2021 | $7,044 | $905,080 | $626,450 | $278,630 |
| 2020 | $6,824 | $878,470 | $608,450 | $270,020 |
| 2019 | $6,370 | $824,280 | $568,570 | $255,710 |
| 2018 | $6,110 | $792,140 | $0 | $0 |
| 2017 | $5,978 | $775,690 | $0 | $0 |
| 2016 | $5,762 | $749,530 | $0 | $0 |
| 2015 | $5,361 | $705,080 | $0 | $0 |
| 2014 | $4,884 | $644,810 | $0 | $0 |
Seller's Agent in 2025
Topher Cushman
Coldwell Banker (NRT-Southeast-MidAtlantic)
(202) 327-4682
27 in this area
53 Total Sales
Buyer's Agent in 2025
George Olson
Coldwell Banker (NRT-Southeast-MidAtlantic)
(202) 203-0339
11 in this area
21 Total Sales
Source: Bright MLS
MLS Number: DCDC2229838
APN: 0822-0810
Disclaimer: Certain information contained herein is derived from information provided by parties other than Homes.com. All information provided is deemed reliable, but is not guaranteed to be accurate and should be independently verified.
The data relating to real estate for sale on this website appears in part through the BRIGHT Internet Data Exchange program, a voluntary cooperative exchange of property listing data between licensed real estate brokerage firms, and is provided by BRIGHT through a licensing agreement.
Listing information is from various brokers who participate in the Bright MLS IDX program and not all listings may be visible on the site.
The property information being provided on or through the website is for the personal, non-commercial use of consumers and such information may not be used for any purpose other than to identify prospective properties consumers may be interested in purchasing.
Some properties which appear for sale on the website may no longer be available because they are for instance, under contract, sold or are no longer being offered for sale.
Property information displayed is deemed reliable but is not guaranteed.
Copyright 2026 Bright MLS, Inc.
Ask me questions while you tour the home.