LM
Seller's Agent in 2025
Laurie Milligan
Underdown, Ball & Associates, LLC
(336) 247-7676
35 Total Sales
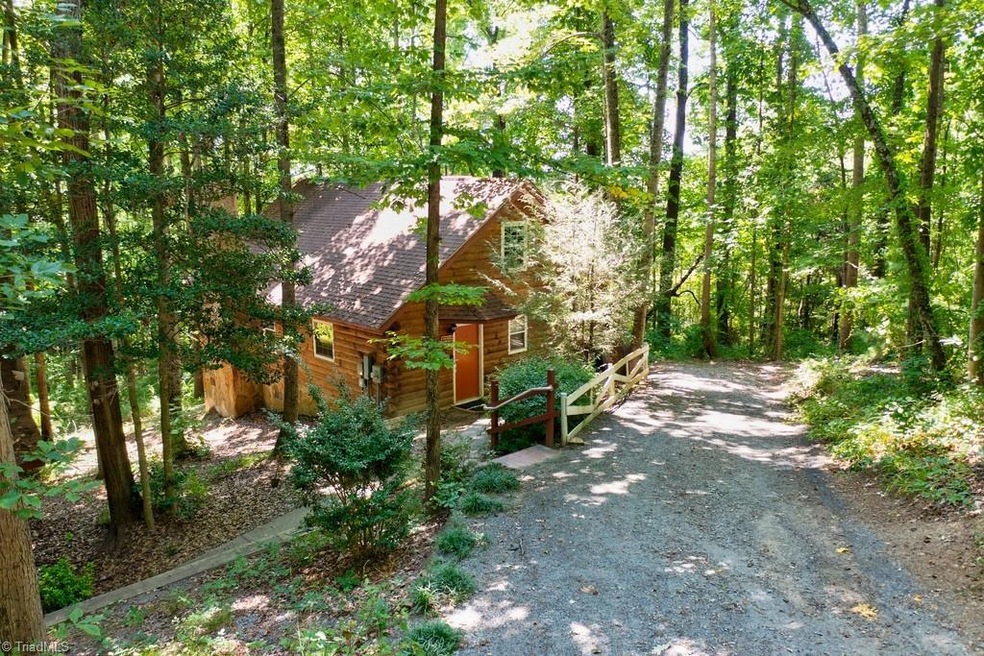


Rustic charming AirBNB, or just for you, blended with modern amenities, is a cabin that boast two cozy bedrooms, a bathroom, and the warmth of a wood-burning fireplace. The back covered deck overlooks woods, wildlife and a peaceful, private and tranquil atmosphere. Adventure seekers will revel in the proximity to Stone Mountain State Park, the Blue Ridge Parkway, and many activities including 40+ wineries, (5 min away with fine dining, wines and local brewed beer and 10 min away is a winery with a music amphitheater). Local rivers to Kayak, Trout fishing, horseback riding, hiking trails (MTS Trail and local trails), and numerous golf courses with a new luxurious golf community opening soon. Elkin, 15 min away is a social district and boasts music venues, restaurants, pubs, and shops. You'll never have to leave this amazing place with everything you could hope for in a cabin in the woods. Taxes are currently for 23 acres and 2 other buildings, this property will be re-surveyed.
Last Agent to Sell the Property
Underdown, Ball & Associates, LLC License #177561 Listed on: 11/15/2024
We collect this data history from publicly available records. To have your information removed, we recommend requesting removal directly through your county’s website.
| Date | Buyer | Sale Price | Title Company |
|---|---|---|---|
| $400,000 | None Listed On Document | ||
| Federowicz Daniel | $340,000 | None Listed On Document | |
| Porter Jeffrey Kemp | $430,000 | None Listed On Document | |
| Stone Mountain Cabin Rentals L | -- | Abramson Andrew J | |
| Patton Mark L | -- | -- |
We collect this data history from publicly available records. To have your information removed, we recommend requesting removal directly through your county’s website.
| Date | Status | Borrower | Loan Amount |
|---|---|---|---|
| Open | $274,000 | ||
| Previous Owner | Federowicz Daniel | $255,000 | |
| Previous Owner | Porter Jeffrey Kemp | $270,000 |
We collect this data history from publicly available records. To have your information removed, we recommend requesting removal directly through your county’s website.
| Date | Event | Price | List to Sale | Price per Sq Ft | Prior Sale |
|---|---|---|---|---|---|
| 01/30/2025 01/30/25 | Sold | $340,000 | +3.0% | $328 / Sq Ft | |
| 12/02/2024 12/02/24 | Pending | -- | -- | -- | |
| 11/15/2024 11/15/24 | For Sale | $330,000 | -23.3% | $319 / Sq Ft | |
| 12/16/2021 12/16/21 | Sold | $430,000 | 0.0% | $205 / Sq Ft | View Prior Sale |
| 11/16/2021 11/16/21 | Pending | -- | -- | -- | |
| 07/28/2021 07/28/21 | For Sale | $430,000 | -- | $205 / Sq Ft |
We collect this data history from publicly available records. To have your information removed, we recommend requesting removal directly through your county’s website.
| Year | Tax Paid | Tax Assessment Tax Assessment Total Assessment is a certain percentage of the fair market value that is determined by local assessors to be the total taxable value of land and additions on the property. | Land | Improvement |
|---|---|---|---|---|
| 2025 | $3,071 | $636,300 | $238,750 | $397,550 |
| 2024 | $4,176 | $278,430 | $71,840 | $206,590 |
| 2023 | $2,013 | $231,470 | $71,840 | $159,630 |
| 2022 | $1,710 | $231,470 | $71,840 | $159,630 |
| 2021 | $1,710 | $231,470 | $71,840 | $159,630 |
| 2020 | $1,736 | $231,470 | $71,840 | $159,630 |
| 2019 | $173,602 | $231,470 | $71,840 | $159,630 |
| 2018 | $1,652 | $217,320 | $0 | $0 |
| 2017 | $1,652 | $217,320 | $0 | $0 |
| 2016 | $1,652 | $217,320 | $0 | $0 |
| 2015 | $1,695 | $217,320 | $0 | $0 |
| 2014 | $1,695 | $217,320 | $0 | $0 |
LM
Seller's Agent in 2025
Laurie Milligan
Underdown, Ball & Associates, LLC
(336) 247-7676
35 Total Sales

Seller Co-Listing Agent in 2025
Robert Ball
Underdown, Ball & Associates, LLC
(336) 366-9212
113 Total Sales
NN
Buyer's Agent in 2025
NONMEMBER NONMEMBER
14,834 Total Sales
DA
Seller's Agent in 2021
Dan Ashby
Alleghany High Country Realty
(336) 372-1599
57 Total Sales
NM
Buyer's Agent in 2021
NONMLS MEMBER
NONMLS
2,413 Total Sales
Source: Triad MLS
MLS Number: 1163181
Disclaimer: Certain information contained herein is derived from information provided by parties other than Homes.com. All information provided is deemed reliable, but is not guaranteed to be accurate and should be independently verified.
Copyright 2026 Triad MLS, Inc. All rights reserved. IDX information is provided exclusively for personal, non-commercial use, and may not be used for any purpose other than to identify prospective properties consumers may be interested in purchasing. Information is deemed reliable but not guaranteed. This site will be monitored for ‘scraping’ and any use of search facilities of data on the site other than by potential buyers/sellers is prohibited. All Sale data is for informational purposes only and is not an indication of a market analysis or appraisal. Properties marked with the Triad MLS, Inc. icon are provided courtesy of the Triad MLS, Inc.’s, Internet Data Exchange Database. Data cannot be redistributed and cannot be used for any reason other than provided in the contract.
Ask me questions while you tour the home.