NOT LISTED FOR SALE

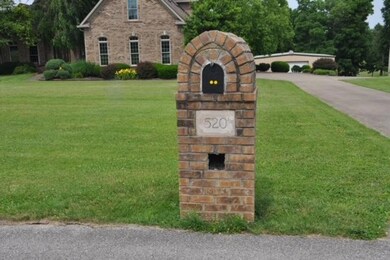
520 Cave Spring Rd Nicholasville, KY 40356

Keene Area

Estimated Value: $1,013,067

4 Beds
3.5 Baths
3,886 Sq Ft
$261/Sq Ft Est. Value

Sale Details

Date Sold: September 17, 2021

Last sale price $720,000 $185 Per Sq Ft

Est. 41% increase in value since last sale

Current estimated payment $6,419 / mo

26 Days on Market

Highlights

  • Horses Allowed On Property
  • Deck
  • Wood Flooring
  • 5 Acre Lot
  • Wooded Lot
  • Main Floor Primary Bedroom

About This Home

As of September 2021

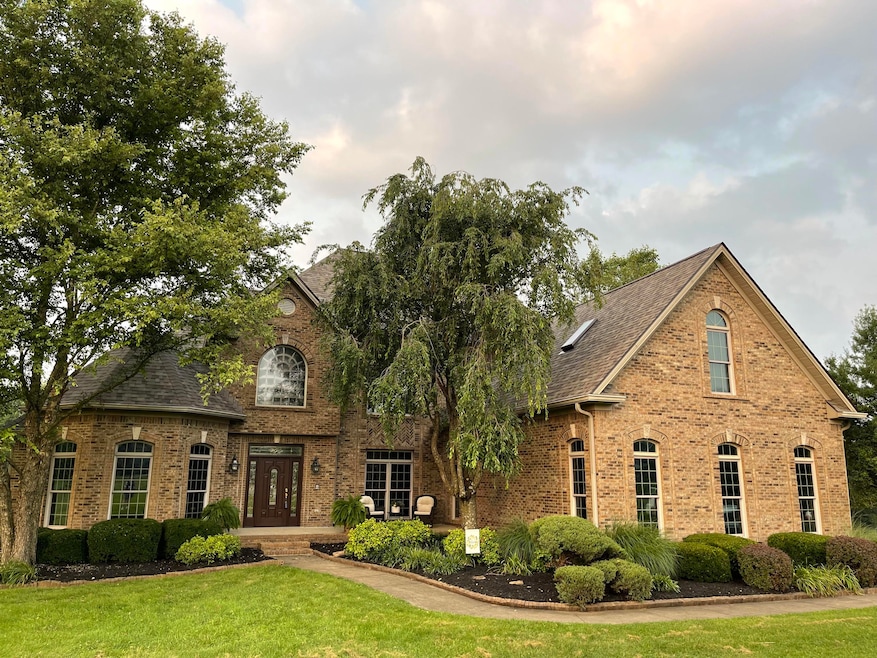
Horses Welcome! If you've dreamt of living amidst wide-open spaces and graceful horses, this property may be THE ONE! 15 min from Lexington, you're guaranteed peaceful country living!
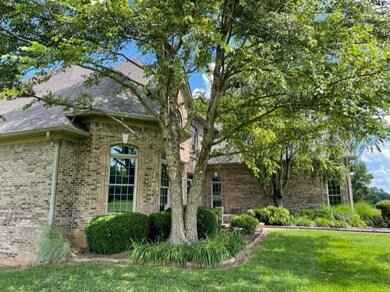
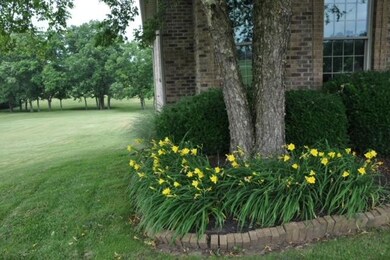
Expansive, lovely and clean, this 1 owner home sits on 5 acres surrounded by mature landscape & trees. 60' x 40' steel bldg. with concrete floor and 16' X 12' door will accommodate your equipment and toys.
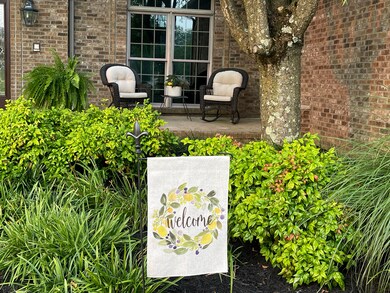
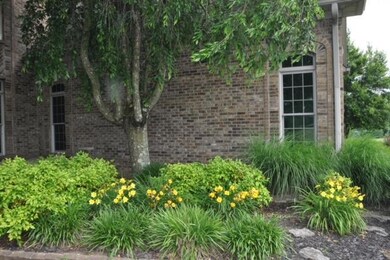
Beautifully crafted masonry, rounded architectural details & a shaded front porch flank the entry. A soaring foyer & winding staircase opens to elegant dining room w/ columns. The 2-story great room is impressive w/ its stunning stone floor-to-ceiling wood burning fireplace. This custom home is adorned w/ easy to clean Peachtree windows, specialty ceilings, crown moldings & decorative inlay hardwood floors.
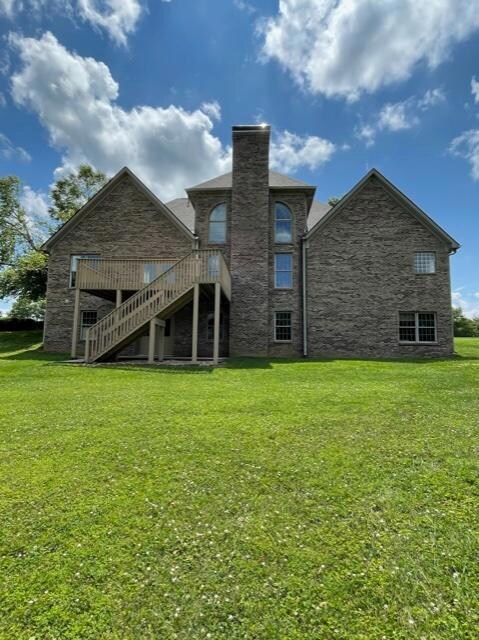
The large eat-in kitchen includes built-in china hutch, desk, island w/prep sink and Corian countertops. Enjoy the view & tranquil privacy from the deck.
Other features: New roof-6/21, Geo-thermal HVAC-2015, 1st fl primary BR/BATH suite, 3 lg BR's on 2nd floor with J&J baths & walk-in closets, 3 car garage, central vac. 1st fl laundry, unfin w/o bsmt w/ fp, wall of windows and rough-in for bath.

Last Agent to Sell the Property

C Anthony Berry

Bridgewater Real Estate License #190641 Listed on: 07/16/2021

Last Buyer's Agent

David Humes

Rector Hayden Realtors

Create a Home Valuation Report for This Property
The Home Valuation Report is an in-depth analysis detailing your home's value as well as a comparison with similar homes in the area

Home Details

Home Type

  • Single Family

Year Built

  • Built in 2000

Lot Details

  • 5 Acre Lot
  • Wooded Lot

Parking

  • 3 Car Attached Garage
  • Side Facing Garage
  • Driveway
  • Off-Street Parking

Home Design

  • Brick Veneer
  • Dimensional Roof
  • Concrete Perimeter Foundation

Interior Spaces

  • 3,886 Sq Ft Home
  • 1.5-Story Property
  • Central Vacuum
  • Ceiling Fan
  • Skylights
  • Wood Burning Fireplace
  • Insulated Windows
  • Window Treatments
  • Window Screens
  • Insulated Doors
  • Entrance Foyer
  • Great Room with Fireplace
  • Home Office
  • Utility Room

Kitchen

  • Eat-In Kitchen
  • Breakfast Bar
  • Double Oven
  • Cooktop
  • Microwave
  • Dishwasher
  • Disposal

Flooring

  • Wood
  • Carpet
  • Vinyl

Bedrooms and Bathrooms

  • 4 Bedrooms
  • Primary Bedroom on Main
  • Walk-In Closet

Laundry

  • Laundry on main level
  • Washer and Electric Dryer Hookup

Attic

  • Attic Floors
  • Attic Access Panel
  • Walk-In Attic

Unfinished Basement

  • Walk-Out Basement
  • Basement Fills Entire Space Under The House
  • Fireplace in Basement
  • Stubbed For A Bathroom

Outdoor Features

  • Deck
  • Porch

Schools

  • Rosenwald Elementary School
  • West Jessamine Middle School
  • West Jess High School

Horse Facilities and Amenities

  • Horses Allowed On Property

Utilities

  • Cooling Available
  • Geothermal Heating and Cooling
  • Natural Gas Not Available
  • Electric Water Heater
  • Septic Tank

Community Details

  • Clear Creek Estates Subdivision

Listing and Financial Details

  • Assessor Parcel Number 021-00-00-027.30

Home Details

Home Type

Single Family

Year Built

Built in 2000

Lot Details

5 Acres

Parking

3

Listing Details

  • Property Type: Residential
  • Property Sub-Type: Single Family Residence
  • Structure Type: House
  • Year Built: 2000
  • Above Grade Finished Sq Ft: 3886.0
  • Levels: One and One Half
  • New Construction: No
  • Structure Type:House: Yes
  • Roof:Dimensional Style: Yes
  • Foundation Details:Concrete Perimeter: Yes
  • Flooring:Carpet: Yes
  • Flooring:Hardwood: Yes
  • Cooling:Geothermal: Yes
  • Water Source:Public: Yes
  • Appliances Microwave: Yes
  • Laundry Features:Washer Hookup: Yes
  • Laundry Features:Electric Dryer Hookup: Yes
  • Laundry Features:Main Level: Yes
  • Appliances Refrigerators: Yes
  • Lot: Lot Size Acres: 5.0
  • Lot: Lot Size Square Feet: 217800.0
  • Tax Legal: Elementary School: Rosenwald
  • Tax Legal: Middle Or Junior School: West Jessamine Middle School
  • Tax Legal: High School: West Jess HS
  • Levels: One and One Half: Yes
  • Other Sold Info: New Construction YN: No
  • Fireplace Features: Great Room: Yes
  • Patio And Porch Features: Deck: Yes
  • Water Heater: Electric: Yes
  • AssociationCommunity: Association Mandatory YN: No
  • Patio And Porch Features: Porch: Yes
  • Basement: Unfinished: Yes
  • Fireplace Features: Basement: Yes
  • Lot: Horse YN: Yes
  • Special Features: None
  • Property Sub Type: Detached

Interior Features

  • Appliances: Cooktop, Dishwasher, Disposal, Double Oven, Microwave, Range, Refrigerator
  • Interior Amenities: Breakfast Bar, Ceiling Fan(s), Central Vacuum, Eat-in Kitchen, Entrance Foyer, Primary Downstairs, Walk-In Closet(s)
  • Flooring: Carpet, Hardwood, Vinyl
  • Full Bathrooms: 3
  • Half Bathrooms: 1
  • Total Bathrooms: 4
  • Basement: Bath/Stubbed, Concrete, Full, Unfinished, Walk-Out Access
  • Basement: Yes
  • Total Bedrooms: 4
  • Fireplace Features: Basement, Great Room, Wood Burning
  • Fireplace: Yes
  • LivingArea: 3886.0
  • Lot Size Area: 5.0
  • Window Features: Insulated Windows, Screens, Skylight(s), Window Treatments
  • Basement:BathStubbed: Yes
  • Basement:Concrete: Yes
  • Full Basement: Yes
  • Appliances:Cooktop: Yes
  • Appliances Dishwasher: Yes
  • Appliances:Double Oven: Yes
  • Appliances Range: Yes
  • Interior Features:Entrance Foyer: Yes
  • Interior Features:Walk-In Closet(s): Yes
  • Interior Features:Breakfast Bar: Yes
  • Interior Features:Central Vacuum: Yes
  • Fireplace Features:Wood Burning: Yes
  • Basement:Walk-Out Access: Yes
  • Interior: Basement YN: Yes
  • Interior: Fireplace YN: Yes
  • Attic Features: Walk-In Attic: Yes
  • Interior Features: Ceiling Fan(s): Yes
  • Interior Features: Primary Downstairs: Yes
  • Attic Features: Access Only: Yes
  • Flooring: Vinyl: Yes
  • Interior Features: Eat-in Kitchen: Yes
  • Attic Features: Partially Floored: Yes
  • Attic Features: Floored: Yes

Exterior Features

  • Roof: Dimensional Style
  • Construction Materials: Brick Veneer
  • Foundation Details: Concrete Perimeter
  • Horse: Yes
  • List Price: 749000.0
  • Lot Features: Wooded
  • Other Structures: Other
  • Patio And Porch Features: Deck, Porch
  • Pool Private: No
  • Waterfront: No
  • Construction Materials:Brick Veneer: Yes
  • Window Features:Insulated Windows: Yes
  • Window Features:Screens: Yes
  • Window Features:Window Treatments: Yes
  • Lot Features:Wooded: Yes
  • Window Features:Skylight(s): Yes
  • Lot: Waterfront YN: No
  • Lot: Pool Private YN: No

Garage/Parking

  • Attached Garage: No
  • Carport: No
  • Garage Spaces: 3.0
  • Garage: Yes
  • Parking Features: Attached Garage, Driveway, Garage Faces Side, Off Street
  • Parking Features:Driveway: Yes
  • Parking Information: Garage YN: Yes
  • Parking Information: Garage Spaces: 3.0
  • Parking Features: Attached Garage: Yes
  • Parking Information: Carport YN: No
  • Parking Features: Off Street: Yes
  • Parking Features: Garage Faces Side: Yes

Utilities

  • Sewer: Septic Tank
  • Heating: Geothermal
  • Cooling: Geothermal
  • Cooling: Yes
  • Heating: Yes
  • Laundry Features: Electric Dryer Hookup, Main Level, Washer Hookup
  • Utilities: Electricity Connected, Natural Gas Not Available, Water Connected
  • Water Source: Public
  • Heating:Geothermal2: Yes
  • Sewer Septic Tank: Yes
  • Utilities: Cooling YN: Yes
  • Utilities: Heating YN: Yes
  • Utilities: Electricity Connected: Yes
  • Utilities: Natural Gas Not Available: Yes
  • Utilities: Water Connected: Yes

Schools

  • Elementary School: Rosenwald
  • High School: West Jess HS
  • Middle or Junior School: West Jessamine Middle School

Lot Info

  • Lot Size Acres: 5.0
  • Lot Size Sq Ft: 217800.0
  • Parcel Number: 021-00-00-027.30

Ownership History

We collect this data history from publicly available records. To have your information removed, we recommend requesting removal directly through your county’s website.

Date Name Owned For Owner Type

Purchase Details

Listed on
Jul 16, 2021
Closed on
Sep 17, 2021
Sold by
Bought by
Seller's Agent
C Anthony Berry
Bridgewater Real Estate
Buyer's Agent
David Humes
Rector Hayden Realtors
List Price
$770,000
Sold Price
$720,000
Premium/Discount to List
-$50,000
-6.49%
Current Estimated Value
$1,013,067

Home Financials for this Owner

Home Financials are based on the most recent Mortgage that was taken out on this home.
Estimated Appreciation
$293,067
Avg. Annual Appreciation
7.26%
Original Mortgage
$576,000
Outstanding Balance
$512,812
Interest Rate
2.7%
Mortgage Type
New Conventional
Estimated Equity
$500,255
Source: Public Records

Home Values in the Area

Source: Public Records

Average Home Value in this Area


Source: Public Records

Agents Specializing in Nicholasville, KY

See All Agents

Purchase History

We collect this data history from publicly available records. To have your information removed, we recommend requesting removal directly through your county’s website.

Date Buyer Sale Price Title Company
$720,000 Bluegrass Land Title Llc
Source: Public Records

Mortgage History

We collect this data history from publicly available records. To have your information removed, we recommend requesting removal directly through your county’s website.

Date Status Borrower Loan Amount
Open $576,000
Previous Owner $300,000
Source: Public Records

Property History

We collect this data history from publicly available records. To have your information removed, we recommend requesting removal directly through your county’s website.

Date Event Price List to Sale Price per Sq Ft
09/17/2021 09/17/21 Sold $720,000 -6.5% $185 / Sq Ft
08/12/2021 08/12/21 Pending -- -- --
07/16/2021 07/16/21 For Sale $770,000 -- $198 / Sq Ft
Source: ImagineMLS (Bluegrass REALTORS®)

Tax History

We collect this data history from publicly available records. To have your information removed, we recommend requesting removal directly through your county’s website.

Year Tax Paid Tax Assessment Tax Assessment Total Assessment is a certain percentage of the fair market value that is determined by local assessors to be the total taxable value of land and additions on the property. Land Improvement
2025 $10,074 $878,300 $101,200 $777,100
2024 $8,294 $720,000 $83,000 $637,000
2023 $8,050 $720,000 $83,000 $637,000
2022 $8,062 $720,000 $83,000 $637,000
2021 $6,461 $575,000 $83,000 $492,000
2020 $5,905 $525,000 $83,000 $442,000
2019 $5,836 $525,000 $83,000 $442,000
2018 $5,833 $525,000 $83,000 $442,000
2017 $5,565 $525,000 $83,000 $442,000
2016 $5,565 $525,000 $70,000 $455,000
2015 $5,565 $525,000 $70,000 $455,000
2014 $5,476 $525,000 $70,000 $455,000
Source: Public Records

Agents Affiliated with this Home

  • Section Image
See All Agents

Map

Source: ImagineMLS (Bluegrass REALTORS®)

MLS Number: 20113939

ImagineMLS (Bluegrass REALTORS®)

APN: 021-00-00-027.30

Your Personal Tour Guide

Ask me questions while you tour the home.