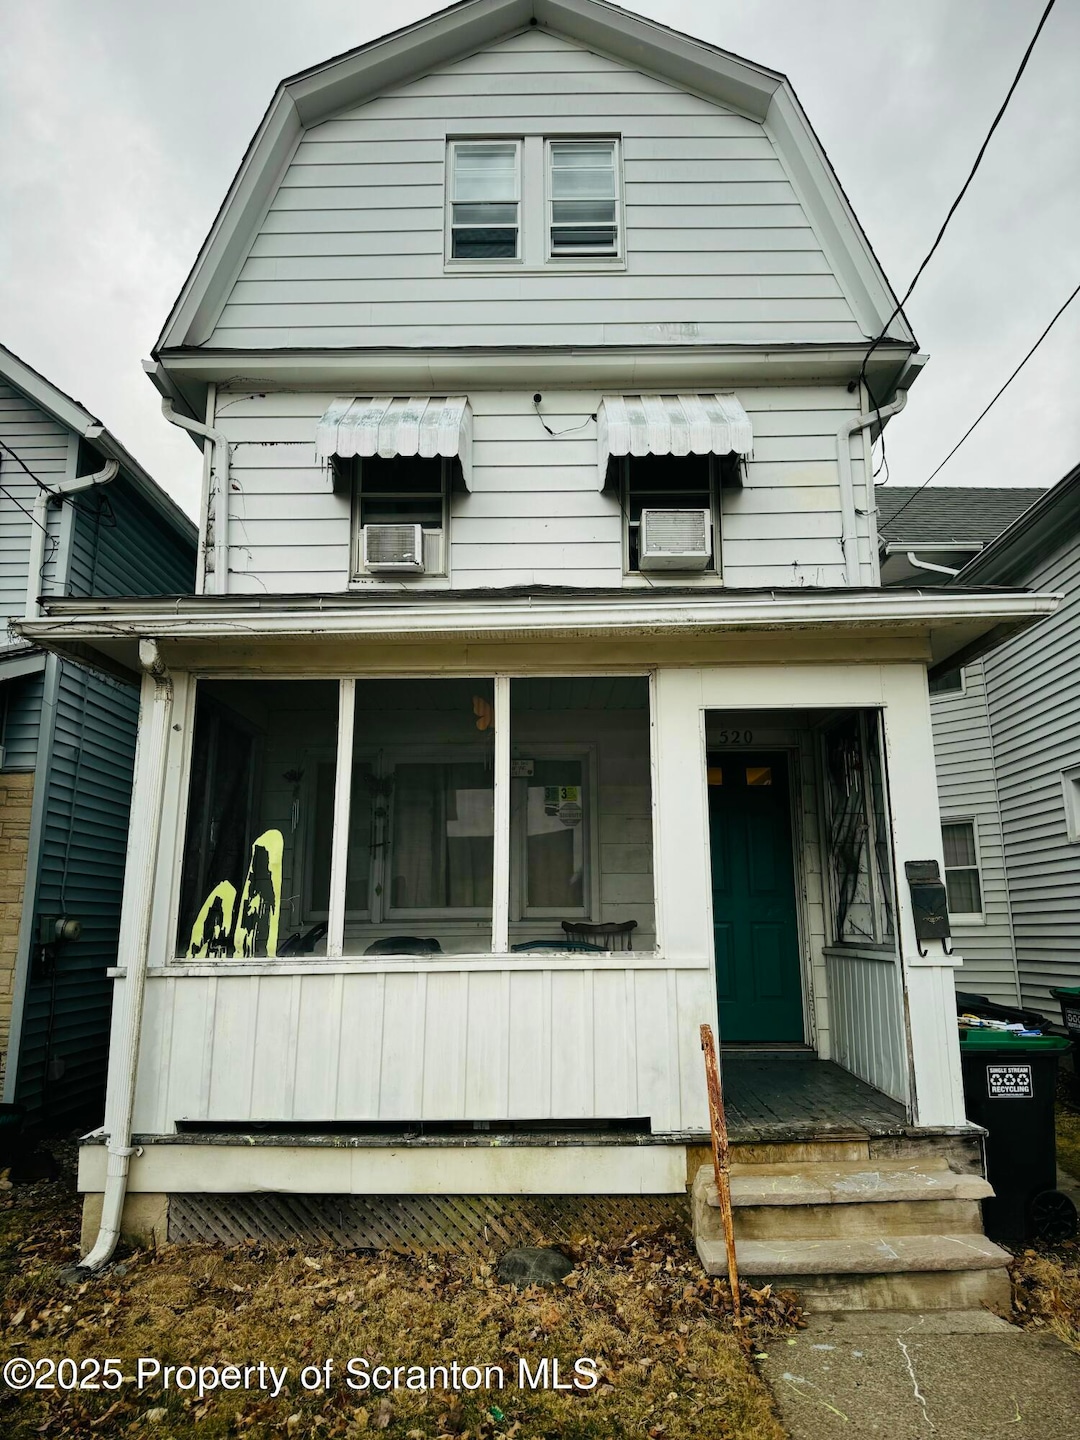
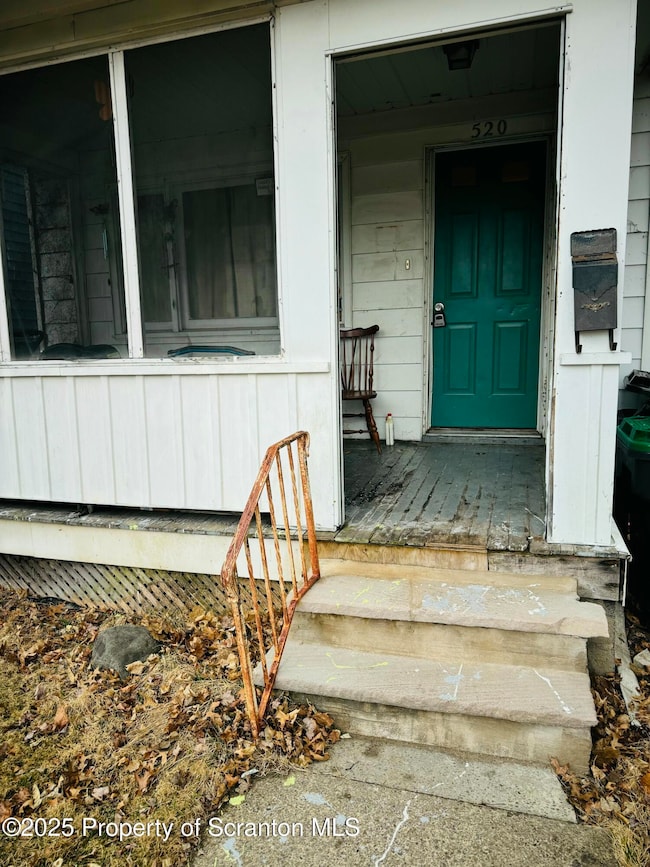
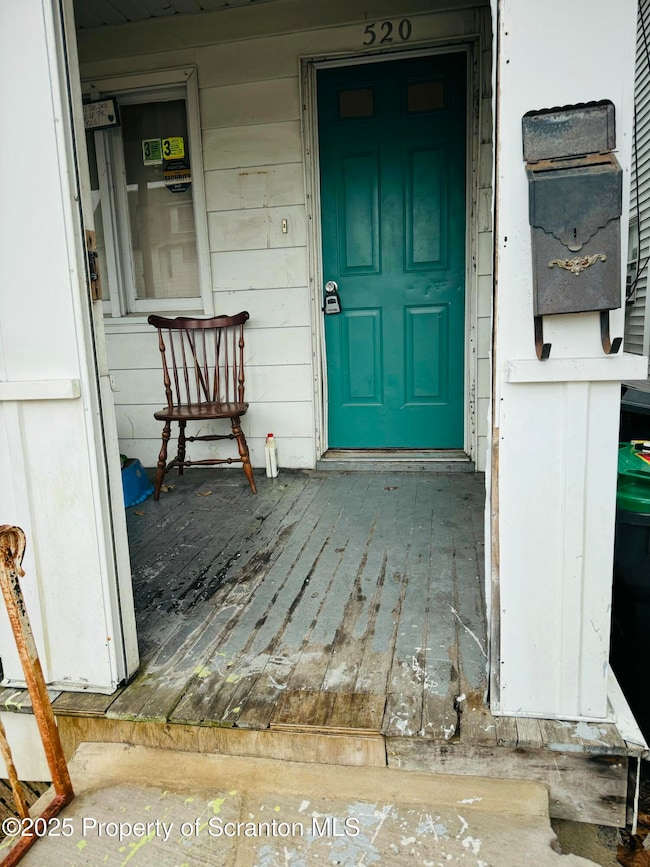
520 Charles St Luzerne, PA 18709
Luzerne AreaEstimated payment $1,052/month
Highlights
- Traditional Architecture
- Front Porch
- Screened Patio
- No HOA
- Eat-In Kitchen
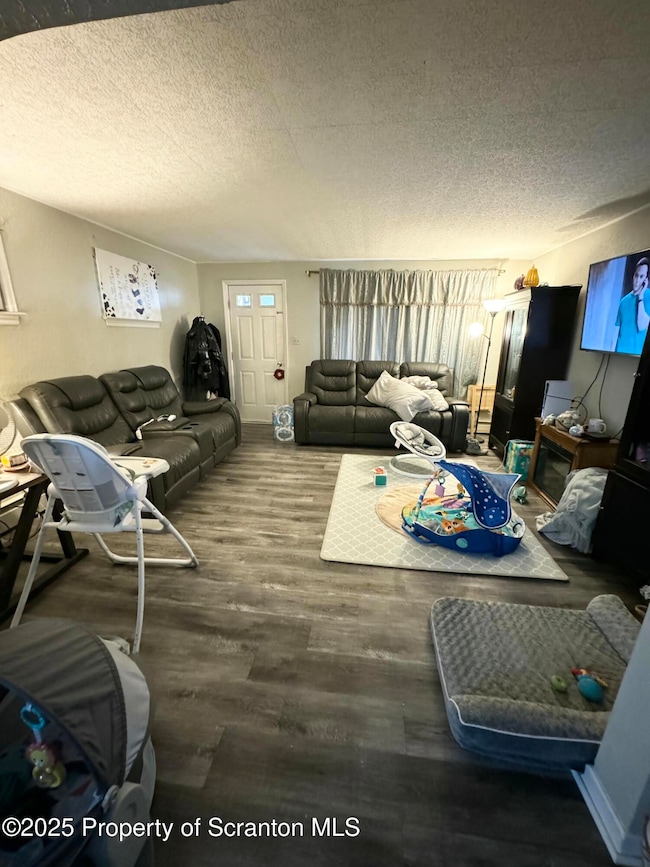
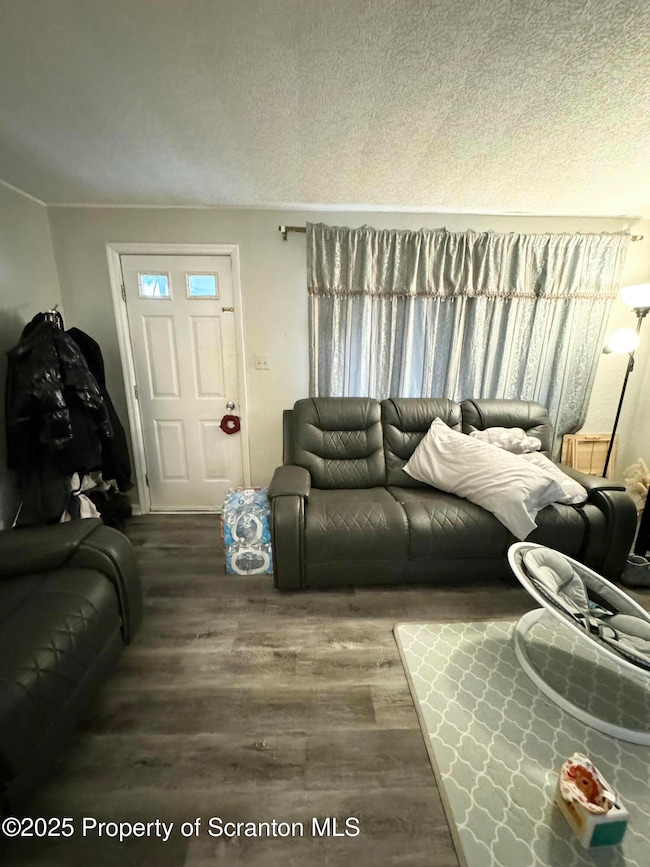
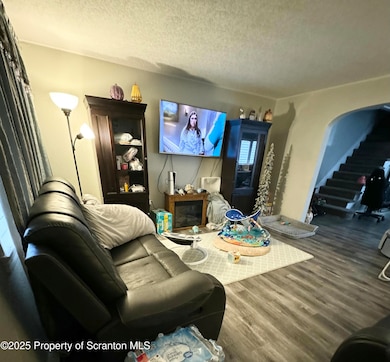
- Living Room
About This Home
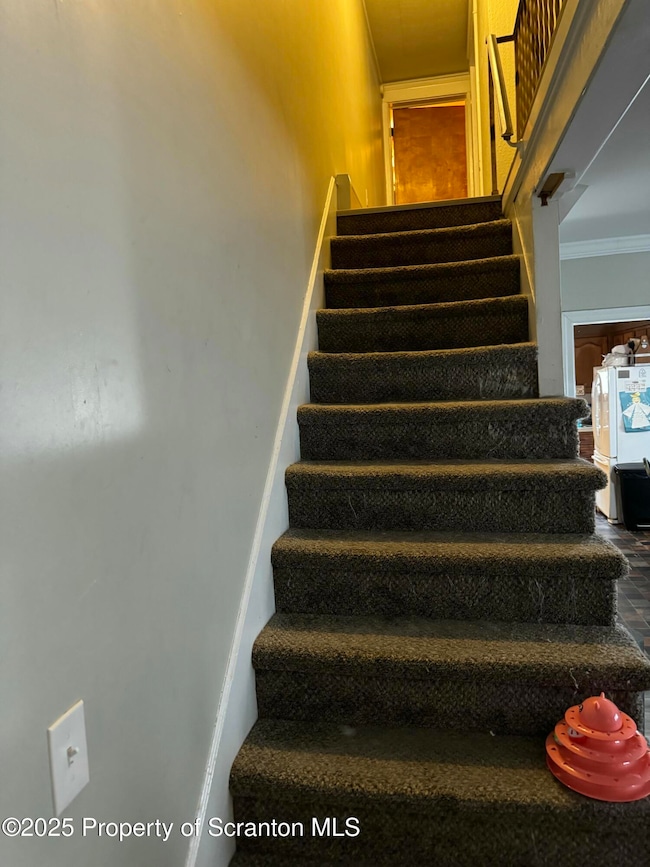
Charming 2-Story, 3 bedroom home in Luzerne located on a quiet street with easy access to Interstate 81. With a little TLC, this home has the potential for a Buyer looking to add personal touches and value.
Listing Agent
Keller Williams Real Estate-Clarks Summit License #RS373886 Listed on: 07/08/2025

Home Details
Home Type
- Single Family
Est. Annual Taxes
- $2,224
Year Built
- Built in 1930
Lot Details
- 4,792 Sq Ft Lot
- Lot Dimensions are 21x150
- Back Yard
- Property is zoned R1
Parking
- On-Street Parking
Home Design
- Traditional Architecture
- Stone Foundation
- Poured Concrete
- Shingle Roof
- Aluminum Siding
Interior Spaces
- 1,426 Sq Ft Home
- 2-Story Property
- Ceiling Fan
- Living Room
- Dining Room
- Basement
- Laundry in Basement
- Walkup Attic
Kitchen
- Eat-In Kitchen
- Gas Range
Flooring
- Laminate
- Vinyl
Bedrooms and Bathrooms
- 3 Bedrooms
- 1 Full Bathroom
Outdoor Features
- Screened Patio
- Front Porch
Utilities
- Heating System Uses Natural Gas
- Natural Gas Connected
Community Details
- No Home Owners Association
Listing and Financial Details
- Exclusions: Washer, Dryer, Security System
- Assessor Parcel Number 41-G9NE1-006-009
- Tax Block 6
Map
Home Values in the Area
Average Home Value in this Area
Tax History
We collect this data history from publicly available records. To have your information removed, we recommend requesting removal directly through your county’s website.
| Year | Tax Paid | Tax Assessment Tax Assessment Total Assessment is a certain percentage of the fair market value that is determined by local assessors to be the total taxable value of land and additions on the property. | Land | Improvement |
|---|---|---|---|---|
| 2026 | $2,241 | $77,100 | $17,300 | $59,800 |
| 2025 | $2,224 | $77,100 | $17,300 | $59,800 |
| 2024 | $2,218 | $77,100 | $17,300 | $59,800 |
| 2023 | $2,171 | $77,100 | $17,300 | $59,800 |
| 2022 | $2,114 | $77,100 | $17,300 | $59,800 |
| 2021 | $2,045 | $77,100 | $17,300 | $59,800 |
| 2020 | $2,045 | $77,100 | $17,300 | $59,800 |
| 2019 | $1,954 | $77,100 | $17,300 | $59,800 |
| 2018 | $1,862 | $77,100 | $17,300 | $59,800 |
| 2017 | $1,820 | $77,100 | $17,300 | $59,800 |
| 2016 | -- | $77,100 | $17,300 | $59,800 |
| 2015 | $1,555 | $77,100 | $17,300 | $59,800 |
| 2014 | $1,555 | $77,100 | $17,300 | $59,800 |
Property History
We collect this data history from publicly available records. To have your information removed, we recommend requesting removal directly through your county’s website.
| Date | Event | Price | List to Sale | Price per Sq Ft |
|---|---|---|---|---|
| 07/29/2026 07/29/26 | Price Changed | $158,000 | -3.1% | $111 / Sq Ft |
| 06/24/2026 06/24/26 | Price Changed | $163,000 | -5.8% | $114 / Sq Ft |
| 04/13/2026 04/13/26 | Price Changed | $173,000 | -3.9% | $121 / Sq Ft |
| 07/08/2025 07/08/25 | For Sale | $180,000 | -- | $126 / Sq Ft |
Purchase History
We collect this data history from publicly available records. To have your information removed, we recommend requesting removal directly through your county’s website.
| Date | Type | Sale Price | Title Company |
|---|---|---|---|
| Deed | $78,000 | None Available |
Mortgage History
We collect this data history from publicly available records. To have your information removed, we recommend requesting removal directly through your county’s website.
| Date | Status | Loan Amount | Loan Type |
|---|---|---|---|
| Open | $67,150 | Purchase Money Mortgage |
Source: Greater Scranton Board of REALTORS®
MLS Number: GSBSC253364
APN: 41-G9NE1-006-009
Disclaimer: Certain information contained herein is derived from information provided by parties other than Homes.com. All information provided is deemed reliable, but is not guaranteed to be accurate and should be independently verified.
All data is obtained from various sources and may not have been verified by broker or MLS GRID. Supplied Open House Information is subject to change without notice. All information should be independently reviewed and verified for accuracy. Properties may or may not be listed by the office/agent presenting the information. Some IDX listings have been excluded from this website. IDX information is provided exclusively for personal, non-commercial use, and may not be used for any purpose other than to identify prospective properties consumers may be interested in purchasing. Information is deemed reliable but not guaranteed.
Listings courtesy of Reelfoot Regional Association of REALTORS® as distributed by MLS GRID.
Based on information submitted to the MLS GRID
- 682 Bennett St Unit 1
- 323 Vaughn St
- 712 Mercer Ave
- 40 John St Unit 40 John St - 1st Fl
- 112 Sharpe St
- 44 Virginia Terrace
- 32 Ransom St Unit 2
- 437 Elm Ave Unit 4
- 109 Penn St
- 157 E Walnut St
- 27 Penn St
- 255 Zerby Ave
- 571 Charles St
- 612 Rutter Ave
- 206 Zerby Ave
- 11 Holiday Dr
- 56 E Grove St
- 149 James St
- 14 Hughes St
- 313 Rutter Ave Unit 1st Floor
Ask me questions while you tour the home.