
Manny del Valle
KELLER WILLIAMS WINTER PARK
(689) 220-1890
27 Total Sales
1 in Orange City
$410,000 Price

Estimated Value: $289,000 - $349,026
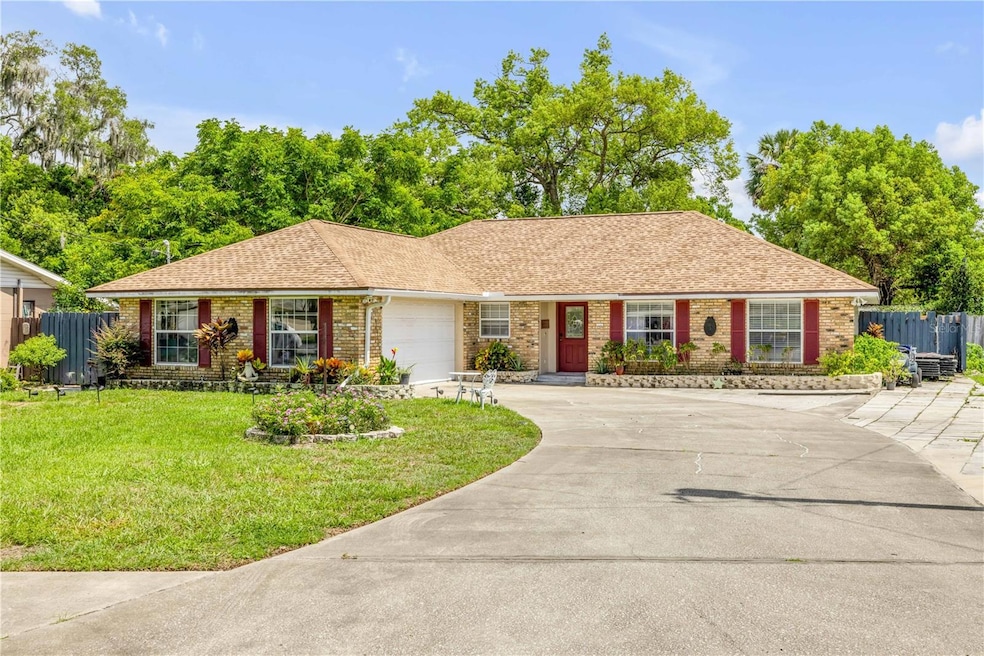
Welcome to this charming brick and block home nestled in the heart of Orange City! Lovingly cared for and thoughtfully maintained over the years, this delightful property features a newer HVAC system (2022) and a sprinkler system for easy lawn care. Inside, you’ll find a comfortable living space with a traditional layout offering 3 bedrooms and 2 beautifully updated bathrooms, each showcasing stylishly tiled showers. The home is finished with durable tile and laminate flooring throughout. A true highlight is the oversized 15x18 kitchen, complete with gorgeous solid wood cabinetry, a butler’s pantry, and ample space to gather and entertain. Step outside to a fully fenced backyard—a plant lover’s oasis—featuring tranquil shaded courtyards and vibrant gardens that even attract visiting monarchs. Adding to the property’s appeal is a versatile 1-bedroom, 1-bath, 625 sq ft detached accessory dwelling unit (ADU) with an open floor plan, a spacious screened porch, and its own grilling area. Perfect as a home office, guest suite, or to generate additional rental income. Additional features include a 2-car garage with washer and dryer hookups. Situated near Blue Spring State Park and the St. Johns River for kayaking and boating, close to charming Downtown DeLand’s festivals and dining, and just 30-40 minutes to Florida’s beautiful beaches and Orlando’s world-class attractions. Come experience this unique home and its incredible outdoor spaces for yourself!
Last Agent to Sell the Property
Shellie Silva
REDFIN CORPORATION Brokerage Phone: 407-708-9747 License #674731 Listed on: 07/16/2025
We collect this data history from publicly available records. To have your information removed, we recommend requesting removal directly through your county’s website.
Manny del Valle
KELLER WILLIAMS WINTER PARK
(689) 220-1890
27 Total Sales
1 in Orange City
$410,000 Price
Lynn Wheeler
LPT REALTY LLC
(833) 366-2966
57 Total Sales
2 in Orange City
$214K - $350K Price Range
Miriam Kelly
COLDWELL BANKER REALTY
(656) 221-1995
61 Total Sales
1 in Orange City
$300,000 Price
David Vermillion
CHARLES RUTENBERG REALTY ORLANDO
(689) 209-1705
73 Total Sales
7 in Orange City
$198K - $476K Price Range
Charlie Peterson
KELLER WILLIAMS HERITAGE REALTY
(386) 753-3360
124 Total Sales
8 in Orange City
$165K - $529K Price Range
Gernelle Bokuniewicz
LIVELY REAL ESTATE
(386) 999-3943
256 Total Sales
16 in Orange City
$110K - $550K Price Range
We collect this data history from publicly available records. To have your information removed, we recommend requesting removal directly through your county’s website.
| Date | Buyer | Sale Price | Title Company |
|---|---|---|---|
| $300,000 | Title Forward | ||
| $355,000 | New Title Company Name | ||
| -- | Victory Title Llc | ||
| $100 | -- | ||
| $12,500 | -- |
We collect this data history from publicly available records. To have your information removed, we recommend requesting removal directly through your county’s website.
| Date | Status | Borrower | Loan Amount |
|---|---|---|---|
| Open | $240,000 | ||
| Previous Owner | $175,010 | ||
| Previous Owner | $25,000 | ||
| Previous Owner | $125,000 | ||
| Previous Owner | $108,000 | ||
| Previous Owner | $97,938 | ||
| Previous Owner | $80,437 |
We collect this data history from publicly available records. To have your information removed, we recommend requesting removal directly through your county’s website.
| Date | Event | Price | List to Sale | Price per Sq Ft | Prior Sale |
|---|---|---|---|---|---|
| 09/24/2025 09/24/25 | Sold | $300,000 | 0.0% | $145 / Sq Ft | |
| 09/24/2025 09/24/25 | For Sale | $300,000 | 0.0% | $145 / Sq Ft | |
| 08/13/2025 08/13/25 | Pending | -- | -- | -- | |
| 08/06/2025 08/06/25 | Price Changed | $300,000 | -15.5% | $145 / Sq Ft | |
| 07/16/2025 07/16/25 | For Sale | $355,000 | 0.0% | $171 / Sq Ft | |
| 04/12/2022 04/12/22 | Sold | $355,000 | 0.0% | $171 / Sq Ft | View Prior Sale |
| 03/11/2022 03/11/22 | Pending | -- | -- | -- | |
| 03/03/2022 03/03/22 | For Sale | $355,000 | -- | $171 / Sq Ft |
We collect this data history from publicly available records. To have your information removed, we recommend requesting removal directly through your county’s website.
| Year | Tax Paid | Tax Assessment Tax Assessment Total Assessment is a certain percentage of the fair market value that is determined by local assessors to be the total taxable value of land and additions on the property. | Land | Improvement |
|---|---|---|---|---|
| 2026 | $6,534 | $307,038 | ||
| 2025 | $6,534 | $383,027 | $51,030 | $331,997 |
| 2024 | $7,058 | $356,035 | $47,385 | $308,650 |
| 2023 | $7,058 | $347,659 | $38,475 | $309,184 |
| 2022 | $1,540 | $287,444 | $24,300 | $263,144 |
| 2021 | $1,538 | $102,099 | $0 | $0 |
| 2020 | $1,512 | $100,689 | $0 | $0 |
| 2019 | $1,511 | $98,425 | $0 | $0 |
| 2018 | $1,507 | $96,590 | $0 | $0 |
| 2017 | $1,503 | $94,603 | $0 | $0 |
| 2016 | $1,415 | $92,657 | $0 | $0 |
| 2015 | $1,438 | $92,013 | $0 | $0 |
| 2014 | $1,380 | $91,283 | $0 | $0 |
S
Seller's Agent in 2025
Shellie Silva
REDFIN CORPORATION
Buyer's Agent in 2025
Pamela Dean
GREENE REALTY OF FLORIDA LLC
(713) 582-1243
17 Total Sales
Seller's Agent in 2022
Kaley Macomber
Adams, Cameron & Co., Realtors
(386) 561-1925
118 Total Sales
K
Buyer's Agent in 2022
Karen Nelson
Nonmember office
(386) 677-7131
8,286 Total Sales
n
Buyer's Agent in 2022
non member
Hayward Brown, Inc.
Source: Stellar MLS
MLS Number: O6326408
APN: 8010-04-00-0380
Disclaimer: Certain information contained herein is derived from information provided by parties other than Homes.com. All information provided is deemed reliable, but is not guaranteed to be accurate and should be independently verified.
All data is obtained from various sources and may not have been verified by broker or MLS GRID. Supplied Open House Information is subject to change without notice. All information should be independently reviewed and verified for accuracy. Properties may or may not be listed by the office/agent presenting the information. Some IDX listings have been excluded from this website. IDX information is provided exclusively for personal, non-commercial use, and may not be used for any purpose other than to identify prospective properties consumers may be interested in purchasing. Information is deemed reliable but not guaranteed.
Listings courtesy of Stellar MLS as distributed by MLS GRID.
Based on information submitted to the MLS GRID
Listing Information presented by local MLS brokerage: Ten-X - (888)-952-6393
Ask me questions while you tour the home.