
Lisa Colon
RE/MAX Alliance
(314) 476-9431
102 Total Sales
1 in Highland
$177,000 Price
Estimated Value: $201,000 - $272,000
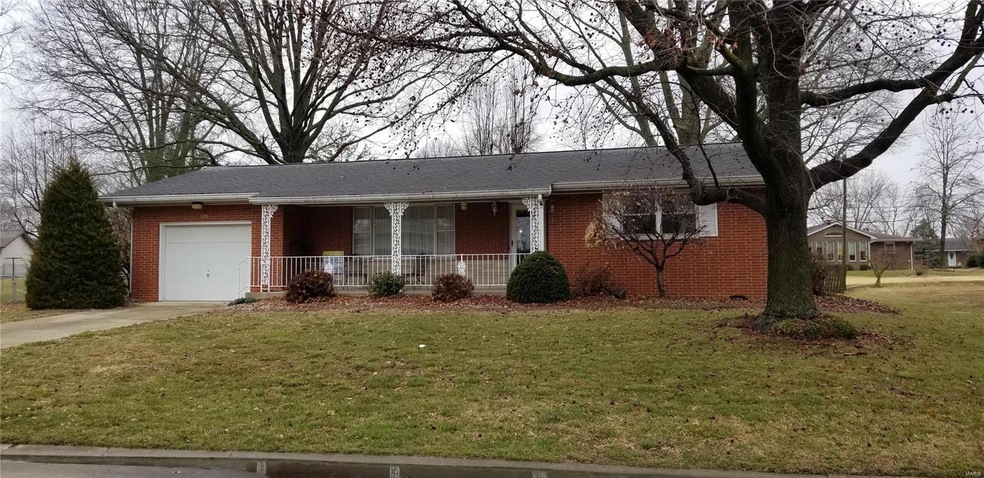
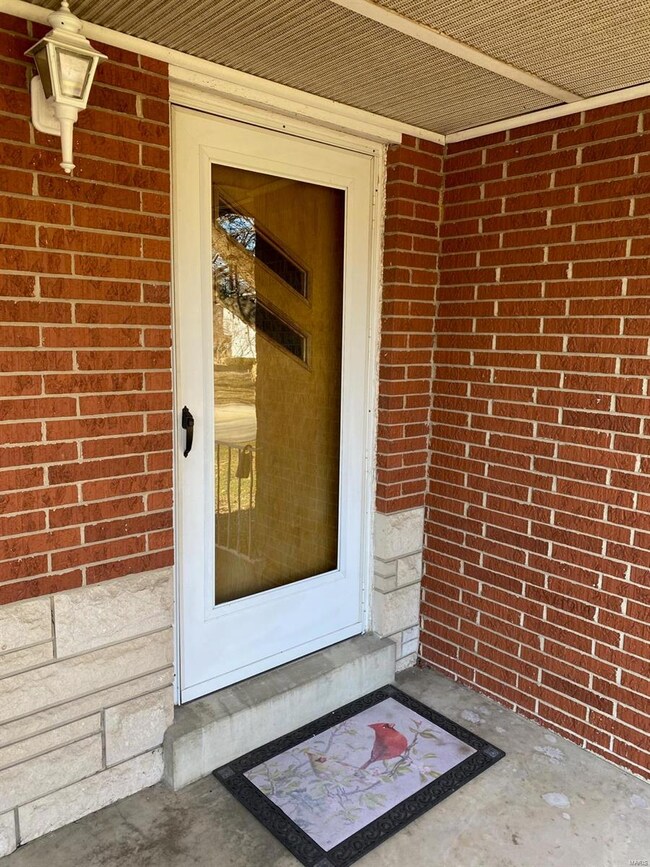
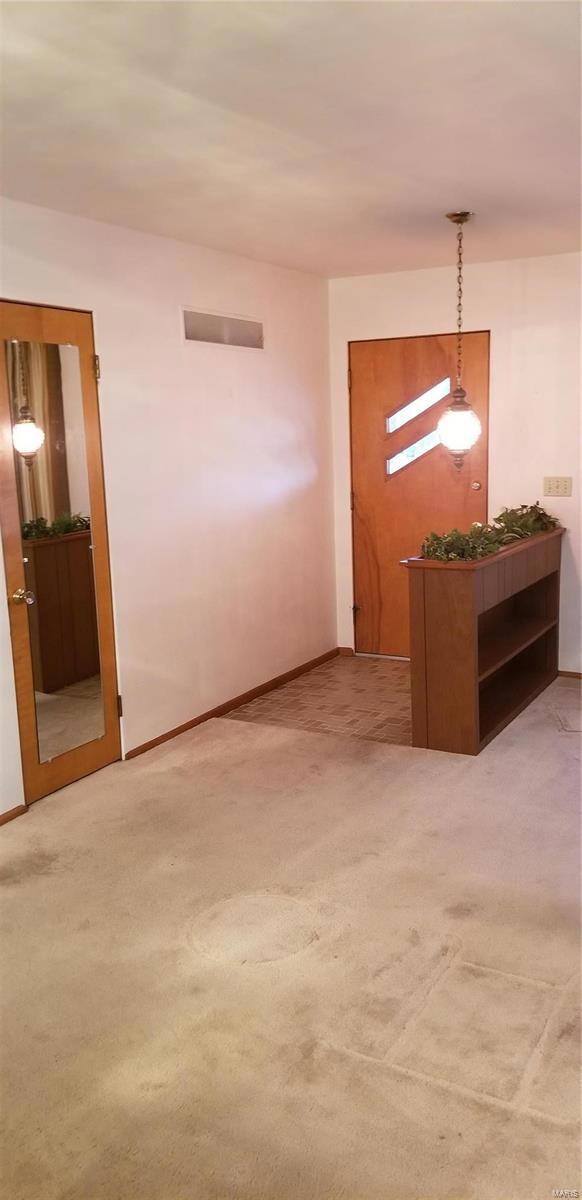
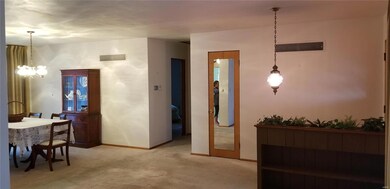
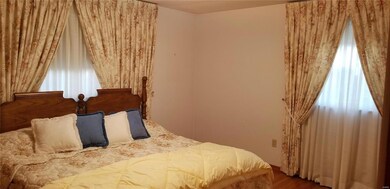
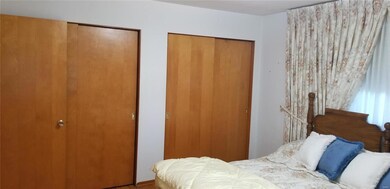
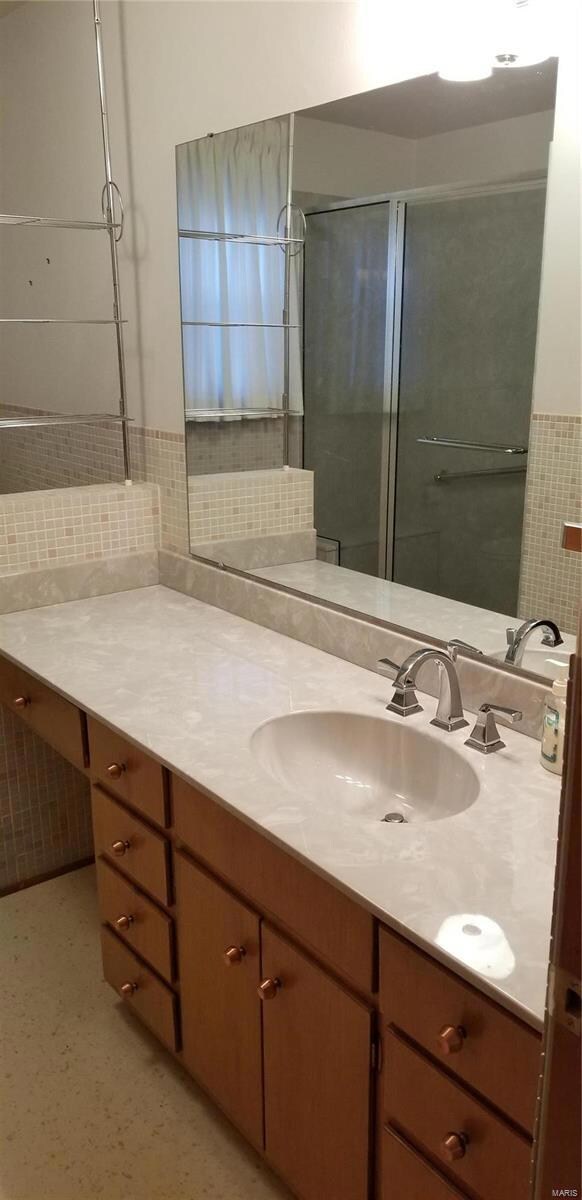
Nice size rooms w/ some hardwood floors. Eat-n-kitchen & also a dining rm open to the living rm. Lg. main floor laundry conveniently located off of the kitchen & the back door. Hall Bathroom was updated in 2019 w/ an awesome walk in shower. Beautifully done w/ a new toilet & counter-top w/sit down vanity. Basement has a family rm, bathroom, plenty of closets & a lg. storage rm. Windows were replaced approx. 2006. (All except Living rm picture window) Newer patio door leads out to concrete patio & beautiful backyard w/ huge trees. Roof approx. 12 yrs old, furnace & AC approx. 2012 & Hot water heater 2015. Sewer line was replaced from the street to the front porch. Quality build w/ great features including plaster walls, double closets in the bedrooms, closets everywhere including one cedar closet in the basement. Kitchen appliances stay along w/ the washer & dryer, freezer in the basement & Refrig. in the basement. (Refrig. in the basement needs some repairs)
Last Agent to Sell the Property
Equity Realty Group, LLC License #475128742 Listed on: 02/26/2020
We collect this data history from publicly available records. To have your information removed, we recommend requesting removal directly through your county’s website.
Lisa Colon
RE/MAX Alliance
(314) 476-9431
102 Total Sales
1 in Highland
$177,000 Price
Lance Merrick
Real Broker LLC
(727) 472-4959
554 Total Sales
1 in Highland
$210,000 Price
Gary Seid
Keller Williams Marquee
(314) 582-2798
189 Total Sales
1 in Highland
$169,900 Price
Matthew Cisler
Cisler & Associates Real Estate
(618) 556-3487
142 Total Sales
1 in Highland
$65,400 Price
Connie Winkeler
Coldwell Banker Brown Realtors
(618) 491-6232
55 Total Sales
19 in Highland
$125K - $375K Price Range
Tracy Bowker
Coldwell Banker Brown Realtors
(618) 228-3551
63 Total Sales
3 in Highland
$119K - $155K Price Range
We collect this data history from publicly available records. To have your information removed, we recommend requesting removal directly through your county’s website.
| Date | Buyer | Sale Price | Title Company |
|---|---|---|---|
| $130,000 | Community Title |
We collect this data history from publicly available records. To have your information removed, we recommend requesting removal directly through your county’s website.
| Date | Event | Price | List to Sale | Price per Sq Ft |
|---|---|---|---|---|
| 06/09/2020 06/09/20 | Sold | $130,000 | -3.6% | $64 / Sq Ft |
| 06/09/2020 06/09/20 | Pending | -- | -- | -- |
| 03/20/2020 03/20/20 | Price Changed | $134,900 | -3.6% | $66 / Sq Ft |
| 02/26/2020 02/26/20 | For Sale | $139,900 | -- | $69 / Sq Ft |
We collect this data history from publicly available records. To have your information removed, we recommend requesting removal directly through your county’s website.
| Year | Tax Paid | Tax Assessment Tax Assessment Total Assessment is a certain percentage of the fair market value that is determined by local assessors to be the total taxable value of land and additions on the property. | Land | Improvement |
|---|---|---|---|---|
| 2025 | $3,972 | $65,830 | $16,880 | $48,950 |
| 2024 | $3,654 | $61,740 | $15,830 | $45,910 |
| 2023 | $3,654 | $55,590 | $14,250 | $41,340 |
| 2022 | $3,299 | $51,340 | $13,160 | $38,180 |
| 2021 | $2,896 | $47,660 | $12,220 | $35,440 |
| 2020 | $3,213 | $45,860 | $11,760 | $34,100 |
| 2019 | $2,699 | $44,270 | $11,350 | $32,920 |
| 2018 | $2,666 | $42,010 | $10,770 | $31,240 |
| 2017 | $2,625 | $42,010 | $10,770 | $31,240 |
| 2016 | $2,645 | $42,010 | $10,770 | $31,240 |
| 2015 | $2,541 | $41,580 | $10,660 | $30,920 |
| 2014 | $2,541 | $41,580 | $10,660 | $30,920 |
| 2013 | $2,541 | $41,580 | $10,660 | $30,920 |
Seller's Agent in 2020
Rhonda Brendel
Equity Realty Group, LLC
(618) 526-0021
86 Total Sales
Source: MARIS MLS
MLS Number: MIS20011932
APN: 02-2-18-33-18-301-021
Disclaimer: Certain information contained herein is derived from information provided by parties other than Homes.com. All information provided is deemed reliable, but is not guaranteed to be accurate and should be independently verified.
All data is obtained from various sources and may not have been verified by broker or MLS GRID. Supplied Open House Information is subject to change without notice. All information should be independently reviewed and verified for accuracy. Properties may or may not be listed by the office/agent presenting the information. Some IDX listings have been excluded from this website.
Listings courtesy of MARIS MLS as distributed by MLS GRID.
Based on information submitted to the MLS GRID
Ask me questions while you tour the home.