
Michele Brown
Keller Williams Realty
(844) 977-3032
34 Total Sales
2 in Carson
$614K - $665K Price Range
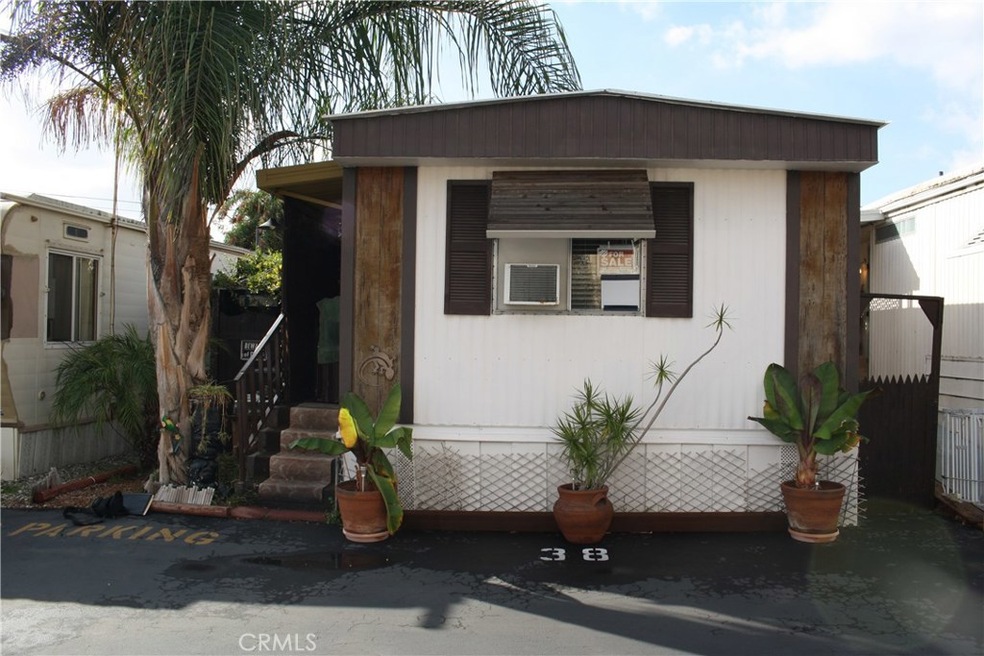
SPACE RENT OF ONLY $292 PER MONTH. This is a spacious and nicely maintained 1 bedroom, 1-bathroom home that is located in a 55+ senior community (ALL residents must be 55 or older) in Carson with very low space rent & Rent Control. The Home is in good shape with a very desirable and open 1-bedroom floor plan. There is a large private side porch and large storage shed. Kitchen is in good shape with lots of storage and counter space. There are inside Washer & Dryer hookups with Washer & Dryer available if you want them. Bathroom has been remodeled. Close to shopping, markets, restaurants, city hall and the freeway.
For anyone with a limited income and having trouble qualifying at other parks, this park has very easy qualification requirements
Michele Brown
Keller Williams Realty
(844) 977-3032
34 Total Sales
2 in Carson
$614K - $665K Price Range
Jeffrey Russell
Russell Realty Group
(626) 604-2792
113 Total Sales
2 in Carson
$745K - $970K Price Range
Daniel Avendano
Century 21 Allstars
(424) 360-2126
43 Total Sales
2 in Carson
$869,000 Price Range
Alex Sanchez
eXp Realty of Southern California, Inc.
(562) 261-0539
64 Total Sales
1 in Carson
$865,000 Price
Marvin Phillip
Y Realty
(562) 740-8346
32 Total Sales
3 in Carson
$780K - $790K Price Range
Michelle Covington
Compass
(323) 416-3171
23 Total Sales
1 in Carson
$755,000 Price
We collect this data history from publicly available records. To have your information removed, we recommend requesting removal directly through your county’s website.
| Date | Event | Price | List to Sale | Price per Sq Ft |
|---|---|---|---|---|
| 09/24/2019 09/24/19 | Sold | $79,000 | 0.0% | $109 / Sq Ft |
| 09/23/2019 09/23/19 | Pending | -- | -- | -- |
| 07/25/2019 07/25/19 | Price Changed | $79,000 | -4.8% | $109 / Sq Ft |
| 05/30/2019 05/30/19 | Price Changed | $83,000 | -5.1% | $114 / Sq Ft |
| 12/06/2018 12/06/18 | For Sale | $87,500 | -- | $120 / Sq Ft |
We collect this data history from publicly available records. To have your information removed, we recommend requesting removal directly through your county’s website.
| Year | Tax Paid | Tax Assessment Tax Assessment Total Assessment is a certain percentage of the fair market value that is determined by local assessors to be the total taxable value of land and additions on the property. | Land | Improvement |
|---|---|---|---|---|
| 2026 | $269 | -- | ||
| 2025 | $269 | -- | ||
| 2024 | $255 | -- | ||
| 2023 | $254 | -- | ||
| 2022 | $222 | -- | ||
| 2021 | $213 | $0 | $0 | $0 |
| 2020 | $215 | $11,577 | $0 | $11,577 |
| 2019 | $225 | $12,975 | $0 | $12,975 |
| 2018 | $230 | $12,975 | $0 | $12,975 |
| 2016 | $222 | $0 | $0 | $0 |
| 2015 | $221 | $0 | $0 | $0 |
| 2014 | $228 | $0 | $0 | $0 |
Seller's Agent in 2019
Tim King
Blue Pacific Property & Investments, Inc.
(310) 467-7466
28 Total Sales
Source: California Regional Multiple Listing Service (CRMLS)
MLS Number: SB18286752
APN: 8950-609-038
Disclaimer: Certain information contained herein is derived from information provided by parties other than Homes.com. All information provided is deemed reliable, but is not guaranteed to be accurate and should be independently verified.
The multiple listing data appearing on this website, or contained in reports produced therefrom, is owned and copyrighted by California Regional Multiple Listing Service, Inc. ("CRMLS") and is protected by all applicable copyright laws. Information provided is for viewer's personal, non-commercial use and may not be used for any purpose other than to identify prospective properties the viewer may be interested in purchasing. All listing data, including but not limited to square footage and lot size is believed to be accurate, but the listing Agent, listing Broker and CRMLS and its affiliates do not warrant or guarantee such accuracy. The viewer should independently verify the listed data prior to making any decisions based on such information by personal inspection and/or contacting a real estate professional.
Based on information from California Regional Multiple Listing Service, Inc. and /or other sources. All data, including all measurements and calculations of area, is obtained from various sources and has not been, and will not be, verified by broker or MLS. All information should be independently reviewed and verified for accuracy. Properties may or may not be listed by the office/agent presenting the information
Ask me questions while you tour the home.