
Christine Sirochman
West USA Realty of Prescott
(928) 910-7838
108 Total Sales
2 in Paulden
$40K - $264K Price Range
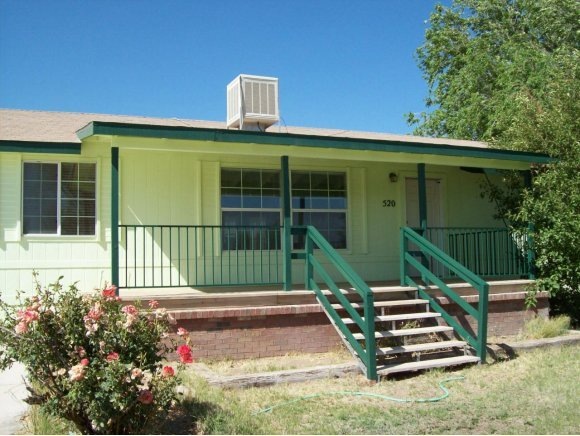
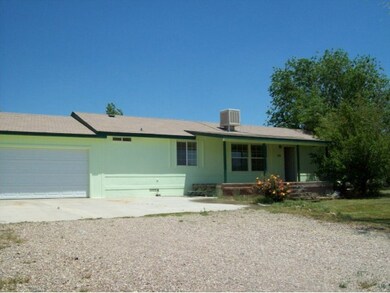
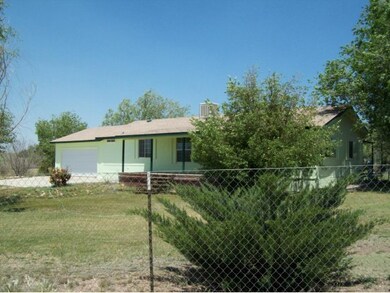
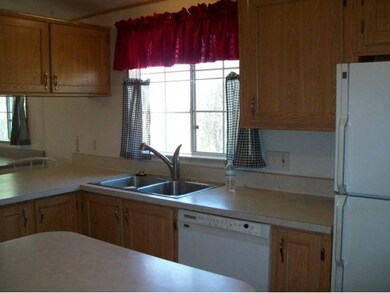
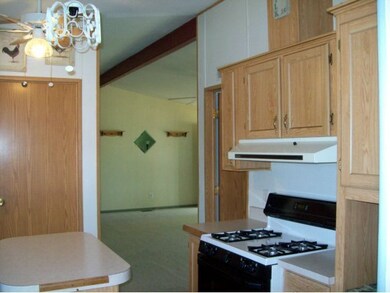
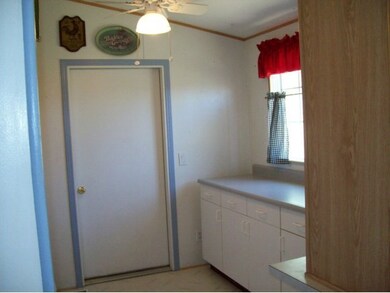
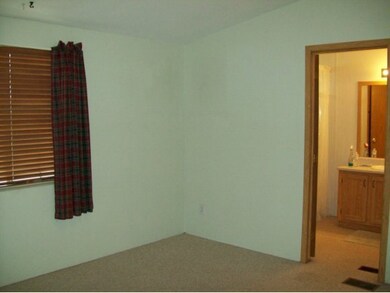
NEW RAILING ON FRONT PORCH Priced to sell. STEM WALL.Lovely country living 3bd/2ba with 2 car attached garage.Covered deck/porch with lush landscaping including many fruit trees and flower beds.Interior of home features 6 1/2' wet/bar with marble top located in the diningroom with french door exit to large covered back porch.Shed in backyard does convey with property.
Last Agent to Sell the Property
MARYLAND McKINNEY
Century 21 Pauley & McDonald Listed on: 05/15/2012
Last Buyer's Agent
MARYLAND McKINNEY
RED ARROW REAL ESTATE
We collect this data history from publicly available records. To have your information removed, we recommend requesting removal directly through your county’s website.
Christine Sirochman
West USA Realty of Prescott
(928) 910-7838
108 Total Sales
2 in Paulden
$40K - $264K Price Range
Melissa Pasquin
RE/MAX Mountain Properties
(928) 662-5262
108 Total Sales
6 in Paulden
$9K - $725K Price Range
Codie Champie-Kennedy
Realty Executives Arizona Territory
(928) 493-3249
64 Total Sales
14 in Paulden
$100K - $683K Price Range
Jess Savoini
Iannelli and Associates Real Estate
(928) 493-8241
66 Total Sales
5 in Paulden
$40K - $300K Price Range
Jinger Cutting
Superlative Realty
(928) 493-8244
100 Total Sales
1 in Paulden
$372,800 Price
Leslie Jacobs
Iannelli and Associates Real Estate
(928) 756-0307
299 Total Sales
6 in Paulden
$175K - $460K Price Range
We collect this data history from publicly available records. To have your information removed, we recommend requesting removal directly through your county’s website.
| Date | Buyer | Sale Price | Title Company |
|---|---|---|---|
| $64,000 | Yavapai Title Agency Inc | ||
| Edwards George | -- | None Available | |
| Edwards George R | -- | Capital Title Agency Inc | |
| Edwards George Richard | $77,000 | First American Title Ins Co | |
| Bryce Britton | $10,000 | First American Title Ins |
We collect this data history from publicly available records. To have your information removed, we recommend requesting removal directly through your county’s website.
| Date | Status | Borrower | Loan Amount |
|---|---|---|---|
| Open | $90,000 | ||
| Previous Owner | Edwards George R | $76,800 |
We collect this data history from publicly available records. To have your information removed, we recommend requesting removal directly through your county’s website.
| Date | Event | Price | List to Sale | Price per Sq Ft |
|---|---|---|---|---|
| 07/20/2012 07/20/12 | Sold | $64,000 | -16.9% | $51 / Sq Ft |
| 06/20/2012 06/20/12 | Pending | -- | -- | -- |
| 05/15/2012 05/15/12 | For Sale | $77,000 | -- | $62 / Sq Ft |
We collect this data history from publicly available records. To have your information removed, we recommend requesting removal directly through your county’s website.
| Year | Tax Paid | Tax Assessment Tax Assessment Total Assessment is a certain percentage of the fair market value that is determined by local assessors to be the total taxable value of land and additions on the property. | Land | Improvement |
|---|---|---|---|---|
| 2027 | -- | -- | ||
| 2026 | -- | -- | ||
| 2024 | $0 | -- | ||
| 2023 | $0 | $8,570 | $2,112 | $6,458 |
| 2022 | $0 | $7,775 | $1,567 | $6,208 |
| 2021 | $0 | $7,667 | $1,577 | $6,090 |
| 2020 | $0 | $0 | $0 | $0 |
| 2019 | $0 | $0 | $0 | $0 |
| 2018 | $0 | $0 | $0 | $0 |
| 2017 | $0 | $0 | $0 | $0 |
| 2016 | -- | $0 | $0 | $0 |
| 2015 | $539 | $0 | $0 | $0 |
| 2014 | $539 | $0 | $0 | $0 |
MM
Seller's Agent in 2012
MARYLAND McKINNEY
Century 21 Pauley & McDonald
MS
Buyer's Agent in 2012
MARYLAND SHARP
Realty ONE Group Mountain Desert
(928) 710-0591
12 in this area
29 Total Sales
Source: Prescott Area Association of REALTORS®
MLS Number: 962818
Disclaimer: Certain information contained herein is derived from information provided by parties other than Homes.com. All information provided is deemed reliable, but is not guaranteed to be accurate and should be independently verified.
All data is obtained from various sources and may not have been verified by broker or MLS GRID. Supplied Open House Information is subject to change without notice. All information should be independently reviewed and verified for accuracy. Properties may or may not be listed by the office/agent presenting the information. Some IDX listings have been excluded from this website. IDX information is provided exclusively for personal, non-commercial use, and may not be used for any purpose other than to identify prospective properties consumers may be interested in purchasing. Information is deemed reliable but not guaranteed.
Listings courtesy of Prescott Area Association of REALTORS® as distributed by MLS GRID.
Based on information submitted to the MLS GRID
Ask me questions while you tour the home.