
Seller's Agent in 2024
Dawn Kronforst
Redefined Realty Advisors LLC
(262) 707-3433
216 Total Sales
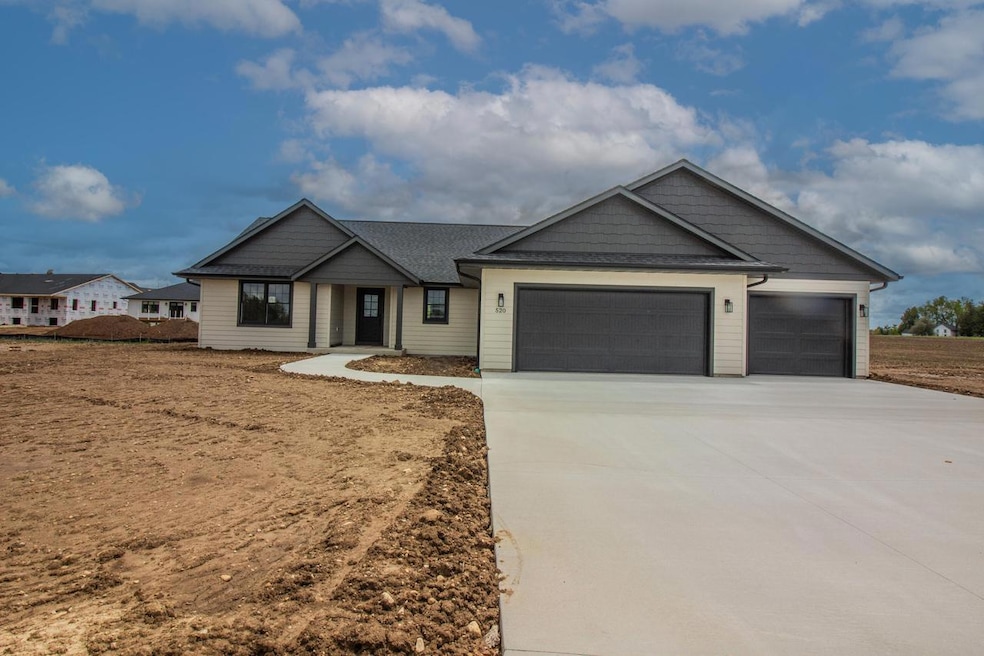
WELCOME HOME to this Beautiful & Brand New...Parade of Homes Model that is an Open Concept/Split Ranch layout that's built by the reputable FieldTree Construction. This Modern design has 3BD, 2BA & is Move-In Ready. You'll love the open concept layout & soaring cathedral ceilings that captures your eye from the moment you walk through the front door. Gorgeous kitchen features custom cabinetry, Quartz countertops, a center island w/ a sink & extra seating. Primary BD has an ensuite w/ dual sinks & a spacious walk-in closet. You'll appreciate the mudroom w/ a bench & coat hooks that's off of the garage. It also has a huge closet w/ custom shelving. Separate laundry room is also on the main floor. LL has an egress window for a 4th BD & is plumbed for a 3rd BA. Close to I-43 for commuters.
Last Agent to Sell the Property
Redefined Realty Advisors LLC Brokerage Phone: 2627325800 License #82193-94 Listed on: 05/19/2024
We collect this data history from publicly available records. To have your information removed, we recommend requesting removal directly through your county’s website.
| Date | Event | Price | List to Sale | Price per Sq Ft |
|---|---|---|---|---|
| 08/30/2024 08/30/24 | Sold | $514,000 | 0.0% | $301 / Sq Ft |
| 05/19/2024 05/19/24 | For Sale | $514,000 | -- | $301 / Sq Ft |
We collect this data history from publicly available records. To have your information removed, we recommend requesting removal directly through your county’s website.
| Year | Tax Paid | Tax Assessment Tax Assessment Total Assessment is a certain percentage of the fair market value that is determined by local assessors to be the total taxable value of land and additions on the property. | Land | Improvement |
|---|---|---|---|---|
| 2026 | $1,499 | $97,076 | ||
| 2025 | $1,499 | $97,076 | ||
| 2024 | $548 | $94,524 | ||
| 2023 | $548 | $89,184 | $0 | $0 |
| 2022 | $1,764 | $86,586 | $0 | $0 |
| 2021 | $1,735 | $84,064 | $0 | $0 |
| 2020 | $860 | $82,903 | $0 | $0 |
| 2019 | $876 | $81,039 | $0 | $0 |
| 2018 | $858 | $79,528 | $0 | $0 |
| 2017 | $836 | $165,469 | $110,000 | $55,469 |
| 2016 | $824 | $149,350 | $95,000 | $54,350 |
| 2015 | $834 | $137,797 | $90,000 | $47,797 |
| 2014 | $835 | $127,626 | $90,000 | $37,626 |
Seller's Agent in 2024
Dawn Kronforst
Redefined Realty Advisors LLC
(262) 707-3433
216 Total Sales
OV
Buyer's Agent in 2024
Owen Van Swol
Sun Realty Group
(262) 412-7277
23 Total Sales
Source: Metro MLS
MLS Number: 1876038
Disclaimer: Certain information contained herein is derived from information provided by parties other than Homes.com. All information provided is deemed reliable, but is not guaranteed to be accurate and should be independently verified.
IDX information is provided exclusively for personal, non-commercial use, and may not be used for any purpose other than to identify prospective properties consumers may be interested in purchasing.
IDX listing data provided by Multiple Listing Service, Inc. Information is supplied by seller and other third parties and has not been verified.
Copyright 2026 – Multiple Listing Service, Inc. – All Rights Reserved.
Ask me questions while you tour the home.