
Sandra Alvarez
Coldwell Banker Realty
(737) 377-0812
66 Total Sales
1 in Dripping Springs
$765,000 Price
Estimated Value: $615,000 - $665,565
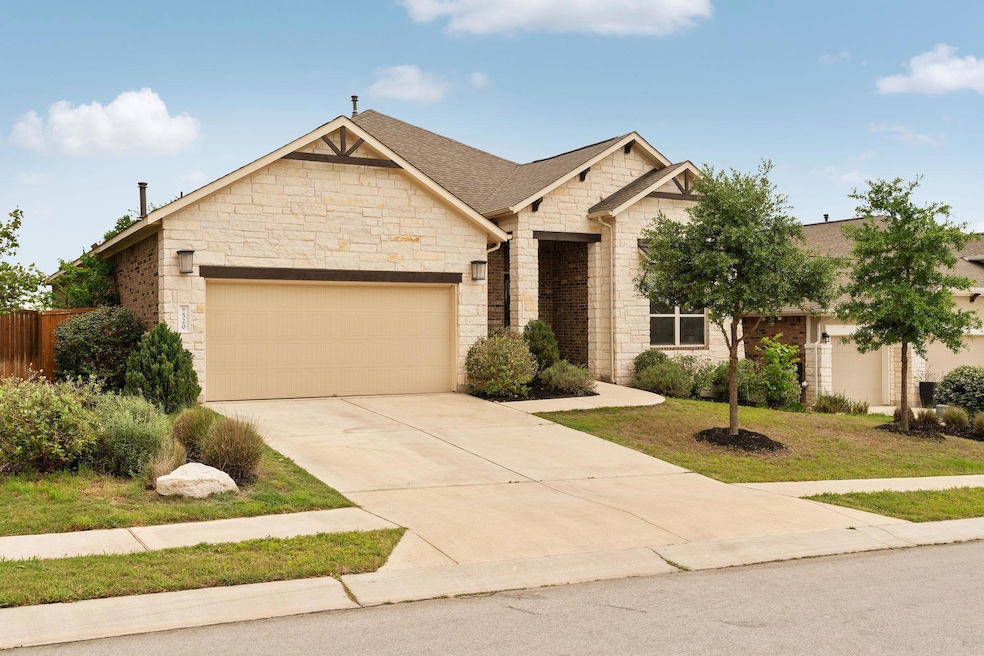
Some houses look great in pictures, but this one delivers in real life. It’s got space that actually makes sense, finishes that feel high-end, and a backyard that doesn’t just stop at a fence—it rolls right into the hill country. No neighbors behind, just open skies and endless views. Inside, the warm wood floors and 8-foot doors set the tone. The kitchen will be one of your favorite spaces. White cabinets, quartz countertops, stainless steel appliances, and a farmhouse sink that somehow makes doing dishes feel a little less like a chore. Storage? Everywhere. And that massive center island? It’s more than just counter space—it’s where people gather, where late-night talks happen, and where Saturday mornings start with stacks of pancakes. The living room doesn’t just check a box—it makes a statement. A floor-to-ceiling stone fireplace anchors the space, perfect for cozy nights in. Off the breakfast area, there’s a study—tucked away just enough to be useful, whether for actual work or just a quiet escape. The primary suite? It’s got that exhale and relax kind of vibe. Oversized windows pull in those hill country views, making it feel like a retreat instead of just another bedroom. And the ensuite? Frameless walk-in shower, deep soaking tub, and separate vanities. Two additional bedrooms sit on the other side of the house, connected by a Jack-and-Jill bath. A mudroom keeps life organized, so bags, shoes, and everything else have a home. And then there’s the back patio—the kind of space that makes you want to slow down. It’s extended for extra room to stretch out, grill out, or just sit back and let the view remind you why you live here. This isn’t just another house—it’s the one that finally gets it right.
Last Agent to Sell the Property
Compass RE Texas, LLC Brokerage Phone: 512-772-5797 License #0633093 Listed on: 04/18/2025
We collect this data history from publicly available records. To have your information removed, we recommend requesting removal directly through your county’s website.
Sandra Alvarez
Coldwell Banker Realty
(737) 377-0812
66 Total Sales
1 in Dripping Springs
$765,000 Price
Edith Austin
Mercer Street Group, LLC
(737) 273-9714
41 Total Sales
13 in Dripping Springs
$449K - $1.5M Price Range
Toni Bondonzi
Sienna Properties
(737) 237-8905
40 Total Sales
1 in Dripping Springs
$875,000 Price
Zia Lowe
RE/MAX Bastrop Area
(888) 613-6022
79 Total Sales
1 in Dripping Springs
$950,500 Price
Janette Friend-Harrington
eXp Realty, LLC
(888) 505-6549
67 Total Sales
1 in Dripping Springs
$440,000 Price
Alfonso Rodriguez
Peak Real Estate Advisors LLC
(512) 399-0941
64 Total Sales
1 in Dripping Springs
$510,000 Price
We collect this data history from publicly available records. To have your information removed, we recommend requesting removal directly through your county’s website.
| Date | Buyer | Sale Price | Title Company |
|---|---|---|---|
| -- | Chicago Title | ||
| Beauchamp Amber | -- | None Available | |
| Foster Robert M | -- | None Available |
We collect this data history from publicly available records. To have your information removed, we recommend requesting removal directly through your county’s website.
| Date | Status | Borrower | Loan Amount |
|---|---|---|---|
| Open | $599,000 | ||
| Previous Owner | Beauchamp Amber | $419,900 | |
| Previous Owner | Foster Robert M | $264,370 |
We collect this data history from publicly available records. To have your information removed, we recommend requesting removal directly through your county’s website.
| Date | Event | Price | List to Sale | Price per Sq Ft | Prior Sale |
|---|---|---|---|---|---|
| 08/29/2025 08/29/25 | Sold | -- | -- | -- | |
| 07/15/2025 07/15/25 | Price Changed | $574,900 | -1.7% | $194 / Sq Ft | |
| 07/10/2025 07/10/25 | Price Changed | $584,900 | -2.5% | $198 / Sq Ft | |
| 06/10/2025 06/10/25 | Price Changed | $599,900 | -4.0% | $203 / Sq Ft | |
| 05/31/2025 05/31/25 | Price Changed | $624,900 | -6.7% | $211 / Sq Ft | |
| 05/15/2025 05/15/25 | Price Changed | $670,000 | -4.1% | $226 / Sq Ft | |
| 04/18/2025 04/18/25 | For Sale | $699,000 | +47.2% | $236 / Sq Ft | |
| 12/08/2020 12/08/20 | Sold | -- | -- | -- | View Prior Sale |
| 11/12/2020 11/12/20 | For Sale | $475,000 | +6.7% | $160 / Sq Ft | |
| 09/18/2019 09/18/19 | Sold | -- | -- | -- | View Prior Sale |
| 08/30/2019 08/30/19 | Pending | -- | -- | -- | |
| 08/29/2019 08/29/19 | Price Changed | $445,000 | -3.3% | $150 / Sq Ft | |
| 08/01/2019 08/01/19 | For Sale | $460,000 | +7.5% | $155 / Sq Ft | |
| 12/03/2018 12/03/18 | Sold | -- | -- | -- | View Prior Sale |
| 07/20/2018 07/20/18 | Pending | -- | -- | -- | |
| 07/02/2018 07/02/18 | For Sale | $427,990 | -- | $147 / Sq Ft |
We collect this data history from publicly available records. To have your information removed, we recommend requesting removal directly through your county’s website.
| Year | Tax Paid | Tax Assessment Tax Assessment Total Assessment is a certain percentage of the fair market value that is determined by local assessors to be the total taxable value of land and additions on the property. | Land | Improvement |
|---|---|---|---|---|
| 2025 | $15,685 | $680,800 | $216,830 | $463,970 |
| 2024 | $165 | $668,481 | $216,830 | $473,260 |
| 2023 | $14,646 | $607,710 | $216,830 | $608,970 |
| 2022 | $14,395 | $552,464 | $176,250 | $504,850 |
| 2021 | $13,917 | $502,240 | $112,500 | $389,740 |
| 2019 | $13,141 | $443,633 | $71,250 | $372,383 |
| 2018 | $2,119 | $71,250 | $71,250 | $0 |
Seller's Agent in 2025
Jeffrey Brown
Compass RE Texas, LLC
(512) 473-9503
93 Total Sales
Buyer's Agent in 2025
Gene Arant
Keller Williams - Lake Travis
(512) 270-7969
537 Total Sales
Buyer Co-Listing Agent in 2025
Bonnie Burkett
NestHaven Properties
(512) 214-7502
28 Total Sales
DS
Seller's Agent in 2020
Deanna Scott
Keller Williams Realty
RP
Buyer's Agent in 2020
Ross Ponder
Compass RE Texas, LLC
Seller's Agent in 2019
Monica Martinez
Keller Williams Realty
(512) 507-6466
66 Total Sales
Source: Unlock MLS (Austin Board of REALTORS®)
MLS Number: 4589325
APN: R153926
Disclaimer: Certain information contained herein is derived from information provided by parties other than Homes.com. All information provided is deemed reliable, but is not guaranteed to be accurate and should be independently verified.
Based on information from the Austin Board of REALTORS® (alternatively, from ACTRIS). Neither the Board nor ACTRIS guarantees or is in any way responsible for its accuracy. All data is provided “AS IS” and with all faults. Data maintained by the Board or ACTRIS may not reflect all real estate activity in the market.
Information being provided is for consumers’ personal, non-commercial use and may not be used for any purpose other than to identify prospective properties consumers may be interested in purchasing. All data is obtained from various sources and may not have been verified by broker or MLS GRID. Supplied Open House Information is subject to change without notice. All information should be independently reviewed and verified for accuracy. Properties may or may not be listed by the office/agent presenting the information. Some IDX listings have been excluded from this website.
Based on information submitted to the MLS GRID
Listings courtesy of Unlock MLS (Austin Board of REALTORS®) as distributed by MLS GRID
Ask me questions while you tour the home.