
Nancy Bischoff
Better Homes and Gardens Real Estate Valley Partners
(848) 281-0796
88 Total Sales
2 in Downtown Bethlehem
$250K - $360K Price Range


Estimated Value: $293,511
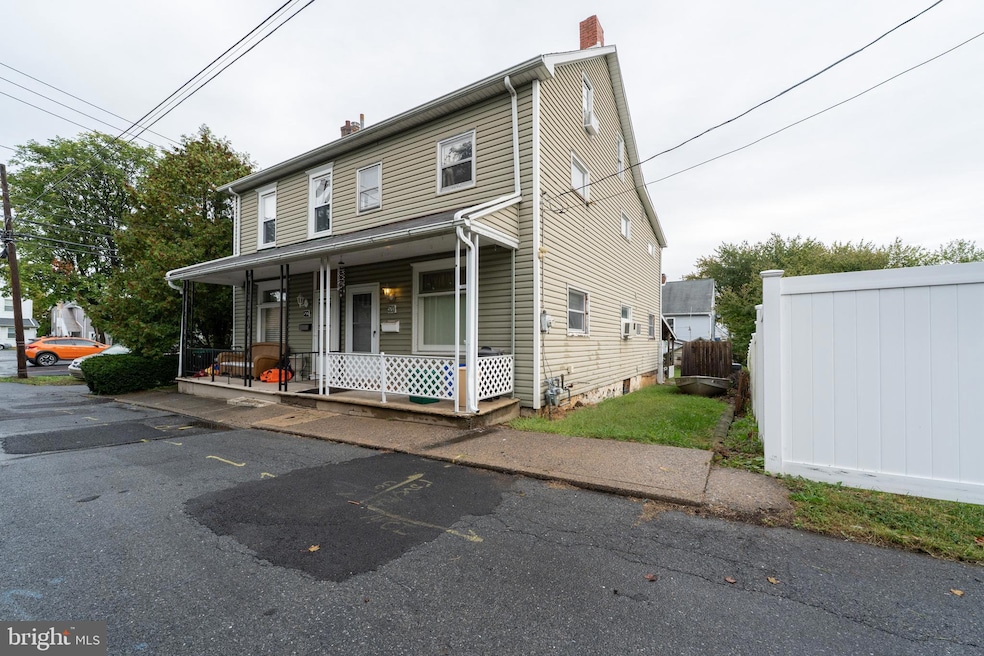
Welcome to this 3-bedroom, 1.5-bath home offering 1,228 sq ft of living space on the right side of a duplex in Northampton County, located within the Bethlehem Area School District. The property features on-street parking and sits on a 0.052-acre lot. With just a few minor repairs needed, this home presents a great opportunity to add your personal touch and make it your own.
Last Agent to Sell the Property
(203) 804-4833 adam@realtysurgeons.com Dorrance Realty LLC License #SBR005064 Listed on: 10/14/2025
Last Buyer's Agent
Non Member Member
rosemary.que@mris.net Metropolitan Regional Information Systems, Inc.
We collect this data history from publicly available records. To have your information removed, we recommend requesting removal directly through your county’s website.
Nancy Bischoff
Better Homes and Gardens Real Estate Valley Partners
(848) 281-0796
88 Total Sales
2 in Downtown Bethlehem
$250K - $360K Price Range
Tim Tepes
BetterHomes&GardensRE/Cassidon
(484) 666-3252
219 Total Sales
6 in Downtown Bethlehem
$251K - $335K Price Range
Nick Smith
Coldwell Banker Hearthside-Allentown
(484) 246-7713
440 Total Sales
25 in Downtown Bethlehem
$175K - $370K Price Range
Joe McGavin
Realty One Group Supreme
(484) 666-0110
76 Total Sales
6 in Downtown Bethlehem
$115K - $1.1M Price Range
Howard Schaeffer
RE/MAX Real Estate-Allentown
(484) 742-3993
263 Total Sales
9 in Downtown Bethlehem
$213K - $430K Price Range
Michael Strickland
Kurfiss Sotheby's International Realty
(610) 679-8842
35 Total Sales
2 in Downtown Bethlehem
$927,500 Price Range
We collect this data history from publicly available records. To have your information removed, we recommend requesting removal directly through your county’s website.
| Date | Buyer | Sale Price | Title Company |
|---|---|---|---|
| $170,000 | None Listed On Document |
We collect this data history from publicly available records. To have your information removed, we recommend requesting removal directly through your county’s website.
| Date | Status | Borrower | Loan Amount |
|---|---|---|---|
| Closed | $93,899 | ||
| Closed | Lean William J | $98,959 | |
| Previous Owner | Lean Linda L | $76,177 | |
| Previous Owner | Lean William J | $63,691 | |
| Previous Owner | Lean William J | $17,738 |
We collect this data history from publicly available records. To have your information removed, we recommend requesting removal directly through your county’s website.
| Date | Event | Price | List to Sale | Price per Sq Ft |
|---|---|---|---|---|
| 11/17/2025 11/17/25 | Sold | $170,000 | +0.6% | $138 / Sq Ft |
| 10/21/2025 10/21/25 | Pending | -- | -- | -- |
| 10/14/2025 10/14/25 | For Sale | $169,000 | -- | $138 / Sq Ft |
We collect this data history from publicly available records. To have your information removed, we recommend requesting removal directly through your county’s website.
| Year | Tax Paid | Tax Assessment Tax Assessment Total Assessment is a certain percentage of the fair market value that is determined by local assessors to be the total taxable value of land and additions on the property. | Land | Improvement |
|---|---|---|---|---|
| 2026 | $347 | $32,100 | $11,000 | $21,100 |
| 2025 | $347 | $32,100 | $11,000 | $21,100 |
| 2024 | $2,837 | $32,100 | $11,000 | $21,100 |
| 2023 | $2,837 | $32,100 | $11,000 | $21,100 |
| 2022 | $2,815 | $32,100 | $11,000 | $21,100 |
| 2021 | $2,796 | $32,100 | $11,000 | $21,100 |
| 2020 | $2,770 | $32,100 | $11,000 | $21,100 |
| 2019 | $2,760 | $32,100 | $11,000 | $21,100 |
| 2018 | $2,693 | $32,100 | $11,000 | $21,100 |
| 2017 | $2,661 | $32,100 | $11,000 | $21,100 |
| 2016 | -- | $32,100 | $11,000 | $21,100 |
| 2015 | -- | $32,100 | $11,000 | $21,100 |
| 2014 | -- | $32,100 | $11,000 | $21,100 |
Seller's Agent in 2025
Adam Devine
Dorrance Realty LLC
(203) 718-3305
3 in this area
242 Total Sales
NM
Buyer's Agent in 2025
Non Member Member
Metropolitan Regional Information Systems
Source: Bright MLS
MLS Number: PANH2008846
APN: P6NE2D-9-15-0204
Disclaimer: Certain information contained herein is derived from information provided by parties other than Homes.com. All information provided is deemed reliable, but is not guaranteed to be accurate and should be independently verified.
The data relating to real estate for sale on this website appears in part through the BRIGHT Internet Data Exchange program, a voluntary cooperative exchange of property listing data between licensed real estate brokerage firms, and is provided by BRIGHT through a licensing agreement.
Listing information is from various brokers who participate in the Bright MLS IDX program and not all listings may be visible on the site.
The property information being provided on or through the website is for the personal, non-commercial use of consumers and such information may not be used for any purpose other than to identify prospective properties consumers may be interested in purchasing.
Some properties which appear for sale on the website may no longer be available because they are for instance, under contract, sold or are no longer being offered for sale.
Property information displayed is deemed reliable but is not guaranteed.
Copyright 2026 Bright MLS, Inc.
Ask me questions while you tour the home.