
Frank Armstrong, IV
Colony Realty
(540) 546-5449
29 Total Sales
1 in Cross Junction
$305,000 Price
Estimated Value: $460,328
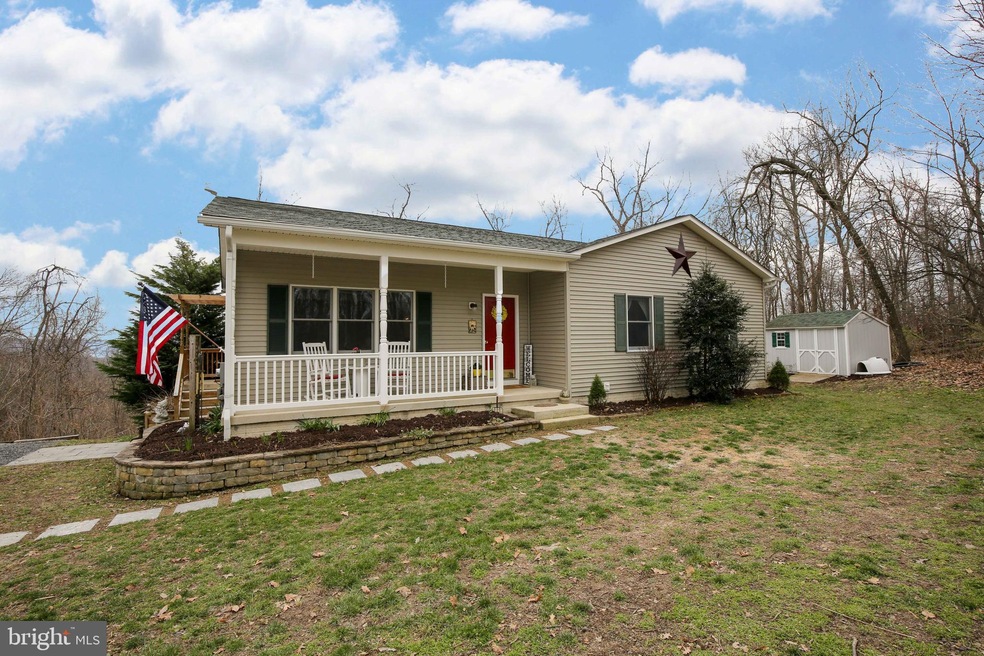

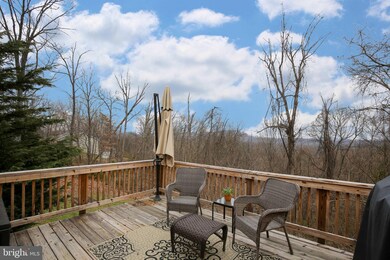
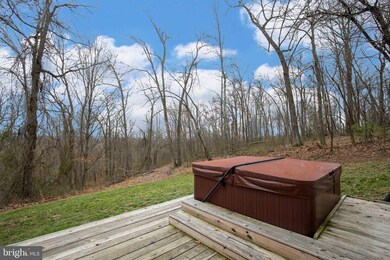
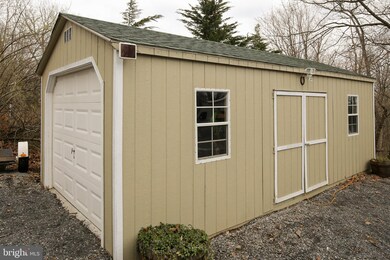
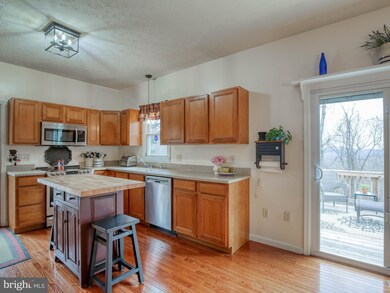
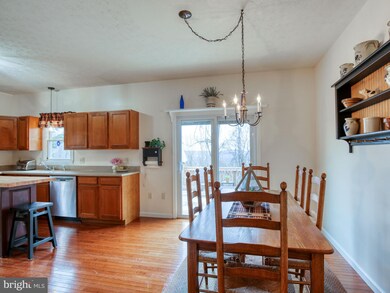
Sweet rancher on almost 7 UNRESTRICTED acres! NO HOA! Wooded and tons of views! 2 outbuildings - 1 w/electric (would make an awesome workshop). Fire pit area for the upcoming smore season! Such an inviting home, totally move-in ready. Full, walkout basement with a 4th bedroom already framed or use it for whatever you would like! Lots of light/windows. Tall ceilings on main level, very spacious feel. Kitchen is updated and has stainless steel! Access to driveway from kitchen. Back deck is amazing with views. Hot tub off deck outside walkout basement! The land is beautiful - trails through woods. Fruit trees and a garden area! Call to see this one today!
Last Agent to Sell the Property
(540) 348-4911 dsamson@samsonproperties.net Samson Properties License #WVA230040257 Listed on: 03/17/2020
Last Buyer's Agent
(703) 349-1270 dana@realtyconnect.com Realty Connect License #0225221272
We collect this data history from publicly available records. To have your information removed, we recommend requesting removal directly through your county’s website.
Frank Armstrong, IV
Colony Realty
(540) 546-5449
29 Total Sales
1 in Cross Junction
$305,000 Price
Bradley Comstock
ERA Oakcrest Realty, Inc.
(540) 660-7716
281 Total Sales
1 in Cross Junction
$422,000 Price
Julie Cambra
Blue Heron Realty
(202) 875-5870
42 Total Sales
1 in Cross Junction
$45,000 Price
Shawna Moore
Long & Foster Real Estate, Inc.
(571) 520-0832
103 Total Sales
1 in Cross Junction
$370,900 Price
Mark Laing
Keller Williams Realty
(833) 698-1123
121 Total Sales
1 in Cross Junction
$30,500 Price
Brock Harris
Samson Properties
(202) 919-6293
84 Total Sales
3 in Cross Junction
$185K - $281K Price Range
We collect this data history from publicly available records. To have your information removed, we recommend requesting removal directly through your county’s website.
| Date | Buyer | Sale Price | Title Company |
|---|---|---|---|
| $299,900 | Old Towne Title Company | ||
| $135,000 | -- |
We collect this data history from publicly available records. To have your information removed, we recommend requesting removal directly through your county’s website.
| Date | Status | Borrower | Loan Amount |
|---|---|---|---|
| Open | $38,000 | ||
| Open | $302,929 | ||
| Previous Owner | $220,000 | ||
| Previous Owner | $230,000 |
We collect this data history from publicly available records. To have your information removed, we recommend requesting removal directly through your county’s website.
| Date | Event | Price | List to Sale | Price per Sq Ft |
|---|---|---|---|---|
| 05/15/2020 05/15/20 | Sold | $299,900 | 0.0% | $203 / Sq Ft |
| 04/19/2020 04/19/20 | Pending | -- | -- | -- |
| 03/17/2020 03/17/20 | For Sale | $299,900 | -- | $203 / Sq Ft |
We collect this data history from publicly available records. To have your information removed, we recommend requesting removal directly through your county’s website.
| Year | Tax Paid | Tax Assessment Tax Assessment Total Assessment is a certain percentage of the fair market value that is determined by local assessors to be the total taxable value of land and additions on the property. | Land | Improvement |
|---|---|---|---|---|
| 2026 | $2,093 | $436,100 | $105,600 | $330,500 |
| 2025 | $2,093 | $436,100 | $105,600 | $330,500 |
| 2024 | $826 | $324,000 | $87,100 | $236,900 |
| 2023 | $1,652 | $324,000 | $87,100 | $236,900 |
| 2022 | $1,578 | $258,700 | $78,100 | $180,600 |
| 2021 | $1,578 | $258,700 | $78,100 | $180,600 |
| 2020 | $1,411 | $231,300 | $78,100 | $153,200 |
| 2019 | $1,411 | $231,300 | $78,100 | $153,200 |
| 2018 | $1,335 | $218,800 | $76,900 | $141,900 |
| 2017 | $1,313 | $218,800 | $76,900 | $141,900 |
| 2016 | $1,195 | $199,100 | $64,100 | $135,000 |
| 2015 | $1,115 | $199,100 | $64,100 | $135,000 |
| 2014 | $534 | $182,300 | $64,100 | $118,200 |
Seller's Agent in 2020
Traci Shoberg
Samson Properties
(540) 303-7771
11 in this area
204 Total Sales
Buyer's Agent in 2020
Dana Jensen
Realty Connect
(703) 762-6218
27 Total Sales
Source: Bright MLS
MLS Number: VAFV156390
APN: 07A-7F
Disclaimer: Certain information contained herein is derived from information provided by parties other than Homes.com. All information provided is deemed reliable, but is not guaranteed to be accurate and should be independently verified.
The data relating to real estate for sale on this website appears in part through the BRIGHT Internet Data Exchange program, a voluntary cooperative exchange of property listing data between licensed real estate brokerage firms, and is provided by BRIGHT through a licensing agreement.
Listing information is from various brokers who participate in the Bright MLS IDX program and not all listings may be visible on the site.
The property information being provided on or through the website is for the personal, non-commercial use of consumers and such information may not be used for any purpose other than to identify prospective properties consumers may be interested in purchasing.
Some properties which appear for sale on the website may no longer be available because they are for instance, under contract, sold or are no longer being offered for sale.
Property information displayed is deemed reliable but is not guaranteed.
Copyright 2026 Bright MLS, Inc.
Ask me questions while you tour the home.