NOT LISTED FOR SALE

Estimated Value: $252,000 - $286,000

4 Beds
1.5 Baths
2,371 Sq Ft
$112/Sq Ft Est. Value

Sale Details

Date Sold: October 2, 2025

Last sale price $255,000 $108 Per Sq Ft

Est. 4% increase in value since last sale

Current estimated payment $1,812 / mo

20 Days on Market

Highlights

  • Victorian Architecture
  • Breakfast Area or Nook
  • Patio
  • No HOA
  • Porch
  • Living Room

About This Home

As of October 2025

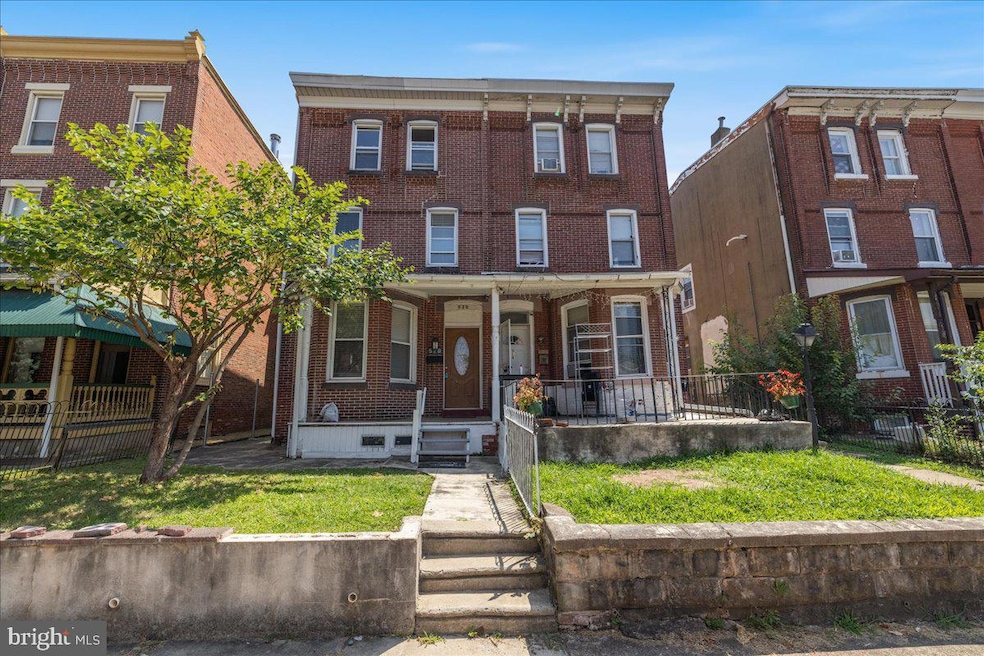
Back on the Market No Fault of the seller ! Welcome to 520 Stanbridge Street, Norristown, PA 19401! Nestled in the heart of Norristown, this charming home offers the perfect balance of suburban comfort and urban convenience. Inside, you’ll find sun-filled living spaces, timeless hardwood floors, and a functional layout designed for everyday living. The kitchen is ready for your personal touch, and the backyard provides a private retreat—ideal for relaxing or entertaining. Enjoy a prime location just minutes from Elmwood Park Zoo, Norristown Farm Park, and Main Street’s dining and entertainment hotspots, including Five Saints Distilling and Zachary’s BBQ. Commuters will love the easy access to the Norristown Transportation Center ( 1.8 miles about ), connecting you to Philadelphia and beyond. Whether you’re searching for your first home or a savvy investment, 520 Stanbridge Street offers incredible potential in a vibrant community. Property is being sold as-is. No repairs will be made. Buyer is responsible for all U&O repairs after closing. Schedule your tour today and see the opportunity for yourself

Last Agent to Sell the Property

Franco Grisafi

(610) 321-3730 franco@homesbyfrancog.com Realty One Group Supreme Listed on: 08/12/2025

Realty One Group Supreme

Last Buyer's Agent

Dawn Gilley

(215) 343-8200 info@buyinpa.com RE/MAX Centre Realtors License #RS250410

RE/MAX Centre Realtors

Range of Values:

--
Value Increase
--
Percent Increase
--
Adjusted for Inflation
Collateral Analytics

Collateral Analytics Collateral Analytics AVMs (Automated Valuation Model) employ a number of statistical approaches combined with neighborhood-specific comparable selection guarantees the most up-to-date and precise valuations.

Not Available

Collateral Analytics does not have data for the current month. Please view the chart for historical values.

ICE

ICE Mortgage Technology ICE Mortgage Technology’s AVM (Automated Valuation Model) is a state-of-the-art online residential property valuation tool that provides a quick and accurate estimate of the value of almost any home in the U.S.

Not Available

ICE Mortgage Technology does not have data for the current month. Please view the chart for historical values.

First American

First American First American Data & Analytics’ next-generation AVM combines unrivaled data assets with a blended ensemble of valuation models to produce highly accurate, reliable valuations you can trust.

Not Available

First American does not have data for the current month. Please view the chart for historical values.

Quantarium

Quantarium Quantarium’s valuation service, repeatedly proven the industry’s most accurate and comprehensive, is supercharged with a self-learning and auto-tuning AI engine that continually becomes smarter and more accurate as it processes daily inputs from the industry’s leading RE data lake.

Not Available

Quantarium does not have data for the current month. Please view the chart for historical values.

Average Value
Not Available
List Price
Sold Price
Create a Home Valuation Report for This Property
The Home Valuation Report is an in-depth analysis detailing your home's value as well as a comparison with similar homes in the area

Townhouse Details

Home Type

  • Townhome

Est. Annual Taxes

  • $4,266

Year Built

  • Built in 1890

Lot Details

  • 3,300 Sq Ft Lot
  • Lot Dimensions are 22.00 x 0.00
  • Vinyl Fence
  • Chain Link Fence

Home Design

  • Semi-Detached or Twin Home
  • Victorian Architecture
  • Brick Exterior Construction
  • Concrete Perimeter Foundation

Interior Spaces

  • Property has 4 Levels
  • Sliding Doors
  • ENERGY STAR Qualified Doors
  • Living Room
  • Dining Room
  • Basement Fills Entire Space Under The House

Kitchen

  • Breakfast Area or Nook
  • Gas Oven or Range
  • Microwave
  • ENERGY STAR Qualified Refrigerator
  • ENERGY STAR Qualified Dishwasher

Bedrooms and Bathrooms

  • 4 Bedrooms

Laundry

  • Laundry on main level
  • Dryer
  • Washer

Parking

  • 2 Parking Spaces
  • 2 Driveway Spaces
  • Fenced Parking

Accessible Home Design

  • Doors swing in

Outdoor Features

  • Patio
  • Porch

Schools

  • Whitehall Elementary School
  • East Norriton Middle School
  • Norristown Area High School

Utilities

  • Cooling System Mounted In Outer Wall Opening
  • Forced Air Heating System
  • Heating System Uses Natural Gas
  • 200+ Amp Service
  • Natural Gas Water Heater
  • Phone Available
  • Cable TV Available

Listing and Financial Details

  • No Smoking Allowed
  • Tax Lot 035
  • Assessor Parcel Number 13-00-34564-001

Community Details

Overview

  • No Home Owners Association
  • Norristown Subdivision

Pet Policy

  • No Pets Allowed

Townhouse Details

Home Type

Townhome

Est. Annual Taxes

$4,266

Year Built

Built in 1890

Lot Details

3,300 Sq Ft Lot

Listing Details

  • Property Type: Residential
  • Structure Type: Twin/Semi-Detached
  • Architectural Style: Victorian
  • Accessibility Features: Doors - Swing In
  • Habitable Residence: No
  • Ownership: Fee Simple
  • Historic: No
  • New Construction: No
  • Story List: Main, Upper 1, Upper 3
  • Federal Flood Zone: No
  • Year Built: 1890
  • Automatically Close On Close Date: No
  • Building Winterized: No
  • Buildout Allowance: No
  • Special Features: None
  • Property Sub Type: Townhouses

Interior Features

  • Appliances: Oven/Range - Gas, Washer, Dryer, Energy Star Refrigerator, Energy Star Dishwasher, Energy Efficient Appliances, Microwave
  • Interior Amenities: Breakfast Area
  • Fireplace: No
  • Door Features: Sliding Glass, Energy Star Qualified Door(s)
  • Foundation Details: Concrete Perimeter
  • Levels Count: 4
  • Room List: Living Room, Dining Room, Primary Bedroom, Bedroom 2, Bedroom 3, Kitchen, Bedroom 1
  • Basement: Yes
  • Basement Type: Full
  • Laundry Type: Main Floor
  • Total Sq Ft: 2471
  • Living Area Sq Ft: 2371
  • Price Per Sq Ft: 113.88
  • Above Grade Finished Sq Ft: 2371
  • Below Grade Sq Ft: 100
  • Total Below Grade Sq Ft: 100
  • Above Grade Finished Area Units: Square Feet

Beds/Baths

  • Bedrooms: 4
  • Total Bathrooms: 2
  • Full Bathrooms: 1
  • Half Bathrooms: 1
  • Main Level Bathrooms: 1.00
  • Upper Level Bathrooms: 1
  • Upper Level Bathrooms: 1.00
  • Main Level Half Bathrooms: 1

Exterior Features

  • Other Structures: Above Grade, Below Grade
  • Construction Materials: Brick
  • Access To Pool: No
  • Pool Private: No
  • Road Surface Type: Black Top, Concrete
  • Spa: No
  • View: No
  • Water Access: No
  • Waterfront: No
  • Water Oriented: No
  • Pool: No Pool
  • Tidal Water: No
  • Water View: No
  • Fencing: No

Garage/Parking

  • Attached Garage: No
  • Garage: No
  • Open Parking: No
  • Parking Features: Asphalt Driveway, Fenced
  • Total Garage And Parking Spaces: 2
  • Type Of Parking: Driveway
  • Number of Spaces in Driveway: 2

Utilities

  • Central Air Conditioning: No
  • Cooling Fuel: Electric
  • Cooling Type: Wall Unit
  • Cooling: No
  • Electricity On Property: No
  • Electric Service: 200+ Amp Service
  • Heating Fuel: Natural Gas
  • Heating Type: Forced Air
  • Heating: Yes
  • Hot Water: Natural Gas
  • Sewer/Septic System: Public Sewer
  • Utilities: Cable Tv, Natural Gas Available, Phone Available
  • Water Source: Public
  • Municipal Trash: No
  • Internet Services: Cable, LTE, Satellite

Condo/Co-op/Association

  • Condo Co-Op Association: No
  • HOA: No
  • Senior Community: No
  • Association Recreation Fee: No

Schools

  • Elementary School Source: Listing Agent
  • High School Source: 3rd Party
  • Middle School Source: Listing Agent
  • School District Source: 3rd Party
  • Elementary School: WHITEHALL
  • High School: NORRISTOWN AREA
  • Middle Or Junior School: EAST NORRITON

Lot Info

  • Horses: No
  • Additional Parcels: No
  • Crops Included: No
  • Farm Credit Service Incl: No
  • Fencing: Chain Link, Vinyl
  • Irrigation Water Rights: No
  • Land Lease: No
  • Lot Size Acres: 0.08
  • Lot Dimensions: 22.00 x 0.00
  • Lot Size Units: Square Feet
  • Lot Sq Ft: 3300.00
  • Outdoor Living Structures: Patio(s), Porch(es)
  • Property Attached Yn: No
  • Zoning: R2
  • Farmland Preservation: No

Green Features

  • Green Verification: No

Rental Info

  • Ground Rent Exists: No
  • Lease Considered: No
  • Lease In Effect: No
  • Pets Allowed: No
  • Rent Control: No
  • Smoking Allowed Yn: No
  • Vacation Rental: No
  • Property Manager: No
  • Rent Spree Online Application: No

Tax Info

  • School Tax: 2677.00
  • Tax Annual Amount: 4266.00
  • Assessor Parcel Number: 13-00-34564-001
  • Tax Lot: 035
  • County Tax Payment Frequency: Annually
  • Tax Data Updated: No
  • Tax Year: 2024
  • Tax Opportunity Zone: No

MLS Schools

  • School District Name: NORRISTOWN AREA

Ownership History

We collect this data history from publicly available records. To have your information removed, we recommend requesting removal directly through your county’s website.

Date Name Owned For Owner Type

Purchase Details

Listed on
Aug 12, 2025
Closed on
Sep 15, 2025
Sold by
Mink Jamie A
Bought by
Seller's Agent
Franco Grisafi
Realty One Group Supreme
Buyer's Agent
Dawn Gilley
RE/MAX Centre Realtors
List Price
$270,000
Sold Price
$255,000
Premium/Discount to List
-$15,000
-5.56%
Views
96
Current Estimated Value
$264,508

Home Financials for this Owner

Home Financials are based on the most recent Mortgage that was taken out on this home.
Estimated Appreciation
$9,508
Avg. Annual Appreciation
4.06%
Original Mortgage
$191,250
Outstanding Balance
$189,684
Interest Rate
6.58%
Mortgage Type
New Conventional
Estimated Equity
$74,824

Purchase Details

Listed on
Feb 28, 2018
Closed on
Apr 19, 2018
Sold by
Gain James L and Croasmun Lauren
Bought by
Mink Jamie A
Seller's Agent
Red Chahid
Yellow Keys Realty, LLC
Buyer's Agent
Tom Cramer
Home Team Real Estate
List Price
$139,900
Sold Price
$142,000
Premium/Discount to List
$2,100
1.5%

Home Financials for this Owner

Home Financials are based on the most recent Mortgage that was taken out on this home.
Avg. Annual Appreciation
8.16%
Original Mortgage
$139,428
Interest Rate
4.75%
Mortgage Type
FHA

Purchase Details

Closed on
Apr 20, 2016
Sold by
Sheriff Of Montgomery County
Bought by
Us Bank Na

Purchase Details

Closed on
Jul 7, 2006
Sold by
Rauso Gennaro and Moore Melvin
Bought by
Gooding Tamika

Home Financials for this Owner

Home Financials are based on the most recent Mortgage that was taken out on this home.
Original Mortgage
$160,000
Interest Rate
6.67%

Purchase Details

Closed on
Jan 24, 2006
Sold by
Jones John and Jones Marlene R
Bought by
Moore Melvin

Home Financials for this Owner

Home Financials are based on the most recent Mortgage that was taken out on this home.
Original Mortgage
$1,000
Interest Rate
6.27%

Purchase Details

Closed on
Jun 8, 1995
Sold by
Ngov Kheng See and Ngov Thong See
Bought by
Jones John D and Jones Helene C
Source: Public Records

Home Values in the Area

Source: Public Records

Average Home Value in this Area


Source: Public Records

Agents Specializing in Norristown, PA

See All Agents

Purchase History

We collect this data history from publicly available records. To have your information removed, we recommend requesting removal directly through your county’s website.

Date Buyer Sale Price Title Company
$255,000 Sentex Settlement Services
Mink Jamie A $142,000 --
Us Bank Na $1,941 None Available
Gooding Tamika $160,000 None Available
Moore Melvin -- None Available
Jones John D $75,000 --
Source: Public Records

Mortgage History

We collect this data history from publicly available records. To have your information removed, we recommend requesting removal directly through your county’s website.

Date Status Borrower Loan Amount
Open $191,250
Closed Mink Jamie A $139,428
Previous Owner Gooding Tamika $160,000
Previous Owner Moore Melvin $1,000
Source: Public Records

Property History

We collect this data history from publicly available records. To have your information removed, we recommend requesting removal directly through your county’s website.

Date Event Price List to Sale Price per Sq Ft Prior Sale
10/02/2025 10/02/25 Sold $255,000 0.0% $108 / Sq Ft
10/02/2025 10/02/25 Price Changed $255,000 -5.6% $108 / Sq Ft
09/01/2025 09/01/25 Pending -- -- --
08/28/2025 08/28/25 For Sale $270,000 0.0% $114 / Sq Ft
08/25/2025 08/25/25 Pending -- -- --
08/22/2025 08/22/25 Price Changed $270,000 -1.8% $114 / Sq Ft
08/12/2025 08/12/25 For Sale $275,000 +93.7% $116 / Sq Ft
04/19/2018 04/19/18 Sold $142,000 +1.5% $60 / Sq Ft View Prior Sale
04/13/2018 04/13/18 Price Changed $139,900 0.0% $59 / Sq Ft
03/04/2018 03/04/18 Pending -- -- --
02/28/2018 02/28/18 For Sale $139,900 +197.7% $59 / Sq Ft
07/01/2016 07/01/16 Sold $47,000 +17.8% $20 / Sq Ft View Prior Sale
05/27/2016 05/27/16 Pending -- -- --
05/20/2016 05/20/16 For Sale $39,900 -- $17 / Sq Ft
Source: Bright MLS

Tax History

We collect this data history from publicly available records. To have your information removed, we recommend requesting removal directly through your county’s website.

Year Tax Paid Tax Assessment Tax Assessment Total Assessment is a certain percentage of the fair market value that is determined by local assessors to be the total taxable value of land and additions on the property. Land Improvement
2026 $4,313 $67,620
2025 $4,151 $67,620
2024 $4,151 $67,620
2023 $4,114 $67,620 $0 $0
2022 $4,025 $67,620 $0 $0
2021 $4,005 $67,620 $0 $0
2020 $3,821 $67,620 $0 $0
2019 $3,751 $67,620 $0 $0
2018 $2,496 $67,620 $0 $0
2017 $3,572 $70,130 $0 $0
2016 $3,546 $76,090 $17,310 $58,780
2015 $3,754 $76,090 $17,310 $58,780
2014 $3,684 $76,090 $17,310 $58,780
Source: Public Records

Agents Affiliated with this Home

  • Section Image
  • Section Image
  • Section Image
  • Section Image
  • Section Image
See All Agents

Map

Source: Bright MLS

MLS Number: PAMC2151390

Bright MLS

APN: 13-00-34564-001

Your Personal Tour Guide

Ask me questions while you tour the home.