
Debborah Brady LLC
RAINBOW SPRINGS REAL ESTATE
(786) 509-6239
57 Total Sales
1 in Southeast Ocala
$16,000 Price




Estimated Value: $466,615
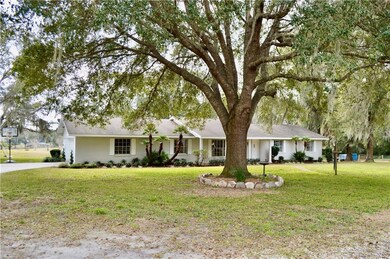

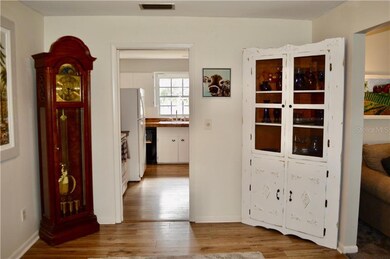
Adorable Original Owner Block home in great condition and ready to move in! Sits on a Gorgeous 1 acre lot with beautiful oak trees. Home been pre inspected to be ready for you w/new paint and carpet all neutral colors in 2015. Has Water Softener & Reverse Osmosis in 2009, Roof in 2001, Electrical updates in 2015, New 2 inch blinds and New A/C 2002 No Rear Neighbors A Must See
Last Agent to Sell the Property
Justin Fagan
License #3486035 Listed on: 01/22/2021
We collect this data history from publicly available records. To have your information removed, we recommend requesting removal directly through your county’s website.
Debborah Brady LLC
RAINBOW SPRINGS REAL ESTATE
(786) 509-6239
57 Total Sales
1 in Southeast Ocala
$16,000 Price
Paola Cornejo
PROPERTIES IN TOWN
(754) 228-5861
95 Total Sales
1 in Southeast Ocala
$210,000 Price
Regina Mooney
ROBERTS REAL ESTATE INC
(352) 706-4419
177 Total Sales
5 in Southeast Ocala
$145K - $735K Price Range
Martha Grasty
EXP REALTY LLC
(877) 237-8631
113 Total Sales
1 in Southeast Ocala
$299,900 Price
Julie Beck
KELLER WILLIAMS CORNERSTONE RE
(352) 820-4339
216 Total Sales
2 in Southeast Ocala
$83K - $242K Price Range
Daniel Gilland
FLORIDA ADVANTAGE REALTY GROUP
(352) 292-1649
115 Total Sales
6 in Southeast Ocala
$125K - $309K Price Range
We collect this data history from publicly available records. To have your information removed, we recommend requesting removal directly through your county’s website.
| Date | Buyer | Sale Price | Title Company |
|---|---|---|---|
| $349,000 | Stewart Title | ||
| Weston Katie R | $77,500 | 1St Quality Title Llc | |
| Weston Katie R | $77,500 | 1St Quality Title Llc |
We collect this data history from publicly available records. To have your information removed, we recommend requesting removal directly through your county’s website.
| Date | Status | Borrower | Loan Amount |
|---|---|---|---|
| Previous Owner | $155,000 | ||
| Previous Owner | Weston Katie R | $30,000 | |
| Previous Owner | Weston Katie R | $95,000 |
We collect this data history from publicly available records. To have your information removed, we recommend requesting removal directly through your county’s website.
| Date | Event | Price | List to Sale | Price per Sq Ft | Prior Sale |
|---|---|---|---|---|---|
| 03/07/2022 03/07/22 | Off Market | $155,000 | -- | -- | |
| 02/22/2021 02/22/21 | Sold | $349,000 | -0.3% | $183 / Sq Ft | |
| 01/24/2021 01/24/21 | Pending | -- | -- | -- | |
| 01/22/2021 01/22/21 | For Sale | $350,000 | +125.8% | $184 / Sq Ft | |
| 09/23/2015 09/23/15 | Sold | $155,000 | -3.1% | $81 / Sq Ft | View Prior Sale |
| 08/24/2015 08/24/15 | Pending | -- | -- | -- | |
| 08/12/2015 08/12/15 | For Sale | $159,900 | -- | $84 / Sq Ft |
We collect this data history from publicly available records. To have your information removed, we recommend requesting removal directly through your county’s website.
| Year | Tax Paid | Tax Assessment Tax Assessment Total Assessment is a certain percentage of the fair market value that is determined by local assessors to be the total taxable value of land and additions on the property. | Land | Improvement |
|---|---|---|---|---|
| 2025 | $3,415 | $229,144 | ||
| 2024 | $3,158 | $222,686 | ||
| 2023 | $3,079 | $216,200 | $0 | $0 |
| 2022 | $2,995 | $209,903 | $34,000 | $175,903 |
| 2021 | $1,734 | $126,904 | $0 | $0 |
| 2020 | $1,717 | $125,152 | $0 | $0 |
| 2019 | $1,430 | $106,865 | $0 | $0 |
| 2018 | $1,360 | $104,872 | $0 | $0 |
| 2017 | $1,312 | $101,366 | $0 | $0 |
| 2016 | $1,277 | $99,281 | $0 | $0 |
| 2015 | $1,196 | $94,077 | $0 | $0 |
| 2014 | $1,125 | $93,330 | $0 | $0 |
JF
Seller's Agent in 2021
Justin Fagan
Seller Co-Listing Agent in 2021
Holly Schmidt
MAGNOLIA HOMES AND LAND LLC
(352) 362-6030
8 in this area
199 Total Sales
Buyer's Agent in 2021
Zoe Lambert
COLDWELL REALTY SOLD GUARANTEE
(770) 733-2596
1 in this area
44 Total Sales
FA
Seller's Agent in 2015
Fred Armstrong
KELLER WILLIAMS CORNERSTONE RE
(352) 427-2478
11 Total Sales
Buyer's Agent in 2015
Carlos Tobon
KELLER WILLIAMS CORNERSTONE RE
(352) 283-0406
9 in this area
211 Total Sales
Source: Stellar MLS
MLS Number: OM614282
APN: 36270-001-00
Disclaimer: Certain information contained herein is derived from information provided by parties other than Homes.com. All information provided is deemed reliable, but is not guaranteed to be accurate and should be independently verified.
All data is obtained from various sources and may not have been verified by broker or MLS GRID. Supplied Open House Information is subject to change without notice. All information should be independently reviewed and verified for accuracy. Properties may or may not be listed by the office/agent presenting the information. Some IDX listings have been excluded from this website. IDX information is provided exclusively for personal, non-commercial use, and may not be used for any purpose other than to identify prospective properties consumers may be interested in purchasing. Information is deemed reliable but not guaranteed.
Listings courtesy of Stellar MLS as distributed by MLS GRID.
Based on information submitted to the MLS GRID
Listing Information presented by local MLS brokerage: Ten-X - (888)-952-6393
Ask me questions while you tour the home.