NOT LISTED FOR SALE

520 Timbercrest Cir Unit 5b Bolivia, NC 28422

Bolivia Area
3 Beds
2.5 Baths
1,567 Sq Ft
1,089 Sq Ft Lot

Sale Details

Date Sold: June 5, 2025

Last sale price $270,000 $172 Per Sq Ft

588 Days on Market

Highlights

  • New Construction
  • High Ceiling
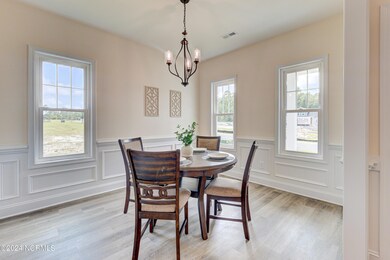
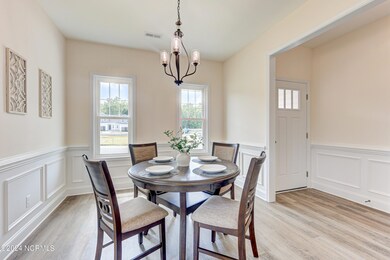

  • Formal Dining Room
  • Main Floor Primary Bedroom
  • Covered Patio or Porch
  • Living Room

About This Home

As of June 2025

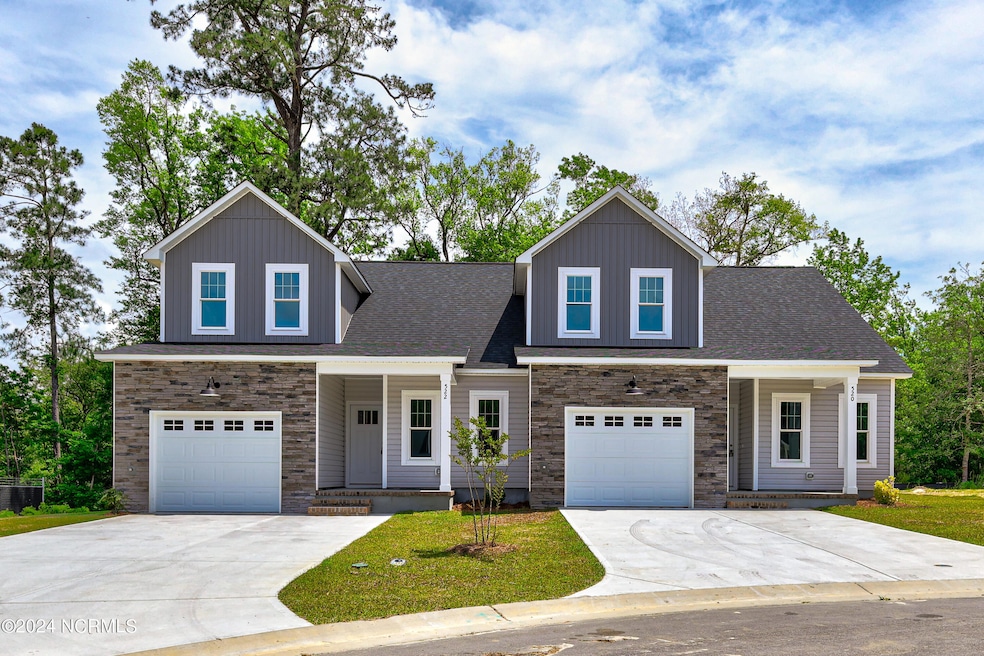
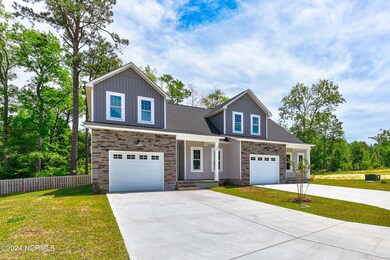
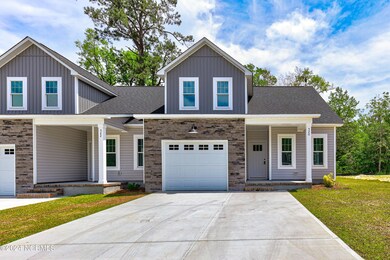
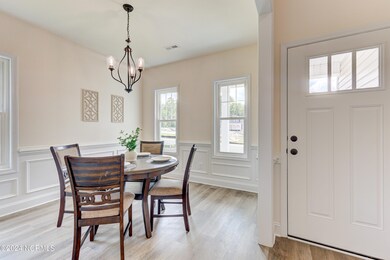
** SATURDAYS 11 AM-3 PM** Welcome to Autumn Trail, a new construction community that offers excellent townhome living! This new construction, end unit, 3 bedroom, 2.5 bathroom townhome boasts great features, like a one car garage, master bedroom on the first floor, LVP flooring throughout whole home, laundry room, granite countertops and white, soft close shaker style cabinets in kitchen, a formal dining room, and a covered porch and patio. Reasonable HOA fee pf $80. per month Close to shopping, Brunswick Community College, and beautiful Brunswick beaches! Come and see for yourself this great neighborhood and townhomes.

Last Agent to Sell the Property

Art Ricks

Berkshire Hathaway HomeServices Carolina Premier Properties License #168405 Listed on: 03/07/2025

Berkshire Hathaway HomeServices Carolina Premier Properties

Co-Listed By

Lauren Ricks

Berkshire Hathaway HomeServices Carolina Premier Properties License #327487

Berkshire Hathaway HomeServices Carolina Premier Properties

Last Buyer's Agent

Lauren Ricks

Berkshire Hathaway HomeServices Carolina Premier Properties License #327487

Berkshire Hathaway HomeServices Carolina Premier Properties

Townhouse Details

Home Type

  • Townhome

Year Built

  • Built in 2023 | New Construction

Lot Details

  • 1,089 Sq Ft Lot
  • Lot Dimensions are 29x78
  • Property fronts a private road

Parking

  • 1 Car Attached Garage
  • Garage Door Opener
  • Off-Street Parking

Home Design

  • Slab Foundation
  • Architectural Shingle Roof
  • Vinyl Siding

Interior Spaces

  • 1,567 Sq Ft Home
  • 2-Story Property
  • High Ceiling
  • Ceiling Fan
  • Living Room
  • Formal Dining Room
  • Luxury Vinyl Plank Tile Flooring

Kitchen

  • Electric Oven
  • Built-In Microwave
  • Dishwasher

Bedrooms and Bathrooms

  • 3 Bedrooms
  • Primary Bedroom on Main
  • Walk-in Shower

Home Security

Outdoor Features

  • Covered Patio or Porch

Schools

  • Virginia Williamson Elementary School
  • Cedar Grove Middle School
  • South Brunswick High School

Utilities

  • Central Air
  • Heat Pump System

Listing and Financial Details

  • Assessor Parcel Number 168mb002

Community Details

Overview

  • Property has a Home Owners Association
  • Woodland Property Investments Inc Association, Phone Number (910) 538-5719
  • Autumn Trail Subdivision
  • Maintained Community

Security

  • Resident Manager or Management On Site
  • Fire and Smoke Detector

Townhouse Details

Home Type

Townhome

Year Built

Built in 2023 | New Construction

Lot Details

1,089 Sq Ft Lot

Parking

1

Listing Details

  • Property Type: Residential
  • Year Built: 2023
  • Property Sub Type: Townhouse
  • Appliances: Electric Oven, Built-In Microwave, Dishwasher
  • Original List Price: 285000.00
  • Unit Levels: Two
  • Living Area: 1567.00
  • Is New Construction?: Yes
  • Island Or Mainland: Mainland
  • Prospect Exempt Y N: No
  • Remarks And Showing Info Recording Device Y N: No
  • Remarks Written By Agent Y N: Yes
  • List Price Per Sqft: 181.88
  • Special Features: NewHome

Interior Features

  • Dining Room Type: Formal
  • Flooring: LVT/LVP
  • Interior Amenities: Master Downstairs, High Ceilings, Ceiling Fan(s), Pantry, Walk-in Shower
  • Master Bedroom Level: Primary Living Area
  • Stories: 2
  • Full Bathrooms: 2
  • Half Bathrooms: 1
  • Total Bedrooms: 3
  • Fireplace Features: None
  • Has Fireplace?: No
  • Total Bedrooms: 6
  • Room Types: Living Room, Dining Room, Kitchen, Master Bedroom, Bedroom 1, Bedroom 2
  • Bathrooms Total Source: Computed
  • Bathrooms Total Notational: 2.10
  • Living Area Range: 1400 - 1599

Exterior Features

  • Exterior Finish: Vinyl Siding
  • Fencing: None
  • Roof: Architectural Shingle
  • Road Frontage Type: Private Road, Maintained, Paved
  • Road Surface Type: Paved
  • Waterfront?: No
  • Foundation Details: Slab
  • Patio And Porch Features: Covered, Patio, Porch

Garage/Parking

  • Has Attached Garage?: No
  • Garaged Spaces: 1.00
  • Parking Features: Garage Door Opener, Off Street, Paved
  • Total Parking Spaces: 1.00
  • Attached Garage Spaces: 1.00

Utilities

  • Utilities: Sewer Available, Water Available
  • Heating System Fuel Source: Electric
  • Water Source: Public
  • Security Features: Smoke Detector(s)
  • Cooling: Central Air
  • Has Cooling?: Yes
  • Heating: Heat Pump, Electric
  • Heating Yn: Yes
  • Sewer Provider: Municipal Sewer, Brunswick County Public Utilities
  • Electric Provider: Brunswick Electric
  • Water Provider: Brunswick County Public Utilities

Condo/Co-op/Association

  • Association Amenities: Maintenance Common Areas, Maintenance Grounds, Maintenance Roads, Management
  • Association Fees: 960.00
  • Association Name: Woodland Property Investments Inc
  • Association Phone#: 9105385719
  • Has H O A?: Yes

Schools

  • Elementary School: Virginia Williamson
  • High School: South Brunswick
  • Junior High Dist: Brunswick County Schools
  • Middle Or Junior School: Cedar Grove

Lot Info

  • Deed Book: 4745
  • Deed Page: 541.00
  • Zoning: residential
  • Lot Size Acres: 0.03
  • Lot Size: 29x78
  • Lot Size Sq Ft: 1089.00
  • Purchase Contract Date: 2025-04-29
  • Parcel#: 168mb002
  • Cobra Zone Y N: No
  • Permitted Use: Public

Tax Info

  • Tax Year: 2024
  • Tax Book Number: 143
  • Tax Map Number: 8-12
  • Tax Other Assessment Amount Frequency: no
Create a Home Valuation Report for This Property
The Home Valuation Report is an in-depth analysis detailing your home's value as well as a comparison with similar homes in the area

Property History

We collect this data history from publicly available records. To have your information removed, we recommend requesting removal directly through your county’s website.

Date Event Price List to Sale Price per Sq Ft
06/05/2025 06/05/25 Sold $270,000 -5.3% $172 / Sq Ft
04/30/2025 04/30/25 Pending -- -- --
04/12/2025 04/12/25 Price Changed $285,000 +3.6% $182 / Sq Ft
03/21/2025 03/21/25 Price Changed $275,000 -8.3% $175 / Sq Ft
03/07/2025 03/07/25 For Sale $299,900 0.0% $191 / Sq Ft
09/20/2024 09/20/24 Pending -- -- --
06/12/2024 06/12/24 Price Changed $299,900 -9.1% $191 / Sq Ft
05/25/2024 05/25/24 Price Changed $329,900 -3.7% $211 / Sq Ft
09/20/2023 09/20/23 For Sale $342,500 -- $219 / Sq Ft
Source: Hive MLS

Agents Affiliated with this Home

  • Section Image
  • Section Image
See All Agents

Map

Source: Hive MLS

MLS Number: 100405916

Hive MLS
Your Personal Tour Guide

Ask me questions while you tour the home.