
Araceli Mercado
CENTURY 21 Judge Fite Co.
(682) 277-3884
94 Total Sales
1 in Hurst
$265,000 Price
Estimated Value: $360,000 - $375,000
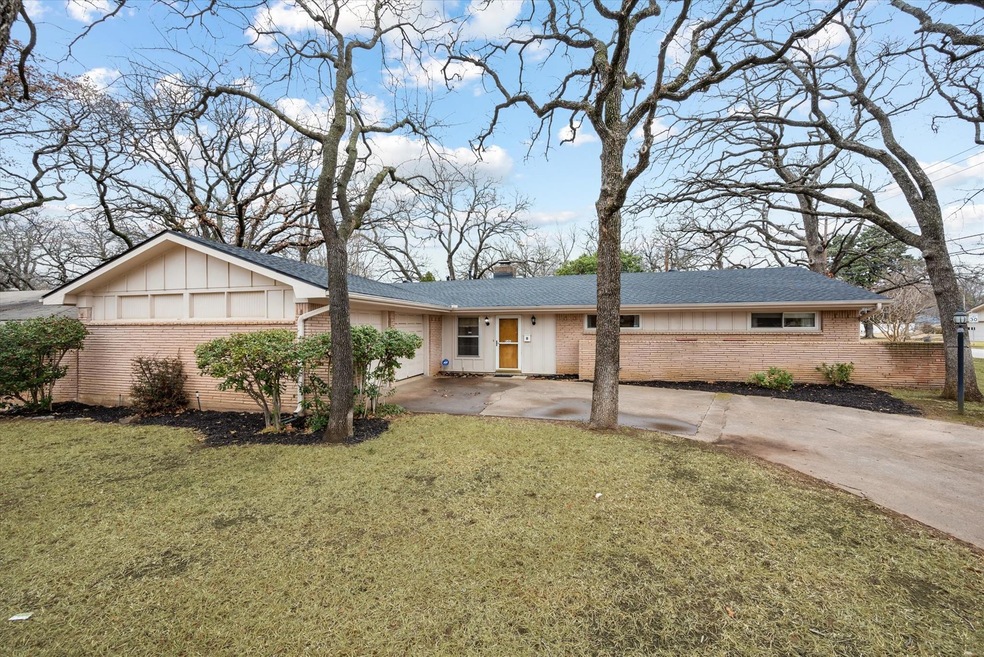
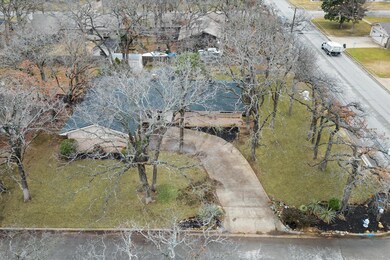
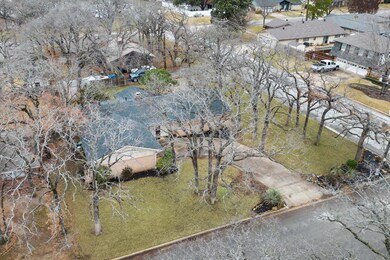
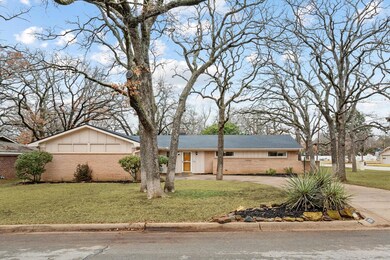
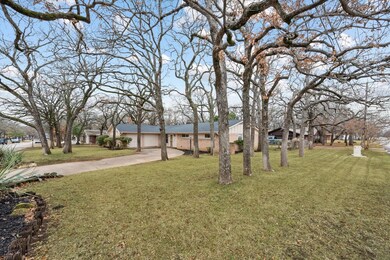
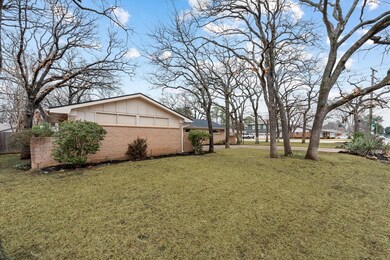
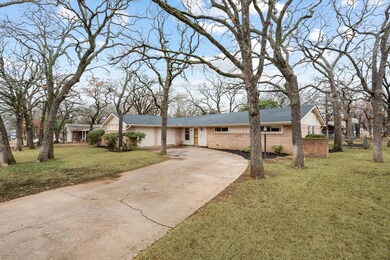
Heart of Hurst home on a gorgeous lot with mature trees! This 4 bed, 2 bath residence is nestled on a generous lot adorned with beautiful trees creating a serene and picturesque setting. As you approach, envision the potential that awaits within these walls. Inside, the layout includes four bedrooms and two bathrooms, providing a solid foundation to craft a modern and functional living space. Fourth bedroom could be office or flex space. Updated windows throughout, NEW ROOF - Jan 2024! The prime location ensures convenience and accessibility, with proximity to shopping, dining and entertainment. Enjoy the benefits of being centrally located, making your daily commute a breeze and enabling easy access to major highways. While the home is in need of updates, this presents a unique opportunity for customization and personalization to suit your lifestyle. With a vision and a touch of creativity, you can turn this property into the home you've always dreamed of.
Last Agent to Sell the Property
Elite Real Estate Texas License #0666142 Listed on: 01/26/2024
We collect this data history from publicly available records. To have your information removed, we recommend requesting removal directly through your county’s website.
Araceli Mercado
CENTURY 21 Judge Fite Co.
(682) 277-3884
94 Total Sales
1 in Hurst
$265,000 Price
Jennifer Andrews
United Real Estate DFW
(817) 442-6143
25 Total Sales
1 in Hurst
$525,000 Price
Denise DeFazio
Tri Bar Properties
(817) 522-3019
29 Total Sales
1 in Hurst
$279,900 Price
Blake Sharp
Century 21 Mike Bowman, Inc.
(325) 268-5655
2 Total Sales
1 in Hurst
$260,000 Price
Seth Fowler
Williams Trew Real Estate
(682) 263-1996
95 Total Sales
1 in Hurst
$425,000 Price
Riann Emch
Compass RE Texas, LLC.
(469) 436-6151
93 Total Sales
1 in Hurst
$429,900 Price
We collect this data history from publicly available records. To have your information removed, we recommend requesting removal directly through your county’s website.
| Date | Buyer | Sale Price | Title Company |
|---|---|---|---|
| -- | Old Republic National Title In |
We collect this data history from publicly available records. To have your information removed, we recommend requesting removal directly through your county’s website.
| Date | Status | Borrower | Loan Amount |
|---|---|---|---|
| Open | $324,022 |
We collect this data history from publicly available records. To have your information removed, we recommend requesting removal directly through your county’s website.
| Date | Event | Price | List to Sale | Price per Sq Ft |
|---|---|---|---|---|
| 02/28/2024 02/28/24 | Sold | -- | -- | -- |
| 02/07/2024 02/07/24 | Pending | -- | -- | -- |
| 01/26/2024 01/26/24 | For Sale | $325,000 | -- | $165 / Sq Ft |
We collect this data history from publicly available records. To have your information removed, we recommend requesting removal directly through your county’s website.
| Year | Tax Paid | Tax Assessment Tax Assessment Total Assessment is a certain percentage of the fair market value that is determined by local assessors to be the total taxable value of land and additions on the property. | Land | Improvement |
|---|---|---|---|---|
| 2025 | $4,367 | $306,793 | $75,000 | $231,793 |
| 2024 | $5,359 | $306,793 | $75,000 | $231,793 |
| 2023 | $4,380 | $251,451 | $45,000 | $206,451 |
| 2022 | $4,577 | $236,517 | $45,000 | $191,517 |
| 2021 | $4,358 | $214,529 | $45,000 | $169,529 |
| 2020 | $3,952 | $201,262 | $45,000 | $156,262 |
| 2019 | $3,655 | $196,839 | $45,000 | $151,839 |
| 2018 | $1,413 | $135,762 | $45,000 | $90,762 |
| 2017 | $3,123 | $168,693 | $30,000 | $138,693 |
| 2016 | $2,839 | $147,951 | $30,000 | $117,951 |
| 2015 | $1,465 | $102,000 | $17,000 | $85,000 |
| 2014 | $1,465 | $102,000 | $17,000 | $85,000 |
Seller's Agent in 2024
Holly Oestereich
Elite Real Estate Texas
(817) 564-1845
152 Total Sales
CV
Buyer's Agent in 2024
Caitlynn Volentine
All City
(254) 231-7663
87 Total Sales
Source: North Texas Real Estate Information Systems (NTREIS)
MLS Number: 20517173
APN: 02718480
Disclaimer: Certain information contained herein is derived from information provided by parties other than Homes.com. All information provided is deemed reliable, but is not guaranteed to be accurate and should be independently verified.
Listing information provided in part by the North Texas Real Estate Information Systems, Inc, for personal, non-commercial use by viewers of this site and may not be reproduced or redistributed. All information is deemed reliable but not guaranteed. Copyright © NTREIS 2026. All rights reserved
Ask me questions while you tour the home.