
Maureen Wlodarczyk
Keller Williams Living
(216) 930-2482
275 Total Sales
7 in Maple Heights
$70K - $165K Price Range
Estimated Value: $139,652
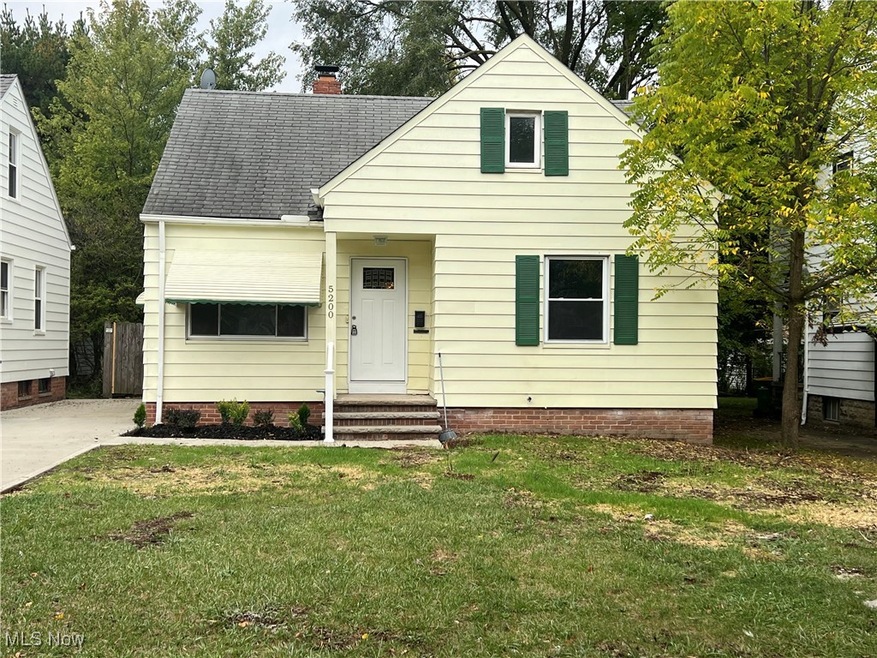
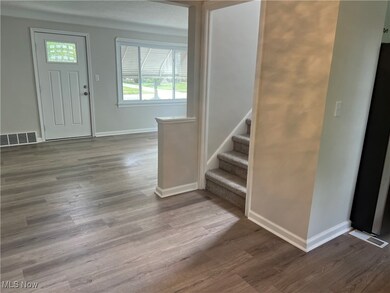
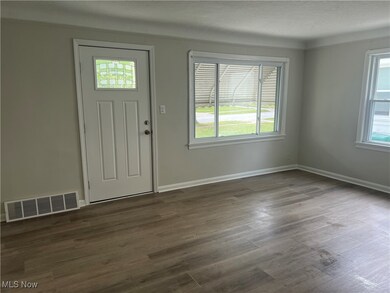
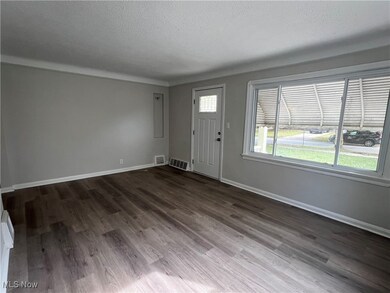
Adorable turn-key 3 bedroom, 1 bath, vinyl cape cod.
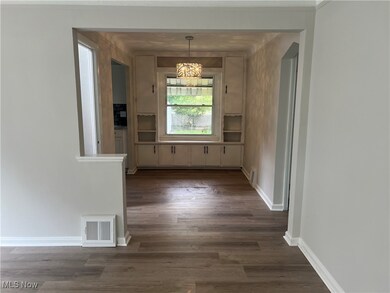
Brand new cement driveway and walkway, freshly painted, new flooring - LVP and carpeting, plumbing, electrical & HVAC.
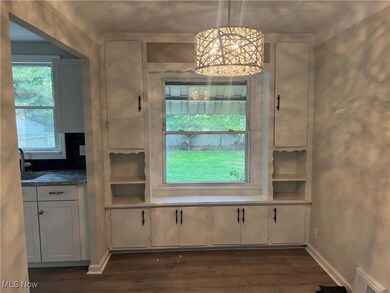
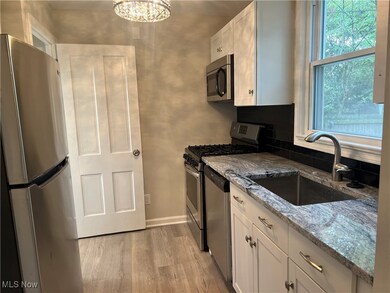
Gorgeous kitchen with granite countertops & new white cabinets. Brand new bathroom with tile. Beautiful lighting fixtures in the kitchen and dining room. The finished basement is plumbed for a full bath.
Central air, detached 1 car garage, new roof on the garage, fenced yard.
Home is POS compliant. Conveniently located with easy access to highways, shopping and much more.
Hurry this won't last.
Last Agent to Sell the Property
VSD Realty, LLC. Brokerage Email: 216-406-1772 victor@vsdrealty.com License #2021004837 Listed on: 09/25/2024
We collect this data history from publicly available records. To have your information removed, we recommend requesting removal directly through your county’s website.
Maureen Wlodarczyk
Keller Williams Living
(216) 930-2482
275 Total Sales
7 in Maple Heights
$70K - $165K Price Range
Phil Rogers
Russell Real Estate Services
(234) 278-1662
148 Total Sales
1 in Maple Heights
$47,500 Price
Darlene Kearney
Coldwell Banker Schmidt Realty
(217) 207-5594
39 Total Sales
1 in Maple Heights
$175,000 Price
Elias Thomas
Exit Key Real Estate
(207) 806-5495
110 Total Sales
1 in Maple Heights
$48,500 Price
Janet Gommel
Howard Hanna
(234) 278-1648
161 Total Sales
1 in Maple Heights
$80,000 Price
Mark McGuire
Parkview Realty Group Ltd
(216) 930-1297
78 Total Sales
2 in Maple Heights
$95K - $190K Price Range
We collect this data history from publicly available records. To have your information removed, we recommend requesting removal directly through your county’s website.
| Date | Event | Price | List to Sale | Price per Sq Ft |
|---|---|---|---|---|
| 10/25/2024 10/25/24 | Sold | $130,000 | +8.8% | $85 / Sq Ft |
| 09/29/2024 09/29/24 | Pending | -- | -- | -- |
| 09/25/2024 09/25/24 | For Sale | $119,500 | -- | $78 / Sq Ft |
We collect this data history from publicly available records. To have your information removed, we recommend requesting removal directly through your county’s website.
| Year | Tax Paid | Tax Assessment Tax Assessment Total Assessment is a certain percentage of the fair market value that is determined by local assessors to be the total taxable value of land and additions on the property. | Land | Improvement |
|---|---|---|---|---|
| 2025 | $2,772 | $33,915 | $7,245 | $26,670 |
| 2024 | $3,147 | $33,915 | $7,245 | $26,670 |
| 2023 | $2,188 | $19,680 | $4,380 | $15,300 |
| 2022 | $2,181 | $19,670 | $4,375 | $15,295 |
| 2021 | $2,324 | $19,670 | $4,380 | $15,300 |
| 2020 | $1,878 | $14,910 | $3,330 | $11,590 |
| 2019 | $897 | $42,600 | $9,500 | $33,100 |
| 2018 | $890 | $14,910 | $3,330 | $11,590 |
| 2017 | $743 | $13,440 | $3,080 | $10,360 |
| 2016 | $715 | $13,440 | $3,080 | $10,360 |
| 2015 | $785 | $13,440 | $3,080 | $10,360 |
| 2014 | $785 | $14,780 | $3,400 | $11,380 |
Seller's Agent in 2024
Jennifer Woomer
VSD Realty, LLC.
(440) 781-6885
200 Total Sales
JD
Buyer's Agent in 2024
Joseph Dickerhoof
Keller Williams Elevate
(330) 206-8692
110 Total Sales
Buyer Co-Listing Agent in 2024
Ahren Booher
Keller Williams Elevate
(440) 537-4502
744 Total Sales
Source: MLS Now
MLS Number: 5073082
APN: 781-28-048
Disclaimer: Certain information contained herein is derived from information provided by parties other than Homes.com. All information provided is deemed reliable, but is not guaranteed to be accurate and should be independently verified.
IDX information is provided exclusively for personal, non-commercial use, and may not be used for any purpose other than to identify prospective properties consumers may be interested in purchasing. Information is deemed reliable but not guaranteed.
Ask me questions while you tour the home.