
Cathy Kane
Samson Properties
(202) 791-4043
170 Total Sales
1 in Westphalia
$363,000 Price


Estimated Value: $669,000 - $785,000
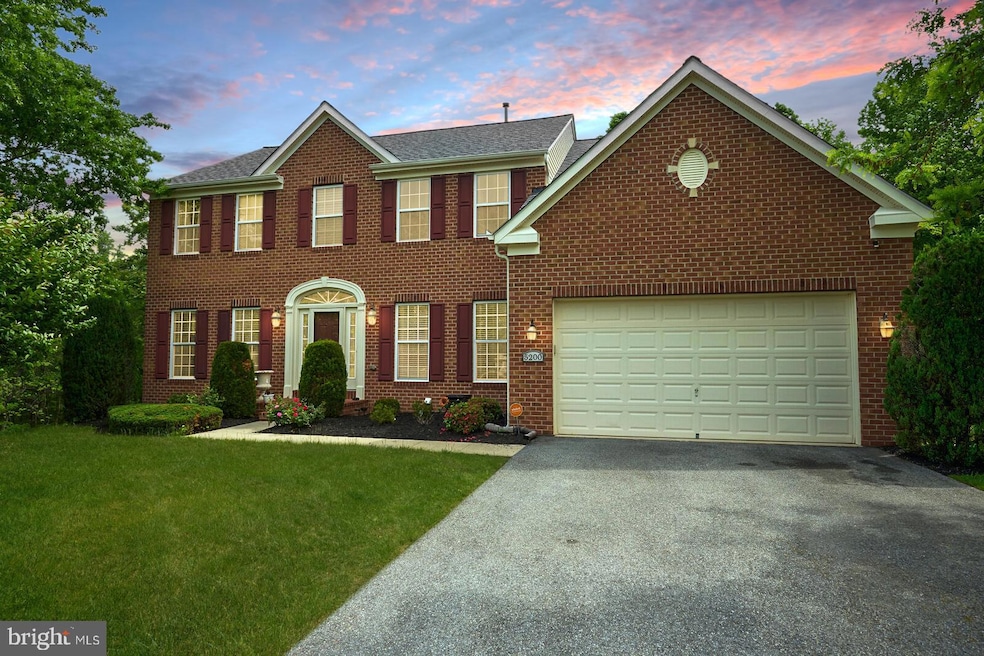
Welcome to your dream home nestled in a serene cul-de-sac, boasting timeless elegance and modern amenities. This stunning brick- front colonial, constructed in 2009, presents a harmonious blend of comfort and sophistication.
Step inside to discover a meticulously maintained interior featuring recent upgrades that enhance both style and functionality. The heart of this home is its gourmet kitchen, where culinary delights come to life. Embrace the joy of cooking with new double ovens, a spacious double-door refrigerator, granite countertops, and a deep sink for effortless meal preparation. Conveniently located adjacent to the kitchen is a morning room, ideal for enjoying breakfast bathed in natural light. Entertain in style in the open-concept living areas, graced by a cozy gas fireplace and French doors leading to the patio, seamlessly blending indoor and outdoor living. You can entertain in the formal living room or enjoy formal dining in the elegant dining room. Need a quiet space to work? Retreat to the study/office, complete with French doors for privacy.
Upstairs - four bedrooms await, each offering comfort and style. The master bedroom is a sanctuary with its spacious layout and dual walk-in closets, providing ample storage space. Pamper yourself in the spa-like master bath, featuring a luxurious soaking tub and a separate shower. Three additional bedrooms provide cozy retreats for family or guests.
The finished basement offers endless possibilities for entertainment and relaxation. Host movie nights in the media room or use the space for a playroom or home gym. With a rough-in for a future shower to make the half bath a full bathroom, the basement also offers potential for additional customization. The options for this large, finished space are limitless.
Step outside and experience the ultimate outdoor living. Entertain under the charming gazebo on the expansive 16x23 Trek deck or gather around the brick and stone fire pit for cozy evenings under the stars. The brick and stone patio provide additional space for outdoor relaxation, while landscape lighting adds ambiance to the surrounding grounds. The two storage sheds on cement pads offer storage space for outdoor equipment. Find additional storage space in an oversized two-car garage with built in storage.
Revel in the luxury of a brand-new roof and HVAC/Furnace providing peace of mind and protection for years to come.
Residents of this community also enjoy access to a wildlife preserve clubhouse. Don't miss your chance to experience luxury living in this meticulously maintained home, where every detail has been thoughtfully crafted for comfort and style. Welcome home!
Last Agent to Sell the Property
(301) 445-5900 bchevez@remax.net RE/MAX Excellence Realty License #657438 Listed on: 05/15/2024
Last Buyer's Agent
(301) 379-3157 DegreeHousing@gmail.com Degree Housing, LLC. License #644210
We collect this data history from publicly available records. To have your information removed, we recommend requesting removal directly through your county’s website.
Cathy Kane
Samson Properties
(202) 791-4043
170 Total Sales
1 in Westphalia
$363,000 Price
Allen Stanton
RE/MAX Executive
(443) 960-7998
280 Total Sales
1 in Westphalia
$472,500 Price
Jonathan Lahey
EXP Realty, LLC
(301) 778-2966
738 Total Sales
3 in Westphalia
$589K - $695K Price Range
Christian Price
Keller Williams Realty Dulles
(703) 750-8677
67 Total Sales
1 in Westphalia
$519,990 Price
Terry Gribbin
Gribbin Realty LLC
(240) 363-3886
72 Total Sales
1 in Westphalia
$855,000 Price
Yolanda Muckle
Long & Foster Real Estate, Inc.
(240) 363-1736
108 Total Sales
5 in Westphalia
$530K - $1.2M Price Range
We collect this data history from publicly available records. To have your information removed, we recommend requesting removal directly through your county’s website.
| Date | Buyer | Sale Price | Title Company |
|---|---|---|---|
| $740,000 | None Listed On Document | ||
| Chattman Melvin L | $503,575 | -- | |
| Nvr Inc | $144,500 | -- |
We collect this data history from publicly available records. To have your information removed, we recommend requesting removal directly through your county’s website.
| Date | Status | Borrower | Loan Amount |
|---|---|---|---|
| Open | $755,910 | ||
| Previous Owner | Chattman Melvin L | $609,000 | |
| Previous Owner | Chattman Melvin L | $403,790 | |
| Previous Owner | Chattman Melvin L | $476,720 | |
| Previous Owner | Chattman Melvin L | $478,330 | |
| Previous Owner | Chattman Melvin L | $497,647 |
We collect this data history from publicly available records. To have your information removed, we recommend requesting removal directly through your county’s website.
| Date | Event | Price | List to Sale | Price per Sq Ft |
|---|---|---|---|---|
| 07/02/2024 07/02/24 | Sold | $740,000 | 0.0% | $147 / Sq Ft |
| 05/15/2024 05/15/24 | For Sale | $739,900 | -- | $147 / Sq Ft |
We collect this data history from publicly available records. To have your information removed, we recommend requesting removal directly through your county’s website.
| Year | Tax Paid | Tax Assessment Tax Assessment Total Assessment is a certain percentage of the fair market value that is determined by local assessors to be the total taxable value of land and additions on the property. | Land | Improvement |
|---|---|---|---|---|
| 2025 | $7,989 | $634,300 | $186,600 | $447,700 |
| 2024 | $7,989 | $594,500 | ||
| 2023 | $6,168 | $554,700 | $0 | $0 |
| 2022 | $7,261 | $514,900 | $126,600 | $388,300 |
| 2021 | $6,950 | $493,867 | $0 | $0 |
| 2020 | $6,813 | $472,833 | $0 | $0 |
| 2019 | $6,635 | $451,800 | $125,800 | $326,000 |
| 2018 | $6,469 | $442,167 | $0 | $0 |
| 2017 | $6,346 | $432,533 | $0 | $0 |
| 2016 | -- | $422,900 | $0 | $0 |
| 2015 | $5,671 | $409,700 | $0 | $0 |
| 2014 | $5,671 | $396,500 | $0 | $0 |
Seller's Agent in 2024
Beatriz Chevez
RE/MAX
(240) 988-0683
93 Total Sales
Buyer's Agent in 2024
Derick Holt
Degree Housing, LLC.
(301) 379-3157
6 Total Sales
Source: Bright MLS
MLS Number: MDPG2110050
APN: 15-3721610
Disclaimer: Certain information contained herein is derived from information provided by parties other than Homes.com. All information provided is deemed reliable, but is not guaranteed to be accurate and should be independently verified.
The data relating to real estate for sale on this website appears in part through the BRIGHT Internet Data Exchange program, a voluntary cooperative exchange of property listing data between licensed real estate brokerage firms, and is provided by BRIGHT through a licensing agreement.
Listing information is from various brokers who participate in the Bright MLS IDX program and not all listings may be visible on the site.
The property information being provided on or through the website is for the personal, non-commercial use of consumers and such information may not be used for any purpose other than to identify prospective properties consumers may be interested in purchasing.
Some properties which appear for sale on the website may no longer be available because they are for instance, under contract, sold or are no longer being offered for sale.
Property information displayed is deemed reliable but is not guaranteed.
Copyright 2026 Bright MLS, Inc.
Ask me questions while you tour the home.