
Kimberly Redding
Star Real Estate Sales and Service Corporation
(930) 444-8110
40 Total Sales
1 in Newburgh
$280,000 Price

Estimated Value: $383,000 - $552,000
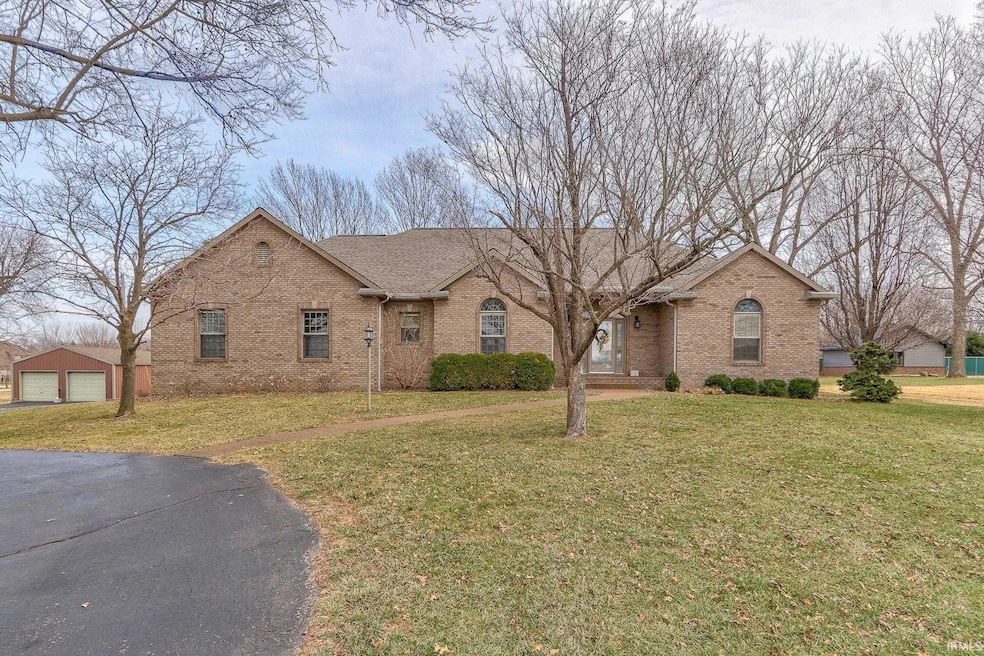
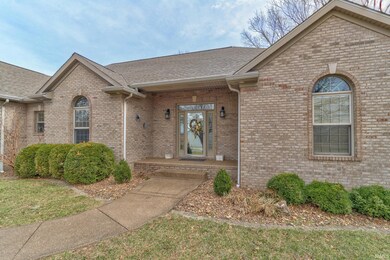
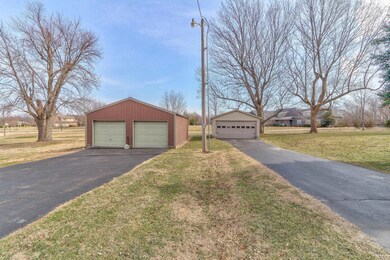
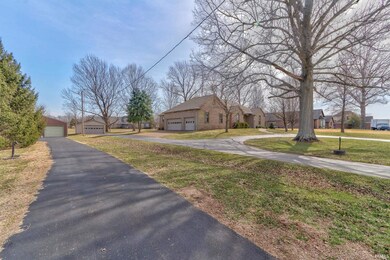
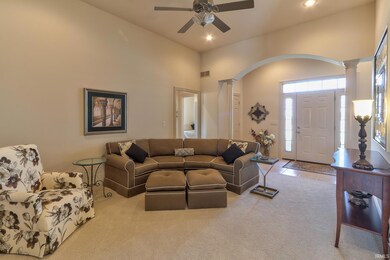
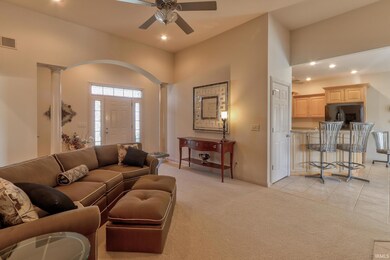
Check out this beautiful ranch home in Newburgh on 1.5 acres, featuring multiple garages and amazing views. Enjoy the convenience of being in close proximity to I-69 and all shopping and restaurants in Newburgh, while also enjoying the peace and quiet of this large property. Step into this beautifully designed 3-bedroom, 2.5-bath home, where tall ceilings, large windows, and tons of natural light create a bright and airy atmosphere. The open floor plan includes two living spaces. The kitchen features a breakfast bar, beautiful cabinets, and a pantry, with a formal dining room just off of the kitchen. The spacious primary bedroom has a private en-suite bathroom with dual vanity and a huge closet. The other two bedrooms have large closets and share a second full bathroom. An unfinished basement offers tons of additional storage space, or could be finished out for more living space. Enjoy breathtaking sunsets in a quiet and beautiful location! The home has an attached three car garage, a detached 2 car garage, and also includes a large additional garage with a separate garage.
Last Agent to Sell the Property
Dauby Real Estate Brokerage Phone: 812-777-4611 Listed on: 03/05/2025
We collect this data history from publicly available records. To have your information removed, we recommend requesting removal directly through your county’s website.
Kimberly Redding
Star Real Estate Sales and Service Corporation
(930) 444-8110
40 Total Sales
1 in Newburgh
$280,000 Price
Johnna Hancock-Blake
Berkshire Hathaway HomeServices Indiana Realty
(270) 458-1018
271 Total Sales
26 in Newburgh
$70K - $875K Price Range
Jerrod Eagleson
KELLER WILLIAMS CAPITAL REALTY
(812) 575-4297
437 Total Sales
32 in Newburgh
$24K - $795K Price Range
Jennifer Stallings
Extreme RE Real Estate
(812) 625-3914
167 Total Sales
3 in Newburgh
$175K - $269K Price Range
Jenna Hancock-Wargel
Berkshire Hathaway HomeServices Indiana Realty
(930) 212-4569
222 Total Sales
18 in Newburgh
$162K - $519K Price Range
Melanie Quates
ERA FIRST ADVANTAGE REALTY, INC
(270) 458-0071
127 Total Sales
17 in Newburgh
$150K - $453K Price Range
We collect this data history from publicly available records. To have your information removed, we recommend requesting removal directly through your county’s website.
| Date | Buyer | Sale Price | Title Company |
|---|---|---|---|
| -- | None Available | ||
| Henry Richard W | -- | None Available |
We collect this data history from publicly available records. To have your information removed, we recommend requesting removal directly through your county’s website.
| Date | Event | Price | List to Sale | Price per Sq Ft |
|---|---|---|---|---|
| 05/01/2025 05/01/25 | Sold | $545,000 | 0.0% | $251 / Sq Ft |
| 04/11/2025 04/11/25 | Pending | -- | -- | -- |
| 04/10/2025 04/10/25 | For Sale | $545,000 | 0.0% | $251 / Sq Ft |
| 03/05/2025 03/05/25 | Pending | -- | -- | -- |
| 03/05/2025 03/05/25 | For Sale | $545,000 | -- | $251 / Sq Ft |
We collect this data history from publicly available records. To have your information removed, we recommend requesting removal directly through your county’s website.
| Year | Tax Paid | Tax Assessment Tax Assessment Total Assessment is a certain percentage of the fair market value that is determined by local assessors to be the total taxable value of land and additions on the property. | Land | Improvement |
|---|---|---|---|---|
| 2025 | $560 | $67,000 | $49,200 | $17,800 |
| 2024 | $609 | $63,900 | $49,200 | $14,700 |
| 2023 | $562 | $37,800 | $23,100 | $14,700 |
| 2022 | $569 | $39,000 | $23,100 | $15,900 |
| 2021 | $581 | $36,900 | $23,100 | $13,800 |
| 2020 | $530 | $32,700 | $18,500 | $14,200 |
| 2019 | $536 | $33,100 | $18,500 | $14,600 |
| 2018 | $541 | $34,000 | $19,300 | $14,700 |
| 2017 | $533 | $33,700 | $19,300 | $14,400 |
| 2016 | $379 | $24,100 | $8,800 | $15,300 |
| 2014 | $366 | $24,200 | $9,500 | $14,700 |
| 2013 | $204 | $13,700 | $9,500 | $4,200 |
Seller's Agent in 2025
Trae Dauby
Dauby Real Estate
(812) 213-4859
1,589 Total Sales
Buyer's Agent in 2025
Janice Miller
ERA FIRST ADVANTAGE REALTY, INC
(812) 453-0779
737 Total Sales
Source: Indiana Regional MLS
MLS Number: 202506879
APN: 87-12-33-200-013.000-019
Disclaimer: Certain information contained herein is derived from information provided by parties other than Homes.com. All information provided is deemed reliable, but is not guaranteed to be accurate and should be independently verified.
Based on information submitted to the MLS GRID. All data is obtained from various sources and may not have been verified by broker or MLS GRID. Supplied Open House Information is subject to change without notice. All information should be independently reviewed and verified for accuracy. Properties may or may not be listed by the office/agent presenting the information. Some IDX listings have been excluded from this website. IDX information is provided exclusively for personal, non-commercial use, and may not be used for any purpose other than to identify prospective properties consumers may be interested in purchasing. Information is deemed reliable but not guaranteed.
Based on information submitted to the MLS GRID
Ask me questions while you tour the home.