

Highlights
- Tanning Salon
- Tennis Court
- Cabana
- Pool
- Walk-In Closets
- Deck
About Greystone Summit Columbus
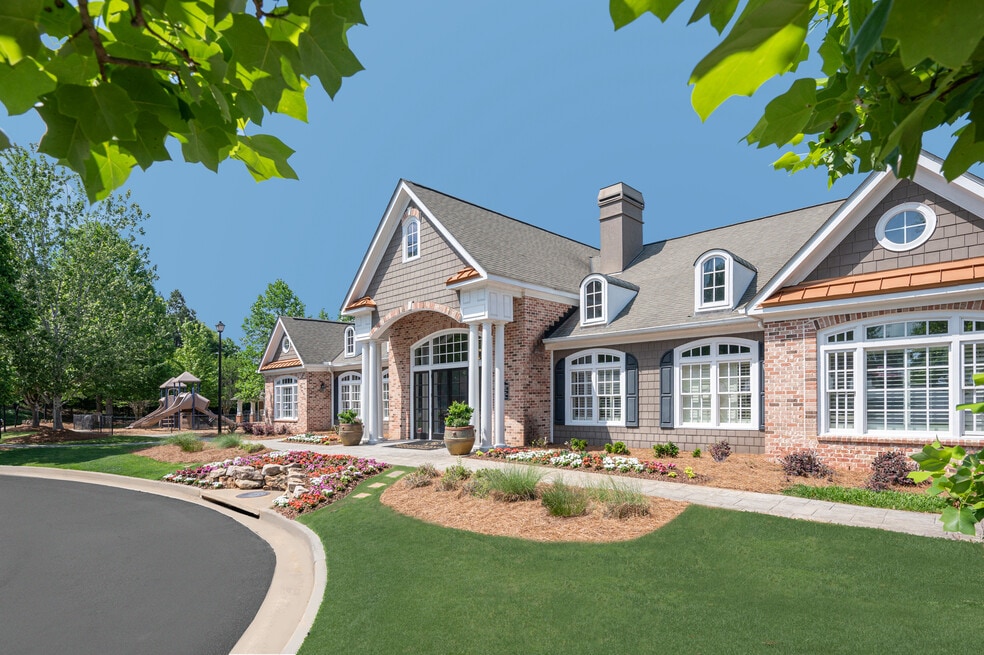
Experience elevated apartment living at Greystone Summit, a premier gated community designed to offer luxury, comfort, and convenience—without the responsibilities of homeownership.Our thoughtfully designed one, two, and three-bedroom apartment homes feature bright, open floor plans with upscale finishes throughout. Enjoy desirable features such as soaring 9-foot ceilings, granite countertops, granite bathroom vanities, and carefully crafted details that make every home feel exceptional.Step outside your door and enjoy an exceptional selection of resort-style amenities designed to complement your lifestyle. Stay active in our cardio theatre fitness center, catch up on work or connect with friends in our media center, or host your next gathering in our beautifully appointed clubhouse. Residents also enjoy a designer swimming pool with a relaxing hot tub, a tennis court, and a variety of additional amenities created with comfort and convenience in mind.Visit Greystone Summit today and discover the Greystone difference for yourself!

Pricing and Floor Plans
The total monthly price shown includes only the required fees. Additional fees may still apply to your rent.
1 Bedroom
A1 - Olympus
- 1 Bed
- 1 Bath
- 906 Sq Ft
A1S - Olympus/SR
- 1 Bed
- 1 Bath
- 1,075 Sq Ft
2 Bedrooms
B2 - Balkan
- 2 Beds
- 2 Baths
- 1,311 Sq Ft
B3S - Balkan SR
- 2 Beds
- 2 Baths
- 1,463 Sq Ft
B1G - Rainier
- 2 Beds
- 2 Baths
- 1,263 Sq Ft
B3SG - Balkan SR Garage
- 2 Beds
- 2 Baths
- 1,463 Sq Ft
B4 - McKinley
- 2 Beds
- 2 Baths
- 1,482 Sq Ft
3 Bedrooms
C1 - Everest
- 3 Beds
- 2 Baths
- 1,530 Sq Ft
| Unit | Total Price | Sq Ft | Availability | Unit Details |
|---|---|---|---|---|
| 0703 | $1,914 | 1,530 | Oct 20 |
C1S - Everest SR
- 3 Beds
- 2 Baths
- 1,619 Sq Ft
| Unit | Total Price | Sq Ft | Availability | Unit Details |
|---|---|---|---|---|
| 1101 | $1,934 | 1,619 | Now | |
| 0514 | $1,934 | 1,619 | Sep 22 |
C2 - Matterhorn
- 3 Beds
- 2 Baths
- 2,055 Sq Ft
Fees and Policies
The fees below are based on community-supplied data and may exclude additional fees and utilities.Property Fee Disclaimer: Based on community-supplied data and independent market research. Subject to change without notice. May exclude fees for mandatory or optional services and usage-based utilities.
Community Details
Property Information
- Built in 2006
- 220 units/3 stories
Lease Options
- 12 mo
- Short-term Lease
Community Amenities
Property Services
- Controlled Access
- Concierge
- Laundry Facilities
- Property Manager on Site
- Package Service
- Recycling
- Wi-Fi
- Maintenance on site
- Online Services
Shared Community
- Business Center
- Clubhouse
- Tanning Salon
- Storage Space
- Walk-Up
Fitness & Recreation
- Fitness Center
- Playground
- Pool
- Spa
- Tennis Court
- Hot Tub
Outdoor Features
- Picnic Area
- Gated
- Cabana
- Grill
- Dog Park
Additional Amenities
- 9 Feet Ceilings
- Bike Racks
- Built in Office Space*
- Concierge Services
- Designer Pool with Hot Tub and Sun Deck
- Double Crown Molding and Tray Ceilings*
- Garden Tubs and Walk-In Showers
- Gazebo & Grilling Area
- Granite Bathroom Vanities
- Internet And Cable Ready
- Intrusion Alarms Available
- Large Walk-In Closets
- Library
- Media Center
- Off Street Parking
- Outdoor Playground
- Picnic Pavilions
- Private Deck or Sunroom
- Resident Reward Program
- Smart Apartment Wired
- Surround Sound Speakers
- Wi-Fi Access In Clubhouse and Pool Area
Apartment Features
Indoor Features
- Air Conditioning
- Cable Ready
- Fireplace
- Storage Space
- Washer/Dryer Hookup
- Heating
- Security System
- Ceiling Fans
- High Speed Internet Access
- Tub/Shower
- Surround Sound
- Wi-Fi
- Trash Compactor
Kitchen Features & Appliances
- Dishwasher
- Disposal
- Microwave
- Kitchen
- Granite Countertops
- Ice Maker
- Refrigerator
- Oven
- Stainless Steel Appliances
- Range
- Freezer
- Pantry
Model Details
- Crown Molding
- Sunroom
- Walk-In Closets
- Carpet
- Dining Room
- Double Pane Windows
- Linen Closet
- Office
- Window Coverings
- Deck
- Patio
Matterport 3D Tours
Map
- 8043 Sonoma Pointe Dr
- 9036 Sante fe Ct
- 7377 Sorrel Ct
- 7091 Stoneybrook Dr
- 9053 Sante fe Ct
- 7391 San Vista Dr
- 4996 Stone Park Dr
- 7072 Oakbrook Dr
- 6311 Independence Dr
- 6331 Abbey Dr
- 182 Plum Ct
- 6020 Whitehaven Dr
- 6031 Old Dominion Rd
- 6861 Wren Creek Dr
- 6475 N Branch Ct
- 6332 Williamsburg Dr
- 6439 Villastone Dr
- 6408 Villastone Dr
- 5543 Old Dominion Rd
- 5354 Misty Ln
- 9021 Sonoma Pointe Dr
- 7311 San Vista Dr
- 7314 San Vista Dr
- 2990 Slippery Rock Ct
- 7039 Stoneybrook Dr
- 5924 Big Oak Dr
- 7461 Blackmon Rd
- 6120 King William Dr
- 6197 Trestlewood Dr
- 7778 Schomburg Rd
- 6319 Milgen Rd
- 6600 Kitten Lake Dr
- 4549 Mayo Dr
- 6210 Flat Rock Rd
- 4600 S Stadium Dr
- 5800 Milgen Rd
- 5960 E Heights Dr
- 5780 Milgen Rd
- 6515 Thea Ln
- 6029 Flat Rock Rd
Ask me questions while you tour the home.