
Roxanne Hemphill
Keller Williams Realty Dulles
(301) 281-6482
13 Total Sales
1 in Ellicott City
$785,000 Price


Estimated Value: $715,874
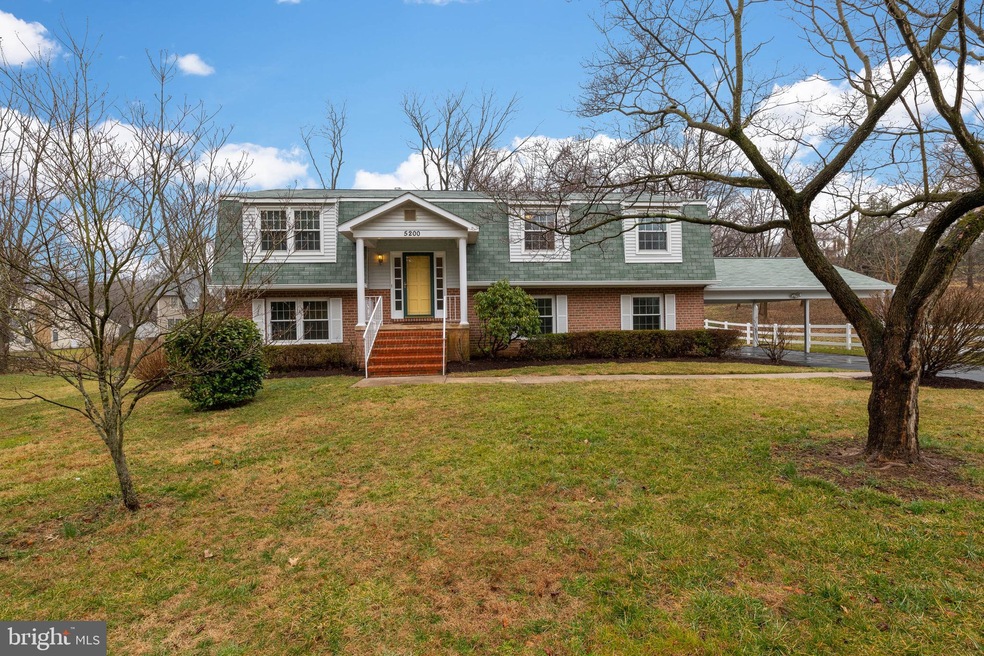
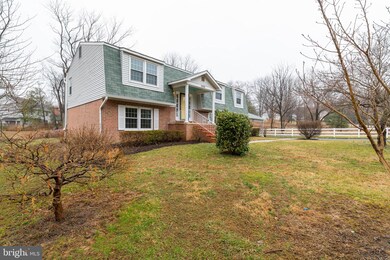
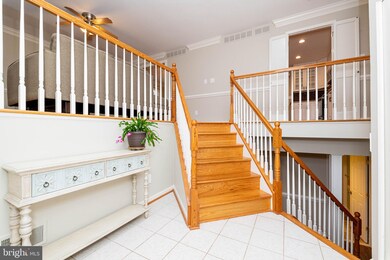
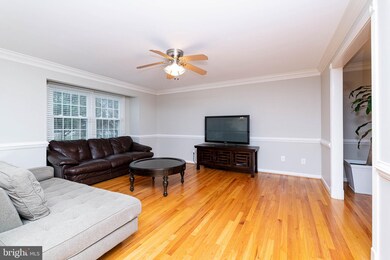
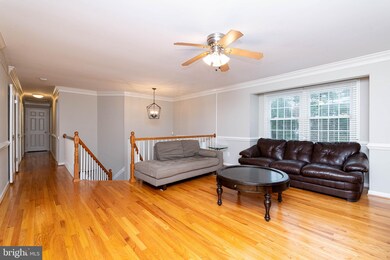
This fabulous, updated 5 bedroom, 3 bath home is move-in ready! Open floor plan, huge rooms, easy livin'! Gi-normous living room with wood floors. Open, eat-in kitchen with quartz counters, upgraded stainless steel appliances. Slider to screened in deck overlooking lovely, flat backyard. 3 bedrooms on the main level with hardwoods. 2 full updated baths. Lower level has a rec room with slider to back yard. 2 additional bedrooms, and a full bath. Theres plenty of storage and a spacious one car garage, and a 2 car carport. No CPRA. Walk to Centennial Park, Wilde Lake and all downtown Columbia has to offer. Close to everything! Hurry, at this price and condition this one will go FAST!!!
Last Agent to Sell the Property
(410) 312-0000 klrw676@kw.com Keller Williams Realty Centre Listed on: 02/28/2020
Co-Listed By
(410) 312-0000 klrw676@kw.com Keller Williams Realty Centre License #510378
Last Buyer's Agent
(301) 922-1677 victoria@homebuyerbrokerage.com HomeBuyer Brokerage
We collect this data history from publicly available records. To have your information removed, we recommend requesting removal directly through your county’s website.
Roxanne Hemphill
Keller Williams Realty Dulles
(301) 281-6482
13 Total Sales
1 in Ellicott City
$785,000 Price
Kristin Brillantes
Compass
(667) 239-9788
128 Total Sales
4 in Ellicott City
$937K - $1.3M Price Range
Nikki Nail
Cummings & Co. Realtors
(667) 239-9161
94 Total Sales
2 in Ellicott City
$415K - $840K Price Range
Gil Poudrier
TTR Sotheby's International Realty
(240) 363-4273
80 Total Sales
1 in Ellicott City
$755,000 Price
Nikole Lowe
Keller Williams Realty Centre
(667) 213-2359
65 Total Sales
1 in Ellicott City
$610,000 Price
Zsuzsanna Rainey
Taylor Properties
(443) 951-3682
122 Total Sales
1 in Ellicott City
$452,500 Price
We collect this data history from publicly available records. To have your information removed, we recommend requesting removal directly through your county’s website.
| Date | Buyer | Sale Price | Title Company |
|---|---|---|---|
| $480,000 | First American Title Ins Co | ||
| $450,000 | -- | ||
| $178,500 | -- |
We collect this data history from publicly available records. To have your information removed, we recommend requesting removal directly through your county’s website.
| Date | Status | Borrower | Loan Amount |
|---|---|---|---|
| Open | $384,000 | ||
| Previous Owner | $403,987 | ||
| Previous Owner | $323,339 | ||
| Previous Owner | $100,000 | ||
| Previous Owner | $44,500 | ||
| Previous Owner | $356,000 |
We collect this data history from publicly available records. To have your information removed, we recommend requesting removal directly through your county’s website.
| Date | Event | Price | List to Sale | Price per Sq Ft | Prior Sale |
|---|---|---|---|---|---|
| 03/25/2020 03/25/20 | Sold | $480,000 | 0.0% | $197 / Sq Ft | |
| 03/02/2020 03/02/20 | Pending | -- | -- | -- | |
| 02/28/2020 02/28/20 | For Sale | $480,000 | +4.6% | $197 / Sq Ft | |
| 09/15/2015 09/15/15 | Sold | $459,000 | 0.0% | $188 / Sq Ft | View Prior Sale |
| 08/04/2015 08/04/15 | Pending | -- | -- | -- | |
| 06/24/2015 06/24/15 | For Sale | $459,000 | -- | $188 / Sq Ft |
We collect this data history from publicly available records. To have your information removed, we recommend requesting removal directly through your county’s website.
| Year | Tax Paid | Tax Assessment Tax Assessment Total Assessment is a certain percentage of the fair market value that is determined by local assessors to be the total taxable value of land and additions on the property. | Land | Improvement |
|---|---|---|---|---|
| 2025 | $8,784 | $575,100 | $275,500 | $299,600 |
| 2024 | $8,393 | $546,800 | $0 | $0 |
| 2023 | $7,858 | $518,500 | $0 | $0 |
| 2022 | $7,459 | $490,200 | $240,500 | $249,700 |
| 2021 | $7,056 | $471,500 | $0 | $0 |
| 2020 | $6,921 | $452,800 | $0 | $0 |
| 2019 | $6,260 | $434,100 | $182,500 | $251,600 |
| 2018 | $6,134 | $422,600 | $0 | $0 |
| 2017 | $5,817 | $434,100 | $0 | $0 |
| 2016 | -- | $399,600 | $0 | $0 |
| 2015 | -- | $395,733 | $0 | $0 |
| 2014 | -- | $391,867 | $0 | $0 |
Seller's Agent in 2020
John Toner
Keller Williams Realty Centre
(443) 420-7041
58 Total Sales
Seller Co-Listing Agent in 2020
Angela Toner
Keller Williams Realty Centre
(410) 935-9917
41 Total Sales
Buyer's Agent in 2020
Victoria Henderson
HomeBuyer Brokerage
(301) 922-1677
89 Total Sales
Seller's Agent in 2015
Un McAdory
Realty 1 Maryland, LLC
(410) 300-8643
425 Total Sales
Buyer's Agent in 2015
Brian Pakulla
Red Cedar Real Estate, LLC
(410) 340-8666
329 Total Sales
Source: Bright MLS
MLS Number: MDHW275962
APN: 05-345200
Disclaimer: Certain information contained herein is derived from information provided by parties other than Homes.com. All information provided is deemed reliable, but is not guaranteed to be accurate and should be independently verified.
The data relating to real estate for sale on this website appears in part through the BRIGHT Internet Data Exchange program, a voluntary cooperative exchange of property listing data between licensed real estate brokerage firms, and is provided by BRIGHT through a licensing agreement.
Listing information is from various brokers who participate in the Bright MLS IDX program and not all listings may be visible on the site.
The property information being provided on or through the website is for the personal, non-commercial use of consumers and such information may not be used for any purpose other than to identify prospective properties consumers may be interested in purchasing.
Some properties which appear for sale on the website may no longer be available because they are for instance, under contract, sold or are no longer being offered for sale.
Property information displayed is deemed reliable but is not guaranteed.
Copyright 2026 Bright MLS, Inc.
Ask me questions while you tour the home.