
Kristi Idol
RE/MAX Preferred Properties
(336) 967-9317
415 Total Sales
1 in Stonebridge-Rollinghills
$124,000 Price
Estimated Value: $495,000 - $506,529
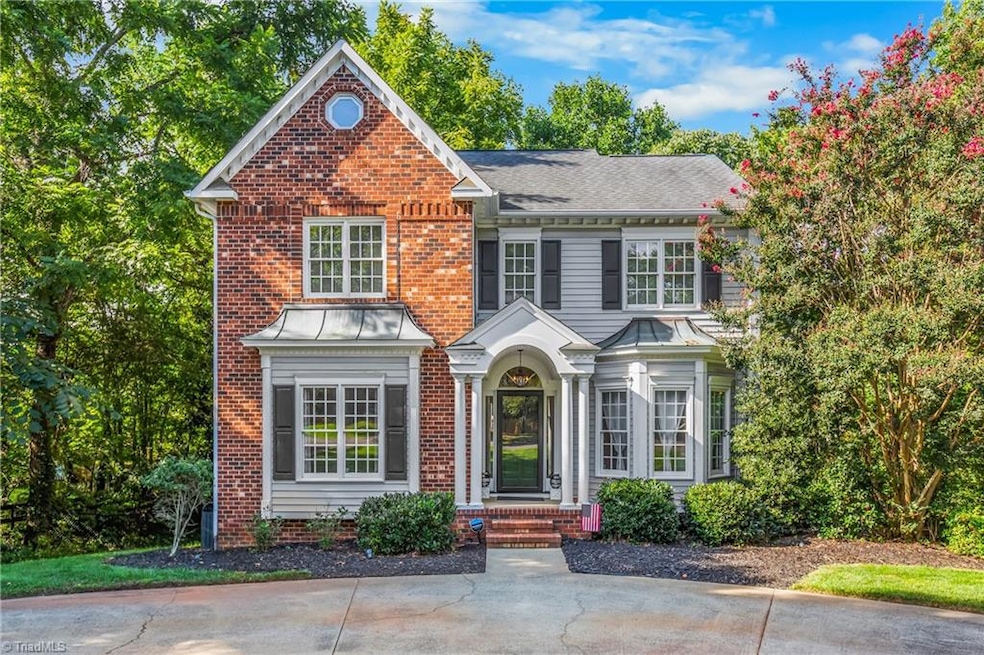
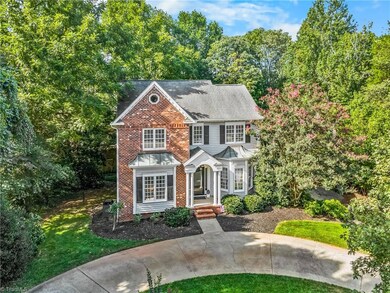
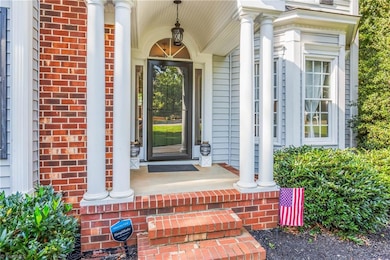
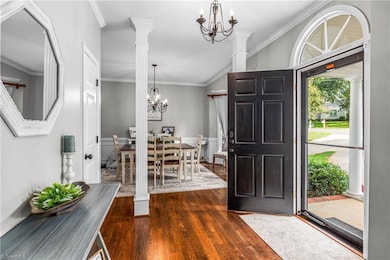
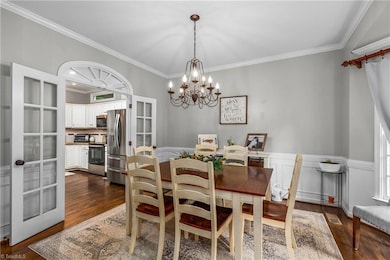
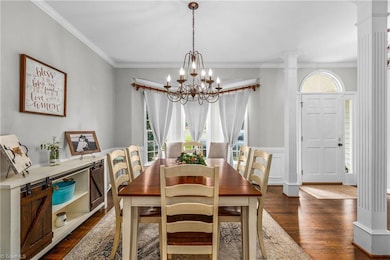
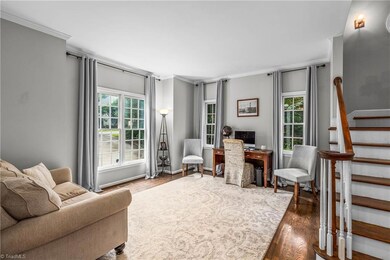
Impeccably maintained in Sherwood! Do not miss your opportunity to see this beautiful home with lots of upgrades. Features include: Primary suite with attached nursery, office or extra sitting space; Main level HVAC replaced in 2022; Brand new oven range 2024; Deep farmhouse sink; Leaf Guards and gutters cleaned; All ducts and vents cleaned and added UV light; Back fence replaced; Reinforced back deck; Filtered shower heads; all window sills repaired and painted; half circle front driveway for easy grocery drop off, flex space on each floor to satisfy the needs of all - working from home, a workout enthusiast, a hobby room, or a playroom, this home has it! With so much space to spread out, this is a must see in a convenient location close to all highways and lots of shopping! See agent only remarks.
Last Agent to Sell the Property
Keller Williams Realty Elite License #268304 Listed on: 10/16/2025
We collect this data history from publicly available records. To have your information removed, we recommend requesting removal directly through your county’s website.
Kristi Idol
RE/MAX Preferred Properties
(336) 967-9317
415 Total Sales
1 in Stonebridge-Rollinghills
$124,000 Price
Jennifer Hollowell
Real Broker LLC
(336) 842-1221
194 Total Sales
3 in Stonebridge-Rollinghills
$240K - $470K Price Range
Rob Herald
Fathom Realty
(833) 391-9712
49 Total Sales
1 in Stonebridge-Rollinghills
$238,000 Price
Rick Epperson
Weichert Realtors Triad Associates
(336) 733-6931
33 Total Sales
1 in Stonebridge-Rollinghills
$229,000 Price
Amy Oakley
All About You Realty
(743) 222-3193
186 Total Sales
1 in Stonebridge-Rollinghills
$260,000 Price
Pam Matthews
Howard Hanna Allen Tate Winston Salem
(743) 999-6886
329 Total Sales
4 in Stonebridge-Rollinghills
$145K - $293K Price Range
We collect this data history from publicly available records. To have your information removed, we recommend requesting removal directly through your county’s website.
| Date | Buyer | Sale Price | Title Company |
|---|---|---|---|
| $485,000 | None Listed On Document | ||
| Lyon Matthew G | $404,000 | Chicago Title | |
| Horvat Jacob | $311,000 | None Available | |
| Scott Blake K | $258,000 | None Available | |
| Meurling Carl Johan Nils | $238,500 | Bb&T |
We collect this data history from publicly available records. To have your information removed, we recommend requesting removal directly through your county’s website.
| Date | Status | Borrower | Loan Amount |
|---|---|---|---|
| Open | $388,000 | ||
| Previous Owner | Lyon Matthew G | $319,000 | |
| Previous Owner | Horvat Jacob | $294,667 | |
| Previous Owner | Horne Kristen | $269,800 | |
| Previous Owner | Scott Blake K | $200,000 | |
| Previous Owner | Meurling Carl Johan Nils | $190,800 |
We collect this data history from publicly available records. To have your information removed, we recommend requesting removal directly through your county’s website.
| Date | Event | Price | List to Sale | Price per Sq Ft | Prior Sale |
|---|---|---|---|---|---|
| 12/04/2025 12/04/25 | Sold | $485,000 | -1.0% | $174 / Sq Ft | |
| 10/27/2025 10/27/25 | Pending | -- | -- | -- | |
| 10/26/2025 10/26/25 | Price Changed | $490,000 | -2.0% | $175 / Sq Ft | |
| 10/16/2025 10/16/25 | For Sale | $500,000 | +23.8% | $179 / Sq Ft | |
| 01/12/2022 01/12/22 | Sold | $404,000 | +30.2% | $168 / Sq Ft | View Prior Sale |
| 07/30/2018 07/30/18 | Sold | $310,175 | +0.1% | $135 / Sq Ft | View Prior Sale |
| 06/16/2018 06/16/18 | Pending | -- | -- | -- | |
| 06/08/2018 06/08/18 | For Sale | $309,900 | +9.1% | $135 / Sq Ft | |
| 04/11/2017 04/11/17 | Sold | $284,000 | -0.4% | $129 / Sq Ft | View Prior Sale |
| 02/12/2017 02/12/17 | Pending | -- | -- | -- | |
| 01/24/2017 01/24/17 | For Sale | $285,000 | -- | $130 / Sq Ft |
We collect this data history from publicly available records. To have your information removed, we recommend requesting removal directly through your county’s website.
| Year | Tax Paid | Tax Assessment Tax Assessment Total Assessment is a certain percentage of the fair market value that is determined by local assessors to be the total taxable value of land and additions on the property. | Land | Improvement |
|---|---|---|---|---|
| 2025 | $4,277 | $428,300 | $78,800 | $349,500 |
| 2024 | $4,082 | $304,900 | $59,800 | $245,100 |
| 2023 | $4,082 | $304,900 | $59,800 | $245,100 |
| 2022 | $3,911 | $297,700 | $59,800 | $237,900 |
| 2021 | $3,841 | $297,700 | $59,800 | $237,900 |
| 2020 | $3,786 | $274,200 | $53,600 | $220,600 |
| 2019 | $3,814 | $274,200 | $53,600 | $220,600 |
| 2018 | $3,622 | $274,200 | $53,600 | $220,600 |
| 2016 | $3,397 | $258,114 | $53,550 | $204,564 |
| 2015 | $3,345 | $258,114 | $53,550 | $204,564 |
| 2014 | $3,244 | $258,114 | $53,550 | $204,564 |
Seller's Agent in 2025
Blake Ginther
Keller Williams Realty Elite
(336) 283-8689
12 in this area
575 Total Sales
Seller Co-Listing Agent in 2025
Jennifer 'Layne' Johnson
Keller Williams Realty Elite
(336) 817-2754
2 in this area
55 Total Sales
JB
Buyer's Agent in 2025
Jason Bragg
Leonard Ryden Burr Real Estate
(336) 813-1818
6 in this area
311 Total Sales
Seller's Agent in 2022
Clare Fader
Fader Real Estate at ERA Live Moore
(336) 575-7262
7 in this area
253 Total Sales
TM
Seller Co-Listing Agent in 2022
Thomas McAbee
Fader Real Estate at ERA Live Moore
(336) 331-5550
2 in this area
171 Total Sales
Buyer's Agent in 2022
Chrystal Yates
NextHome Dogwood
(336) 399-3873
1 in this area
72 Total Sales
Source: Triad MLS
MLS Number: 1199145
APN: 6805-26-5635
Disclaimer: Certain information contained herein is derived from information provided by parties other than Homes.com. All information provided is deemed reliable, but is not guaranteed to be accurate and should be independently verified.
Copyright 2026 Triad MLS, Inc. All rights reserved. IDX information is provided exclusively for personal, non-commercial use, and may not be used for any purpose other than to identify prospective properties consumers may be interested in purchasing. Information is deemed reliable but not guaranteed. This site will be monitored for ‘scraping’ and any use of search facilities of data on the site other than by potential buyers/sellers is prohibited. All Sale data is for informational purposes only and is not an indication of a market analysis or appraisal. Properties marked with the Triad MLS, Inc. icon are provided courtesy of the Triad MLS, Inc.’s, Internet Data Exchange Database. Data cannot be redistributed and cannot be used for any reason other than provided in the contract.
Ask me questions while you tour the home.