NOT LISTED FOR SALE

5200 Mrs Fuller Rd Mebane, NC 27302

Cedar Grove Area
3 Beds
2 Baths
1,728 Sq Ft
13.26 Acre Lot

Sale Details

Date Sold: August 28, 2025

Last sale price $450,000 $260 Per Sq Ft

13 Days on Market

Highlights

  • Barn
  • Pond View
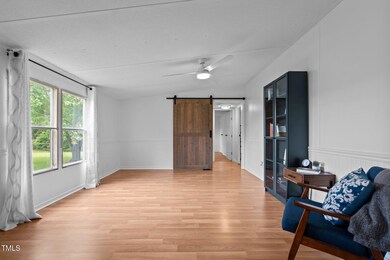
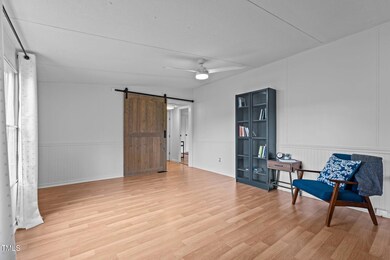
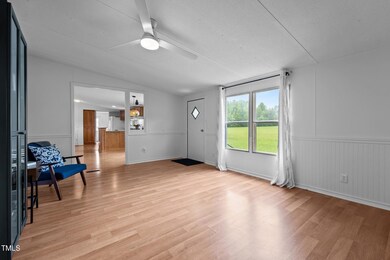
  • Open Floorplan
  • In Ground Pool
  • 13.26 Acre Lot
  • Pond

About This Home

As of August 2025

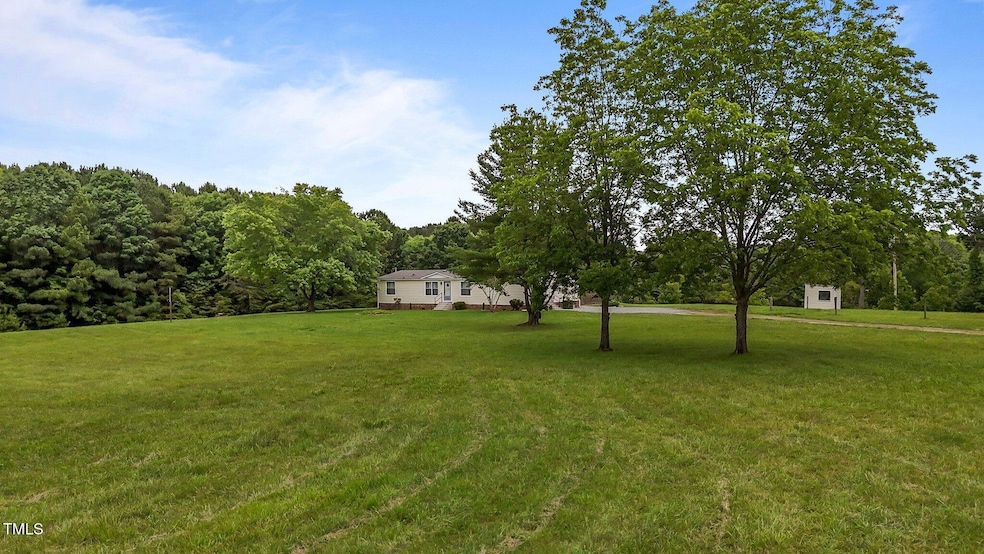
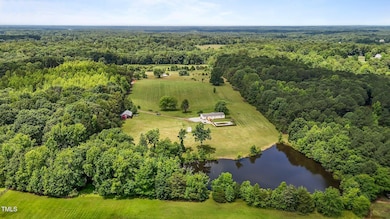
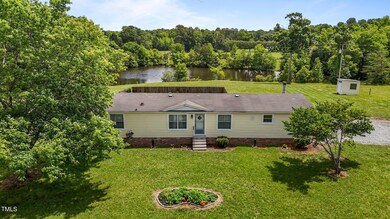
Discover this hidden gem in Orange County! Tucked away on 13.26 private acres, this 3-bedroom, 2-bath home offers the perfect blend of peaceful seclusion and convenient access to all that downtown Mebane has to offer. It's conveniently located near the new NC-119 bypass and very convenient to I-40!

Step inside to find recent updates throughout the home, including a new AC furnace, new deck, new interior paint and doors, all-new lighting, new flooring in two of the bedrooms, and newer appliances—including the refrigerator, washer, and dryer. Thoughtful updated landscaping surrounds the home.

With 1,728 square feet of comfortable living space, the property also offers a 36x16 in-ground pool—ideal for summer relaxation. Enjoy the beauty of your own two-acre pond, perfect for fishing or kayaking.

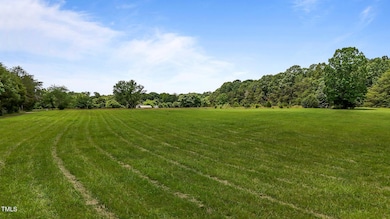
Imagine the endless possibilities this much land has to offer. You could possibly sub-divide the land. You could add a workshop, detached garage, or guest house. You could fence off areas for animals or private spaces, attract local birds and butterflies with native plantings. Enjoy seasonal fishing in the pond or lake or create a quiet meditation or reading spot by the water.

Don't miss this opportunity, make an appointment for a private tour today!

Last Agent to Sell the Property

Jim Allen

Coldwell Banker HPW License #126077 Listed on: 05/28/2025

Coldwell Banker HPW

Last Buyer's Agent

Devin Sullivan

Costello Real Estate & Investm License #308858

Costello Real Estate & Investm
Create a Home Valuation Report for This Property
The Home Valuation Report is an in-depth analysis detailing your home's value as well as a comparison with similar homes in the area

Property Details

Home Type

  • Modular Prefabricated Home

Est. Annual Taxes

  • $1,542

Year Built

  • Built in 1991 | Remodeled

Lot Details

  • 13.26 Acre Lot
  • Property fronts a private road
  • Property fronts an easement
  • Fenced Yard
  • Cleared Lot
  • Partially Wooded Lot
  • Landscaped with Trees
  • Grass Covered Lot

Home Design

  • Ranch Style House
  • Permanent Foundation
  • Block Foundation
  • Shingle Roof
  • Vinyl Siding

Interior Spaces

  • 1,728 Sq Ft Home
  • Open Floorplan
  • Ceiling Fan
  • Wood Burning Fireplace
  • Family Room with Fireplace
  • Living Room
  • Dining Room
  • Pond Views
  • Basement
  • Crawl Space
  • Fire and Smoke Detector

Kitchen

  • Breakfast Bar
  • Electric Oven
  • Self-Cleaning Oven
  • Electric Range
  • Dishwasher
  • Kitchen Island
  • Granite Countertops

Flooring

  • Laminate
  • Luxury Vinyl Tile
  • Vinyl

Bedrooms and Bathrooms

  • 3 Bedrooms
  • Walk-In Closet
  • 2 Full Bathrooms
  • Double Vanity
  • Separate Shower in Primary Bathroom
  • Bathtub with Shower
  • Separate Shower

Laundry

  • Laundry Room
  • Laundry in Hall
  • Dryer
  • Washer

Parking

  • 10 Parking Spaces
  • Gravel Driveway
  • 10 Open Parking Spaces

Pool

  • In Ground Pool
  • Fence Around Pool
  • Diving Board

Outdoor Features

  • Pond
  • Rain Gutters

Schools

  • Efland Cheeks Elementary School
  • Gravelly Hill Middle School
  • Orange High School

Utilities

  • Forced Air Heating and Cooling System
  • Vented Exhaust Fan
  • Well
  • Electric Water Heater
  • Water Purifier is Owned
  • Water Softener is Owned
  • Septic Tank
  • High Speed Internet

Additional Features

  • Property is near golf course
  • Barn
  • Grass Field
  • Modular Prefabricated Home

Community Details

  • No Home Owners Association
  • Spoon Lake Subdivision

Listing and Financial Details

  • Assessor Parcel Number 9826492332

Property Details

Home Type

Modular Prefabricated Home

Est. Annual Taxes

$1,542

Year Built

Built in 1991 | Remodeled

Lot Details

13.26 Acres

Listing Details

  • Year Built: 1991
  • Prop. Type: Residential
  • Road Frontage Type: Easement, Private Road
  • Road Surface Type: Gravel
  • Subdivision Name: Spoon Lake
  • Above Grade Finished Sq Ft: 1728.0
  • Architectural Style: Ranch
  • Body Type: Double Wide
  • Garage Yn: No
  • Unit Levels: One
  • New Construction: No
  • General Property Information Basement YN: Yes
  • General Property Information Fireplace YN: Yes
  • Architectural Style Ranch: Yes
  • Cooling Central Air: Yes
  • Flooring Luxury Vinyl: Yes
  • Interior Features BathtubShower Combination: Yes
  • Laundry Features Laundry Room: Yes
  • Levels One: Yes
  • Security Features Smoke Detector(s): Yes
  • Interior Features Separate Shower: Yes
  • Lot Features Hardwood Trees: Yes
  • Water Source Well: Yes
  • Room Types Bedroom 2 Level: Main
  • Room Types Bedroom 3 Level: Main
  • Room Types Dining Room2: Yes
  • Room Types Family Room2: Yes
  • Room Types Primary Bedroom Level: Main
  • Flooring Vinyl: Yes
  • Laundry Features Electric Dryer Hookup: Yes
  • Appliances Refrigerators: Yes
  • Body Type Double Wide: Yes
  • Room Types Living Room2: Yes
  • Appliances Dryer: Yes
  • Washers: Yes
  • Flooring Laminate: Yes
  • Laundry Features In Hall: Yes
  • Foundation Details Block3: Yes
  • Pool Features In Ground: Yes
  • General Property Information Enhanced Accessible2: No
  • Roof:Shingle: Yes
  • General Property Information Above Grade Finished Area: 1728.0
  • Vegetation Cleared2: Yes
  • Structure Type Modular: Yes
  • Laundry Features Washer Hookup: Yes
  • Room Types Laundry2: Yes
  • Property Condition UpdatedRemodeled: Yes
  • Vegetation Grassed: Yes
  • Foundation Details Permanent: Yes
  • Road Surface Type Gravel2: Yes
  • Vegetation Partially Wooded: Yes
  • Lot Features Pond On Lot2: Yes
  • Lot Water Features Pond on Lot: Yes
  • Other Structures Barn(s): Yes
  • Road Frontage Type Easement: Yes
  • ViewPond: Yes
  • General Property Information Lot Size Square Feet2: 577605.6
  • Pool Features Fenced2: Yes
  • General Property Information Lot Size Acres: 13.26
  • Pool Features Diving Board: Yes
  • General Property Information:Living Area3: 1728.0
  • General Property Information Waterfront YN: No
  • Special Features: None
  • Property Sub Type: MobileManufactured

Interior Features

  • Flooring: Combination, Laminate, Luxury Vinyl, Vinyl
  • Interior Amenities: Bathtub/Shower Combination, Breakfast Bar, Ceiling Fan(s), Double Vanity, Granite Counters, High Speed Internet, Kitchen Island, Open Floorplan, Separate Shower, Walk-In Closet(s), Walk-In Shower
  • Basement: Crawl Space
  • Appliances: Dishwasher, Dryer, Electric Oven, Electric Range, Electric Water Heater, Refrigerator, Self Cleaning Oven, Vented Exhaust Fan, Washer, Water Purifier Owned, Water Softener Owned
  • Basement YN: Yes
  • Full Bathrooms: 2
  • Total Bedrooms: 3
  • Fireplace Features: Family Room, Wood Burning
  • Fireplaces: 1
  • Appliances Dishwasher: Yes
  • Interior Features:Ceiling Fan(s)2: Yes
  • Interior Features:Double Vanity: Yes
  • Interior Features:Granite Counters: Yes
  • Interior Features:Walk-In Closet(s): Yes
  • Interior Features:Walk-In Shower: Yes
  • Basement:Crawl Space: Yes
  • Fireplace Features:Family Room: Yes
  • Appliances:Electric Water Heater: Yes
  • Appliances:Electric Range: Yes
  • Appliances:Self Cleaning Oven: Yes
  • Fireplace Features:Wood Burning: Yes
  • Interior Features:High Speed Internet: Yes
  • Appliances:Electric Oven: Yes
  • Fireplace Features:Fireplaces Total: 1
  • Appliances:Vented Exhaust Fan: Yes
  • Appliances:Water Softener-Owned: Yes
  • Interior Features:Kitchen Island: Yes
  • Interior Features:Open Floorplan: Yes
  • Interior Features:Breakfast Bar: Yes
  • Appliances:Water Purifier Owned: Yes

Exterior Features

  • Roof: Shingle
  • Exterior Features: Fenced Yard, Private Yard, Rain Gutters
  • Acres: 13.26
  • Waterfront: No
  • Construction Type: Vinyl Siding
  • Foundation Details: Block, Permanent
  • Exterior Features:Rain Gutters: Yes
  • Lot Features:Landscaped: Yes
  • Construction Materials:Vinyl Siding: Yes
  • Exterior Features:Fenced - Yard: Yes
  • Exterior Features:Private Yard: Yes
  • Lot Features:Cleared: Yes
  • Lot Features:Private2: Yes
  • Lot Features:Near Golf Course: Yes
  • Pool Features:Outdoor Pool: Yes

Garage/Parking

  • Attached Garage: No
  • Open Parking Spaces: 10.0
  • Open Parking: Yes
  • Parking Features: Gravel
  • Total Parking Spaces: 10.0
  • Parking Features:Gravel: Yes
  • General Property Information:Parking Total: 10.0
  • General Property Information:Open Parking YN2: Yes
  • General Property Information:Open Parking Spaces2: 10.0

Utilities

  • Heating: Electric, Forced Air
  • Cooling: Central Air
  • Cooling Y N: Yes
  • HeatingYN: Yes
  • Water Source: Well
  • Heating:Electric4: Yes
  • Heating:Forced Air: Yes
  • Sewer Septic Tank: Yes

Condo/Co-op/Association

  • Association: No

Association/Amenities

  • General Property Information:Association YN: No

Schools

  • Ninth Grade High School: Orange - Orange
  • Middle Or Junior School: Orange - Gravelly Hill

Lot Info

  • Lot Size Sq Ft: 577605.6
  • ResoLotSizeUnits: Acres
  • Parcel #: 9826492332

Tax Info

  • Tax Annual Amount: 1542.22
  • Tax Year: 2024
  • Tax Map Number: 4

MLS Schools

  • Elementary School: Orange - Efland Cheeks

Ownership History

We collect this data history from publicly available records. To have your information removed, we recommend requesting removal directly through your county’s website.

Date Name Owned For Owner Type

Purchase Details

Listed on
May 28, 2025
Closed on
Aug 23, 2025
Sold by
Bought by
Seller's Agent
Jim Allen
Coldwell Banker HPW
Buyer's Agent
Devin Sullivan
Costello Real Estate & Investm
List Price
$450,000
Sold Price
$450,000
Views
47

Home Financials for this Owner

Home Financials are based on the most recent Mortgage that was taken out on this home.
Original Mortgage
$450,000
Outstanding Balance
$446,026
Interest Rate
6.75%
Mortgage Type
VA

Purchase Details

Listed on
Jan 17, 2024
Closed on
Mar 8, 2024
Sold by
Bought by
Seller's Agent
Samuel Wackerhagen
Keller Williams Central
Buyer's Agent
Valerie Beausoleil
Keller Williams Realty United
List Price
$400,000
Sold Price
$400,000
Views
277

Home Financials for this Owner

Home Financials are based on the most recent Mortgage that was taken out on this home.
Avg. Annual Appreciation
8.46%
Original Mortgage
$286,000
Interest Rate
6.63%
Mortgage Type
New Conventional

Purchase Details

Closed on
Apr 15, 2004
Sold by
Bought by

Home Financials for this Owner

Home Financials are based on the most recent Mortgage that was taken out on this home.
Original Mortgage
$134,910
Interest Rate
4.88%
Mortgage Type
Fannie Mae Freddie Mac
Source: Public Records

Home Values in the Area

Source: Public Records

Average Home Value in this Area


Source: Public Records

Agents Specializing in Mebane, NC

See All Agents

Purchase History

We collect this data history from publicly available records. To have your information removed, we recommend requesting removal directly through your county’s website.

Date Buyer Sale Price Title Company
$450,000 None Listed On Document
$400,000 None Listed On Document
$150,000 --
Source: Public Records

Mortgage History

We collect this data history from publicly available records. To have your information removed, we recommend requesting removal directly through your county’s website.

Date Status Borrower Loan Amount
Open $450,000
Previous Owner $286,000
Previous Owner $134,910
Source: Public Records

Property History

We collect this data history from publicly available records. To have your information removed, we recommend requesting removal directly through your county’s website.

Date Event Price List to Sale Price per Sq Ft Prior Sale
08/28/2025 08/28/25 Sold $450,000 0.0% $260 / Sq Ft
06/10/2025 06/10/25 Pending -- -- --
05/28/2025 05/28/25 For Sale $450,000 +12.5% $260 / Sq Ft
03/18/2024 03/18/24 Sold $400,000 0.0% $232 / Sq Ft View Prior Sale
02/02/2024 02/02/24 Pending -- -- --
01/17/2024 01/17/24 For Sale $400,000 0.0% $232 / Sq Ft
01/03/2024 01/03/24 Pending -- -- --
12/28/2023 12/28/23 For Sale $400,000 0.0% $232 / Sq Ft
12/16/2023 12/16/23 Off Market $400,000 -- --
10/29/2023 10/29/23 For Sale $400,000 -- $232 / Sq Ft
Source: Doorify MLS

Tax History

We collect this data history from publicly available records. To have your information removed, we recommend requesting removal directly through your county’s website.

Year Tax Paid Tax Assessment Tax Assessment Total Assessment is a certain percentage of the fair market value that is determined by local assessors to be the total taxable value of land and additions on the property. Land Improvement
2025 $2,978 $393,300 $198,700 $194,600
2024 $1,680 $159,700 $77,600 $82,100
2023 $1,640 $159,700 $77,600 $82,100
2022 $1,190 $159,700 $77,600 $82,100
2021 $1,165 $159,700 $77,600 $82,100
2020 $1,300 $168,800 $77,000 $91,800
2018 $1,269 $168,800 $77,000 $91,800
2017 $1,364 $168,800 $77,000 $91,800
2016 $1,364 $177,632 $76,808 $100,824
2015 $1,364 $177,632 $76,808 $100,824
2014 $1,344 $177,632 $76,808 $100,824
Source: Public Records

Agents Affiliated with this Home

  • Section Image
  • Section Image
  • Section Image
  • Section Image
See All Agents

Map

Source: Doorify MLS

MLS Number: 10099067

Doorify MLS
Your Personal Tour Guide

Ask me questions while you tour the home.