
Seller's Agent in 2025
Cole Spicer
Hometown Realty
(804) 839-9968
218 Total Sales
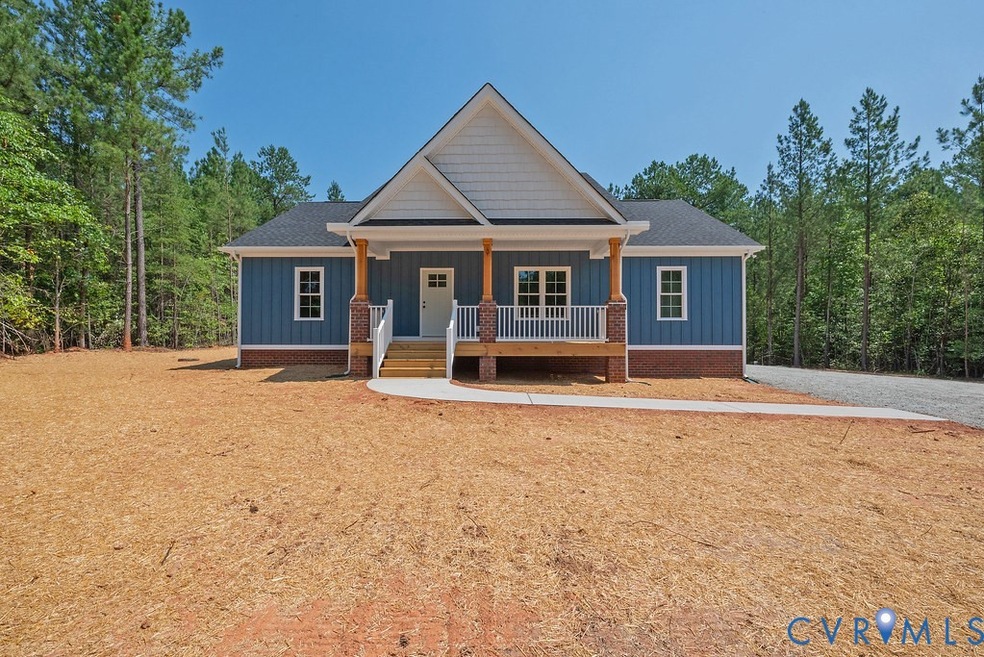
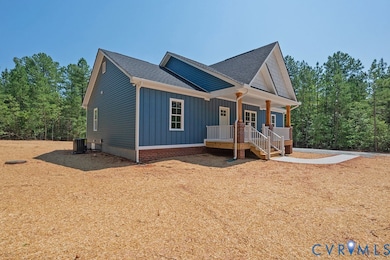
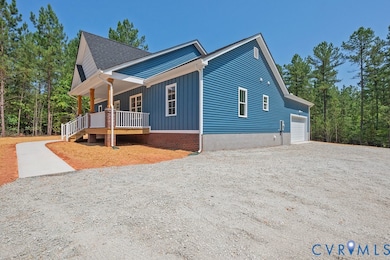

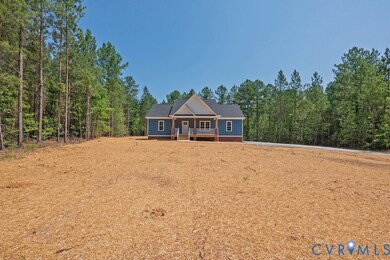
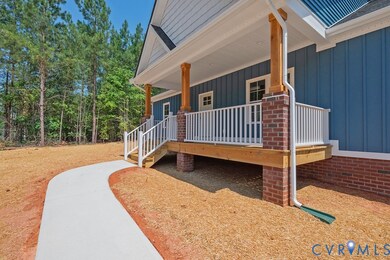
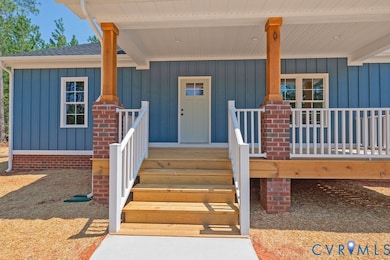
Experience the perfect blend of modern farmhouse charm and quality craftsmanship in this brand-new home currently under construction by Anderson Home Construction. Located on a beautiful 4.5-acre lot at 5200 Three Chopt Road in Goochland County, this thoughtfully designed "Sutton" floor plan offers 3 generous bedrooms, 2 full bathrooms, and a stylish open-concept layout ideal for comfortable living and entertaining, along with a 2 car attached garage. This home is scheduled for completion by December 2025. Inside, you'll find luxury vinyl plank flooring throughout the main living areas, a conditioned crawl space for energy efficiency, and a designer kitchen featuring custom-built cabinetry, granite countertops, and a center island perfect for gathering. Buyers still have a limited window of opportunity to make personal design selections, contact us soon to customize finishes and make this home truly your own! A nearby completed model of this floor plan is available to tour for reference. Don’t miss your chance to own a beautifully built home in a peaceful rural setting with modern features and lasting value. Schedule your visit today or call for more information! **Photos are from another home nearby**
Last Agent to Sell the Property
Hometown Realty License #0225224922 Listed on: 09/05/2025
We collect this data history from publicly available records. To have your information removed, we recommend requesting removal directly through your county’s website.
| Date | Event | Price | List to Sale | Price per Sq Ft |
|---|---|---|---|---|
| 12/05/2025 12/05/25 | Sold | $442,170 | +1.7% | $276 / Sq Ft |
| 09/10/2025 09/10/25 | Pending | -- | -- | -- |
| 09/05/2025 09/05/25 | For Sale | $434,950 | -- | $272 / Sq Ft |
Seller's Agent in 2025
Cole Spicer
Hometown Realty
(804) 839-9968
218 Total Sales
T
Buyer's Agent in 2025
Travis Palmer
Lloyd's Real Estate LLC
(540) 872-1630
51 Total Sales
Source: Central Virginia Regional MLS
MLS Number: 2525121
Disclaimer: Certain information contained herein is derived from information provided by parties other than Homes.com. All information provided is deemed reliable, but is not guaranteed to be accurate and should be independently verified.
All or a portion of th multiple Listing information is provided by the Central Virginia Regional Multiple Listing Service, LLC, from a copyrighted compilation of Listing s. All CVR MLS information provided is deemed reliable but is not guaranteed accurate. The compilation of Listings and each individual Listing are ©2026 Central Virginia Regional Multiple Listing Service, LLC. All rights reserved.
Ask me questions while you tour the home.