NOT LISTED FOR SALE

5201 Clover Rd Clover, VA 24534

Estimated Value: $246,000

3 Beds
2 Baths
1,344 Sq Ft
$183/Sq Ft Est. Value

Sale Details

Date Sold: November 21, 2025

Last sale price $164,900 $123 Per Sq Ft

Est. 49% increase in value since last sale

Current estimated payment $1,601 / mo

62 Days on Market

Highlights

  • Scenic Views
  • No HOA
  • Front Porch
  • Ranch Style House
  • Home Office
  • Walk-In Closet

About This Home

As of November 2025

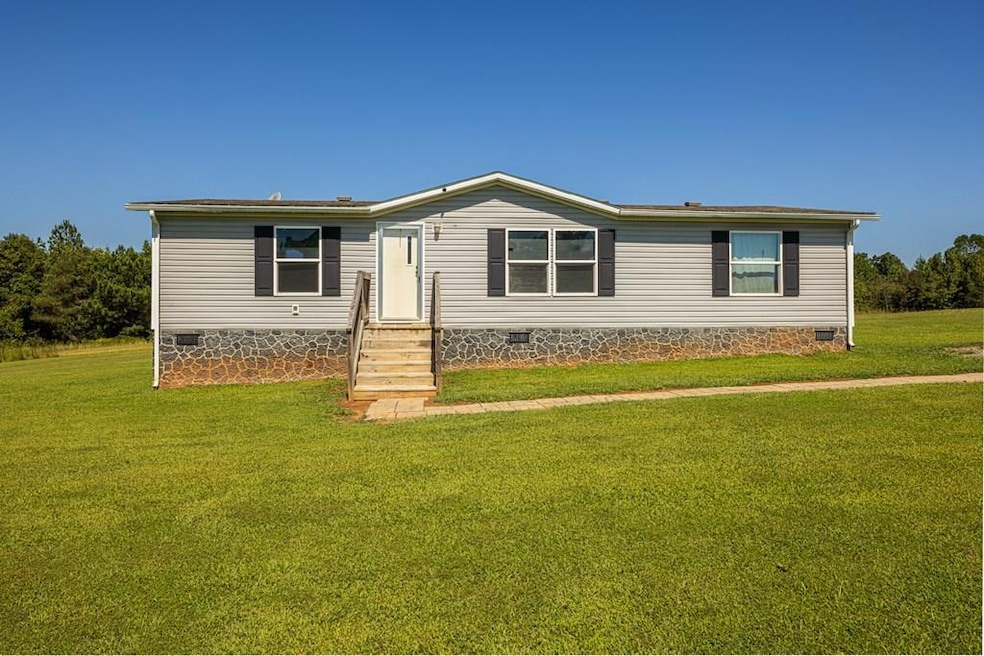
Escape to the tranquility of country living with this spacious 3-bedroom, 2-bath doublewide home, situated on a serene 1-acre lot. Perfect for those seeking privacy, peace, and a little more space to spread out, this property offers a unique opportunity to embrace the quiet charm of rural life. Inside, you'll find a well-designed floor plan that maximizes space and functionality. The living room is perfect for family gatherings, while the kitchen features plenty of counter space and storage, making meal prep a breeze. The generously sized primary suite comes complete with an en-suite bath for added privacy and convenience, while the two additional bedrooms offer flexibility for a growing family, home office, or guest rooms. Enjoy the beauty of the outdoors right from your own front or back porch, where you can relax and take in the peaceful surroundings. Information deemed accurate, but not guaranteed; interested parties should verify any and all information to their satisfaction.

Last Agent to Sell the Property

Melanie Saunders

Long and Foster - South Boston Brokerage Phone: 4345751100 License #0225249142 Listed on: 09/19/2025

Long and Foster  - South Boston

Last Buyer's Agent

Caleb Stevens

Southern Pine Realty Solutions - Clarksville License #0225257587

Create a Home Valuation Report for This Property
The Home Valuation Report is an in-depth analysis detailing your home's value as well as a comparison with similar homes in the area

Property Details

Home Type

  • Mobile/Manufactured

Year Built

  • Built in 2018

Lot Details

  • 1.03 Acre Lot
  • Garden

Property Views

  • Scenic Vista Views
  • Countryside Views

Home Design

  • Ranch Style House
  • Composition Roof
  • Vinyl Siding

Interior Spaces

  • 1,344 Sq Ft Home
  • Ceiling Fan
  • Home Office
  • Carpet
  • Crawl Space

Kitchen

  • Electric Range
  • Dishwasher

Bedrooms and Bathrooms

  • 3 Bedrooms
  • Walk-In Closet
  • 2 Full Bathrooms

Laundry

  • Laundry Room
  • Laundry on main level
  • Washer and Electric Dryer Hookup

Home Security

  • Surveillance System
  • Fire and Smoke Detector

Parking

  • Gravel Driveway
  • Open Parking

Outdoor Features

  • Playground
  • Front Porch

Schools

  • Bacon District Elementary School
  • Central Middle School
  • Randolph-Henry High School

Utilities

  • Central Air
  • Heat Pump System
  • Well
  • Electric Water Heater
  • Septic Tank

Community Details

  • No Home Owners Association

Listing and Financial Details

  • Assessor Parcel Number 30846

Property Details

Home Type

Mobile/Manufactured

Year Built

Built in 2018

Lot Details

1.03 Acres

Listing Details

  • Property Sub Type: Mobile Home,Single Family Residence
  • Prop. Type: Residential
  • Lot Size Acres: 1.03
  • Above Grade Finished Sq Ft: 1344
  • Architectural Style: Ranch
  • Carport Y N: No
  • Garage Yn: No
  • New Construction: No
  • Year Built: 2018
  • Kitchen Level: First
  • Attribution Contact: 4345751100
  • Special Features: None

Interior Features

  • Appliances: Electric Water Heater, Dishwasher, Electric Range, Refrigerator
  • Has Basement: None, Crawl Space
  • Basement YN: No
  • Full Bathrooms: 2
  • Total Bedrooms: 3
  • Fireplace Features: None
  • Fireplace: No
  • Flooring: Luxury Vinyl, Carpet
  • Interior Amenities: 1st Floor Bedroom, Ceiling Fan(s), Office/Study, Walk-In Closet(s)
  • Living Area: 1344
  • Living Room Living Room Level: First
  • Master Bedroom Master Bedroom Level: First
  • Room Bedroom3 Level: First
  • Room Bedroom2 Level: First
  • Room Family Room Level: First
  • Dining Room Dining Room Level: First
  • Master Bedroom Features: 1st Floor Primary Bedroom

Exterior Features

  • Lot Features: 1-2 Acres
  • View: Country, Scenic
  • View: Yes
  • Waterfront Features: N/A - Not Waterfront
  • Waterfront: No
  • Home Warranty: No
  • Construction Type: Vinyl Siding
  • Exterior Features: Garden, Playground
  • Patio And Porch Features: Back, Front, Porch
  • Roof: 6-10, Composition

Garage/Parking

  • Attached Garage: No
  • Open Parking: Yes
  • Parking Features: No Carport, Gravel

Utilities

  • Laundry Features: 1st Floor Laundry, Electric Dryer Hookup, Laundry Room, Washer Hookup
  • Security: Smoke Detector(s), Surveillance Cameras: Yes
  • Cooling: Central Air
  • Cooling Y N: Yes
  • Heating: Heat Pump
  • Heating Yn: Yes
  • Sewer: Septic Tank
  • Water Source: Well

Condo/Co-op/Association

  • Association: No

Schools

  • Elementary School: Bacon District Elementary
  • High School: Randolph-Henry High
  • Middle Or Junior School: Central Middle

Lot Info

  • Lot Size Sq Ft: 44866.8
  • Parcel #: 30846
  • Zoning: RES

Multi Family

  • Above Grade Finished Area Units: Square Feet

Property History

We collect this data history from publicly available records. To have your information removed, we recommend requesting removal directly through your county’s website.

Date Event Price List to Sale Price per Sq Ft
11/21/2025 11/21/25 Sold $164,900 -10.8% $123 / Sq Ft
09/19/2025 09/19/25 For Sale $184,900 -- $138 / Sq Ft
Source: Southern Piedmont Land & Lake Association of REALTORS®

Agents Affiliated with this Home

  • Section Image
  • Section Image
See All Agents

Map

Source: Southern Piedmont Land & Lake Association of REALTORS®

MLS Number: 71463

APN: 30846

Your Personal Tour Guide

Ask me questions while you tour the home.