
Jameson Shaw
Aspire Realty Group
(208) 314-2268
254 Total Sales
20 in Caldwell
$320K - $640K Price Range
Estimated Value: $378,195
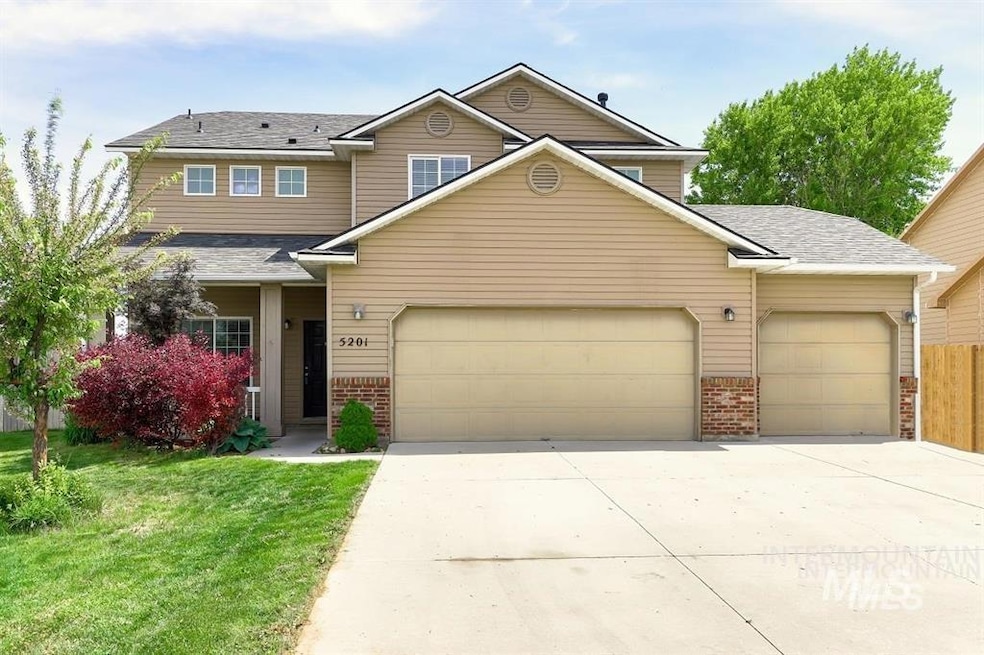
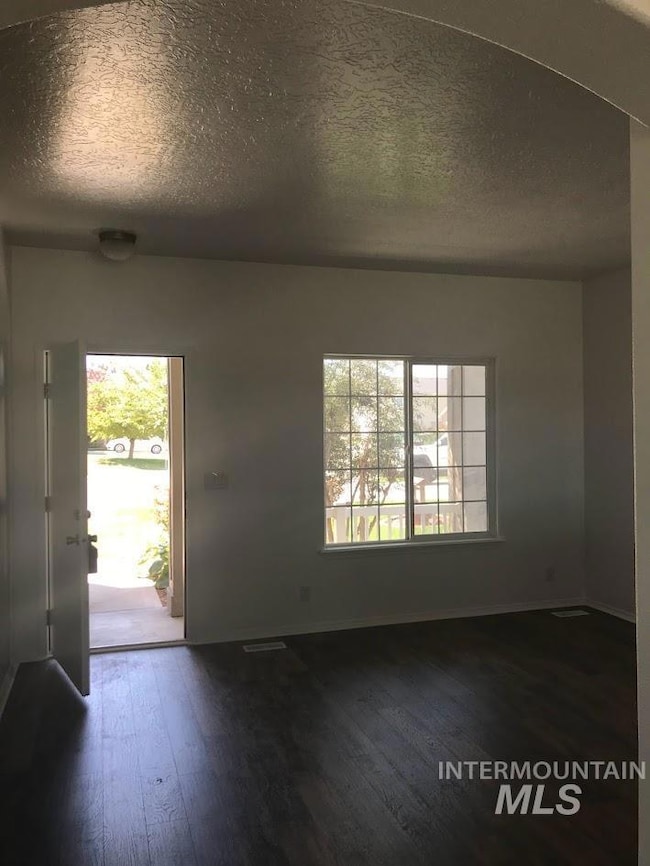
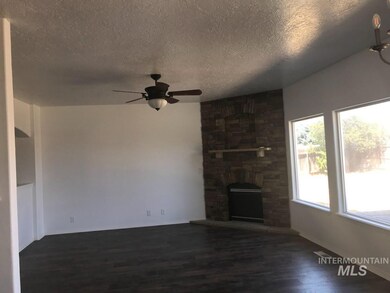
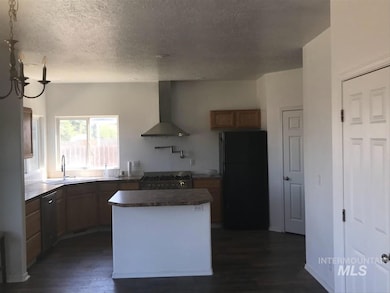
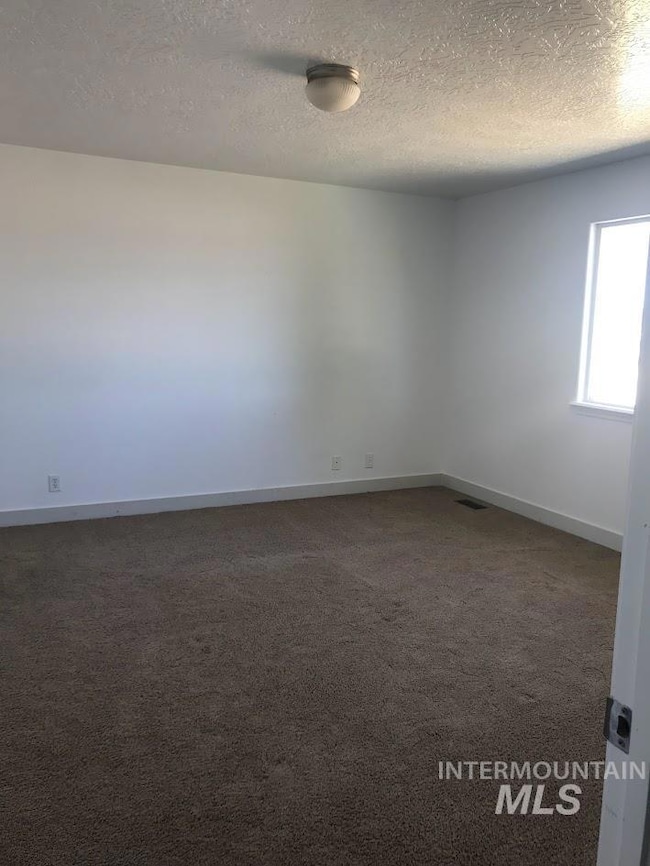
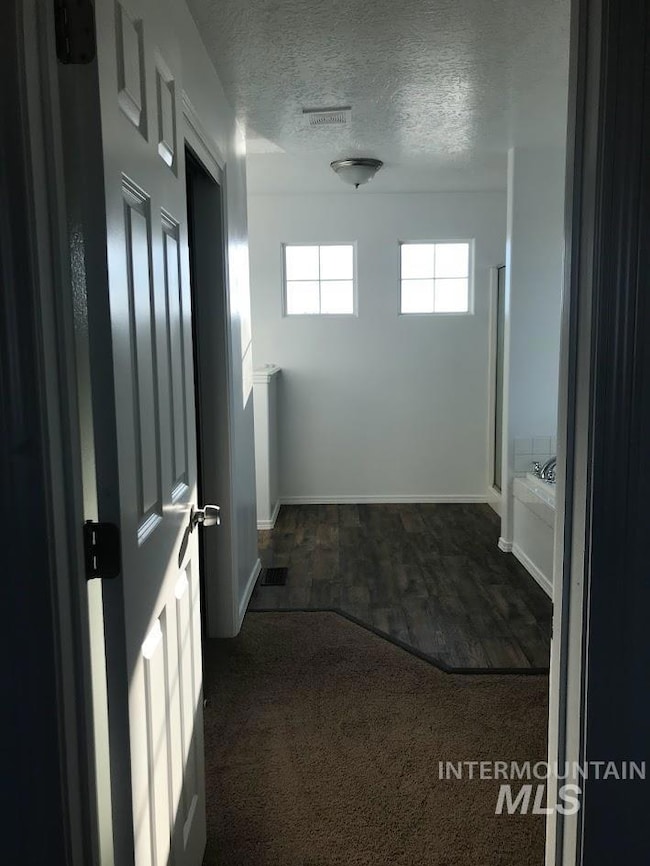
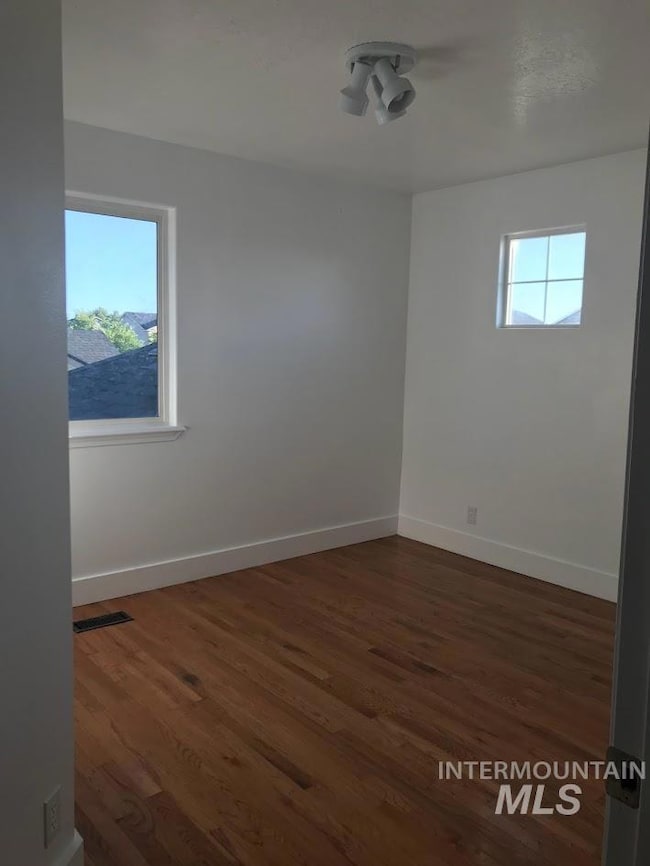
Beautifully maintained 4 bed, 2.5 bath home ready for it's new owner! Home features high ceilings, a great room, fireplace, new flooring throughout, primary bathroom with soaker tub and dual vanities, and no rear neighbors!
Last Agent to Sell the Property
Sweet Group Realty Brokerage Phone: 208-600-0031 Listed on: 12/11/2024
Jameson Shaw
Aspire Realty Group
(208) 314-2268
254 Total Sales
20 in Caldwell
$320K - $640K Price Range
Rona Williams
Team Realty
(208) 768-3945
53 Total Sales
4 in Caldwell
$340K - $490K Price Range
Taylor Jackson
Re/Max Land & Home
(661) 362-8186
119 Total Sales
4 in Caldwell
$65K - $515K Price Range
Kelley Simon
Silvercreek Realty Group
(208) 504-0661
103 Total Sales
3 in Caldwell
$405K - $480K Price Range
Jesse Fader
Point Realty LLC
(208) 754-6190
39 Total Sales
2 in Caldwell
$350K - $398K Price Range
PAUL BRYSON
RED ROCK REAL ESTATE
(661) 244-9738
1 Total Sale
1 in Caldwell
$580,000 Price
We collect this data history from publicly available records. To have your information removed, we recommend requesting removal directly through your county’s website.
| Date | Event | Price | List to Sale | Price per Sq Ft | Prior Sale |
|---|---|---|---|---|---|
| 06/06/2025 06/06/25 | Sold | -- | -- | -- | |
| 04/02/2025 04/02/25 | Pending | -- | -- | -- | |
| 03/29/2025 03/29/25 | Price Changed | $336,460 | -12.8% | $159 / Sq Ft | |
| 02/25/2025 02/25/25 | Price Changed | $386,000 | +0.3% | $182 / Sq Ft | |
| 12/11/2024 12/11/24 | For Sale | $385,000 | -3.7% | $182 / Sq Ft | |
| 07/18/2022 07/18/22 | Sold | -- | -- | -- | View Prior Sale |
| 06/10/2022 06/10/22 | Pending | -- | -- | -- | |
| 06/08/2022 06/08/22 | Price Changed | $399,900 | -3.6% | $189 / Sq Ft | |
| 05/17/2022 05/17/22 | For Sale | $415,000 | -- | $196 / Sq Ft |
Seller's Agent in 2025
Amanda Pattee
Sweet Group Realty
(208) 615-1943
70 Total Sales
JO
Buyer's Agent in 2025
John Obendorf
Berkshire Hathaway HomeServices Silverhawk Realty
(208) 631-8852
14 Total Sales
Seller's Agent in 2022
Michelle Welch
John L Scott Boise
(208) 350-0888
119 Total Sales
Source: Intermountain MLS
MLS Number: 98931085
APN: R32546-311- -0
Disclaimer: Certain information contained herein is derived from information provided by parties other than Homes.com. All information provided is deemed reliable, but is not guaranteed to be accurate and should be independently verified.
IDX information is provided exclusively for consumers’ personal, non-commercial use, that it may not be used for any purpose other than to identify prospective properties consumers may be interested in purchasing. IMLS does not assume any liability for missing or inaccurate data.
Information provided by IMLS is deemed reliable but not guaranteed.
Ask me questions while you tour the home.