
Brian Taylor
Taylor Properties
(301) 603-3746
12 Total Sales
1 in Waldorf
$296,000 Price



Estimated Value: $486,000 - $489,118
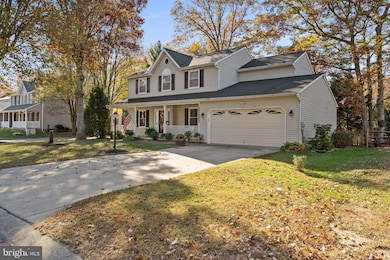
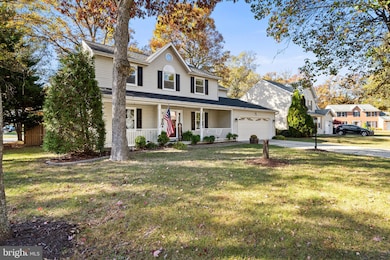
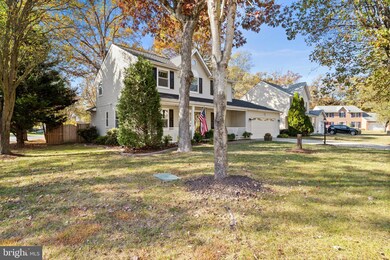
This beautifully maintained 3-bedroom, 2.5-bathroom home is tucked away in the sought-after Dorchester community, offering the ideal combination of modern living and tranquil surroundings. Situated on a peaceful cul-de-sac, this property invites you to enjoy suburban charm with all the conveniences of nearby shopping, dining, and commuter access. Step inside to discover a home designed for both comfort and style. The light-filled living spaces feature a seamless flow, perfect for entertaining or enjoying quiet moments with loved ones. The spacious kitchen, complete with modern appliances, ample counter space, and a cozy breakfast nook, is ready to inspire your inner chef. The adjacent dining area and inviting living room make hosting gatherings a breeze. Upstairs, you’ll find three generously sized bedrooms, including a primary suite that serves as a private oasis with an en-suite bathroom. The additional bedrooms offer versatility, perfect for a home office, guest space, or a creative studio. Notable updates include a new roof, providing peace of mind and years of worry-free living. Step outside and fall in love with the expansive backyard, complete with a deck that’s perfect for weekend BBQs or serene evenings under the stars. The lush lawn offers plenty of space for play, gardening, or simply unwinding after a long day. Located in a vibrant community, you’ll have access to Dorchester’s fantastic amenities, including a pool, clubhouse, playground, and walking trails. Plus, with its close proximity to major commuter routes like Route 5 and Route 301, this home offers easy access to DC, Northern Virginia, and Joint Base Andrews. Imagine mornings sipping coffee on the deck, afternoons exploring the neighborhood, and evenings making memories with friends and family. Welcome home to 5202 Flounder Ct W, where comfort, convenience, and community come together.
Last Agent to Sell the Property
(703) 520-5279 liveinthedmv@gmail.com Compass License #669886 Listed on: 01/15/2025
Last Buyer's Agent
(855) 450-0442 dmvbroker@therealbrokerage.com Real Broker, LLC License #0225271733
We collect this data history from publicly available records. To have your information removed, we recommend requesting removal directly through your county’s website.
Brian Taylor
Taylor Properties
(301) 603-3746
12 Total Sales
1 in Waldorf
$296,000 Price
Jose A Boggio
Grace Pro Home Realty LLC
(571) 520-0224
112 Total Sales
1 in Waldorf
$500,000 Price
Sam Nassar
Compass
(202) 949-2972
124 Total Sales
1 in Waldorf
$511,000 Price
Shelly Hibbert
KW Metro Center
(301) 381-5823
27 Total Sales
4 in Waldorf
$320K - $515K Price Range
Jacqueline Coleman
Brysis Realty International
(240) 887-1362
14 Total Sales
1 in Waldorf
$300,000 Price
Greg Evans
The Evans Group DMV
(202) 972-5254
34 Total Sales
4 in Waldorf
$330K - $645K Price Range
We collect this data history from publicly available records. To have your information removed, we recommend requesting removal directly through your county’s website.
| Date | Buyer | Sale Price | Title Company |
|---|---|---|---|
| $500,000 | Potomac Title | ||
| Ray Abigail Anne | $435,000 | Potomac Title Group Services | |
| Carbone Larry | $169,900 | -- | |
| Foltyn Brothers Const Co Inc | $921,000 | -- |
We collect this data history from publicly available records. To have your information removed, we recommend requesting removal directly through your county’s website.
| Date | Status | Borrower | Loan Amount |
|---|---|---|---|
| Previous Owner | $450,660 | ||
| Previous Owner | Ray Abigail Anne | $450,660 | |
| Previous Owner | Carbone Larry | $20,000 | |
| Previous Owner | Carbone Larry | $30,000 |
We collect this data history from publicly available records. To have your information removed, we recommend requesting removal directly through your county’s website.
| Date | Event | Price | List to Sale | Price per Sq Ft | Prior Sale |
|---|---|---|---|---|---|
| 06/04/2025 06/04/25 | Sold | $500,000 | +5.3% | $228 / Sq Ft | |
| 03/17/2025 03/17/25 | For Sale | $475,000 | 0.0% | $217 / Sq Ft | |
| 01/20/2025 01/20/25 | Off Market | $475,000 | -- | -- | |
| 01/15/2025 01/15/25 | For Sale | $475,000 | +9.2% | $217 / Sq Ft | |
| 11/02/2021 11/02/21 | Sold | $435,000 | +2.4% | $204 / Sq Ft | View Prior Sale |
| 09/19/2021 09/19/21 | Pending | -- | -- | -- | |
| 09/17/2021 09/17/21 | For Sale | $425,000 | -- | $199 / Sq Ft |
We collect this data history from publicly available records. To have your information removed, we recommend requesting removal directly through your county’s website.
| Year | Tax Paid | Tax Assessment Tax Assessment Total Assessment is a certain percentage of the fair market value that is determined by local assessors to be the total taxable value of land and additions on the property. | Land | Improvement |
|---|---|---|---|---|
| 2025 | $5,805 | $413,833 | ||
| 2024 | $5,508 | $393,800 | $125,100 | $268,700 |
| 2023 | $5,012 | $350,700 | $0 | $0 |
| 2022 | $4,319 | $307,600 | $0 | $0 |
| 2020 | $3,685 | $262,800 | $0 | $0 |
| 2019 | $7,260 | $261,100 | $0 | $0 |
| 2018 | $3,416 | $259,400 | $90,100 | $169,300 |
| 2017 | $3,372 | $252,433 | $0 | $0 |
| 2016 | -- | $245,467 | $0 | $0 |
| 2015 | $3,124 | $238,500 | $0 | $0 |
| 2014 | $3,124 | $238,500 | $0 | $0 |
Seller's Agent in 2025
Sarah Faisal
Compass
(202) 790-3331
59 Total Sales
Buyer's Agent in 2025
Alex Fisher Morrison
Real Broker, LLC
(540) 454-1127
31 Total Sales
Seller's Agent in 2021
Erin Barber
Century 21 New Millennium
(301) 399-0770
43 Total Sales
Source: Bright MLS
MLS Number: MDCH2039022
APN: 06-190529
Disclaimer: Certain information contained herein is derived from information provided by parties other than Homes.com. All information provided is deemed reliable, but is not guaranteed to be accurate and should be independently verified.
The data relating to real estate for sale on this website appears in part through the BRIGHT Internet Data Exchange program, a voluntary cooperative exchange of property listing data between licensed real estate brokerage firms, and is provided by BRIGHT through a licensing agreement.
Listing information is from various brokers who participate in the Bright MLS IDX program and not all listings may be visible on the site.
The property information being provided on or through the website is for the personal, non-commercial use of consumers and such information may not be used for any purpose other than to identify prospective properties consumers may be interested in purchasing.
Some properties which appear for sale on the website may no longer be available because they are for instance, under contract, sold or are no longer being offered for sale.
Property information displayed is deemed reliable but is not guaranteed.
Copyright 2026 Bright MLS, Inc.
Ask me questions while you tour the home.