
Dale Cosack
BHHS Fox & Roach -Yardley/Newtown
(267) 719-2425
119 Total Sales
3 in Bensalem
$260K - $375K Price Range
Estimated Value: $370,996
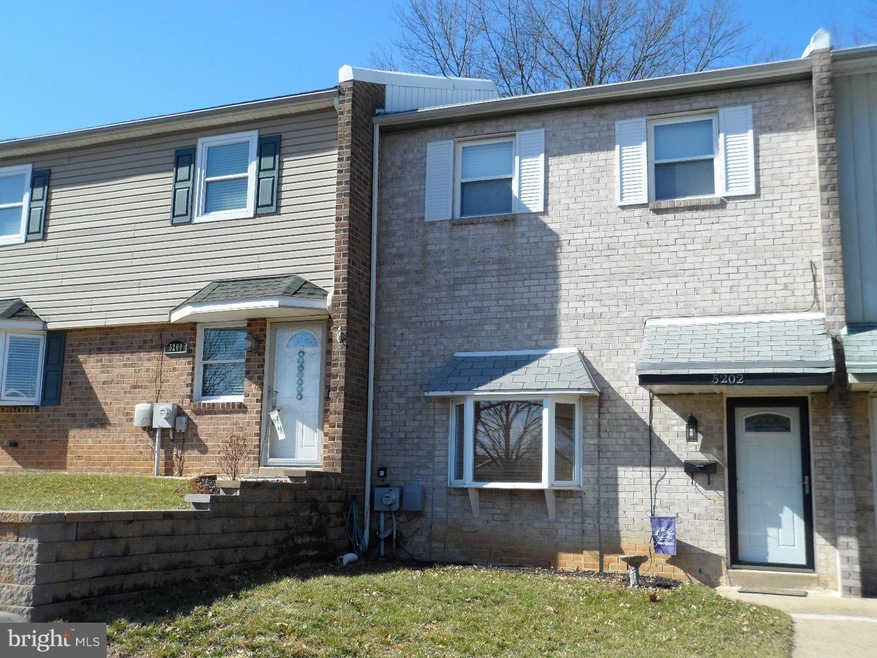
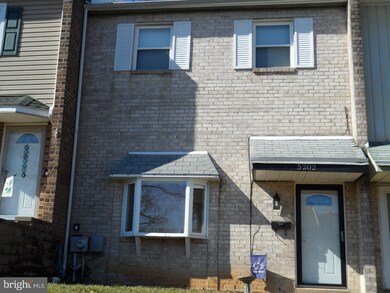
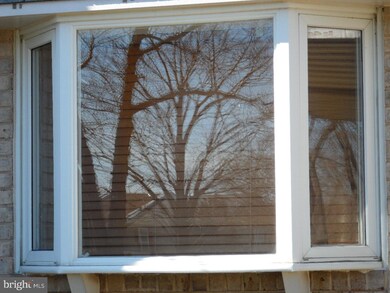
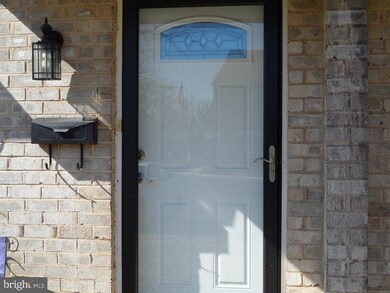
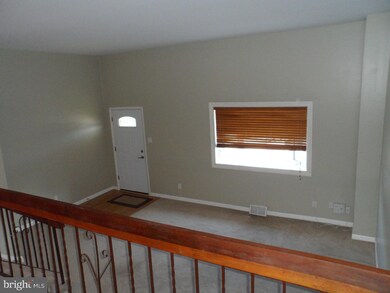
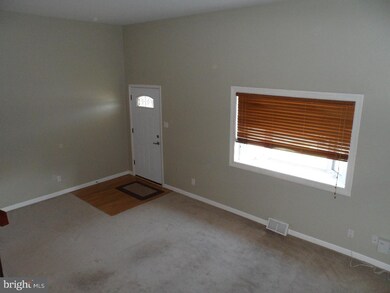
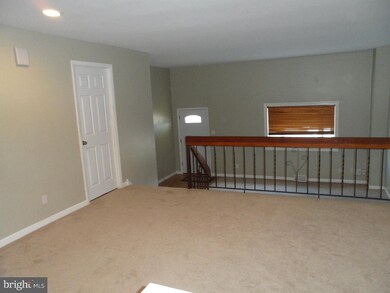
Back on the Market...Fabulous "NEW" Listing!! NO CONDO FEES. Why buy new construction when everything from top to bottom has been redone? As you enter take notice to the new front door with leaded glass insert,full glass storm door and replacement bow window. Large Living room with wall to wall neutral carpeting, laminate flooring at threshold, neutral wall to wall carpet, wood blinds, coat closet and upgraded wood railing with wrought iron accents. Raised Formal Dining room with neutral wall to wall carpeting over looking the sunken Living room with recessed lighting. Delightful newer oak Island kitchen with granite counter tops, Granite back splash, deep bowl stainless steel sink with garbage disposal and pull out sprayer, window above the sink, electric cook-top, built-in microwave, built-in refrigerator area, eating area with lit ceiling fan, recessed lighting, pantry, laminate flooring for easy cleaning, new sliding door to rear fenced in yard. Master "sweet", 2 closets with organizers, make up station, ceiling fan, wood blinds, beautiful new ceramic tile bath with glass accent boarder, glass shower enclosure,vanity and sink, brushed stainless fixtures. Double closet and new hall ceramic bath with tub and shower combination, tongue and groove ceramic flooring, vanity and sink. Two more good size bedrooms. Finished basement with Family room, new Berber wall to wall carpets, recessed lighting, laundry room with additional hidden storage in the crawl space and new powder room with pedestal sink. All this for under 200K. All doors and windows have been replaced, carpeting, brushed stainless hardware throughout, freshly painted walls, Hot water heater replaced 2014, Trane heat pump 2007. There is nothing to do but just move in. Ready for a May closing.
Last Agent to Sell the Property
(215) 343-8200 info@buyinpa.com RE/MAX Centre Realtors License #RS192389L Listed on: 02/23/2016
Last Buyer's Agent
(215) 464-8800 hayala.kw@gmail.com Keller Williams Real Estate Tri-County License #RS276083
We collect this data history from publicly available records. To have your information removed, we recommend requesting removal directly through your county’s website.
Dale Cosack
BHHS Fox & Roach -Yardley/Newtown
(267) 719-2425
119 Total Sales
3 in Bensalem
$260K - $375K Price Range
Tammy Smith
Long & Foster Real Estate, Inc.
(267) 651-8831
71 Total Sales
4 in Bensalem
$310K - $540K Price Range
Jessica Layser
Keller Williams Real Estate-Langhorne
(856) 543-2264
93 Total Sales
13 in Bensalem
$270K - $500K Price Range
Alexander Shulzhenko
Compass RE
(484) 603-6483
186 Total Sales
2 in Bensalem
$307K - $401K Price Range
Brandi Shaw
Roc Hous Real Estate LLC
(267) 833-4104
53 Total Sales
2 in Bensalem
$320K - $630K Price Range
Rena Rosenthal
BHHS Fox & Roach -Yardley/Newtown
(267) 754-9315
20 Total Sales
1 in Bensalem
$410,000 Price
We collect this data history from publicly available records. To have your information removed, we recommend requesting removal directly through your county’s website.
| Date | Buyer | Sale Price | Title Company |
|---|---|---|---|
| $198,800 | None Available | ||
| $215,000 | None Available | ||
| $102,000 | -- |
We collect this data history from publicly available records. To have your information removed, we recommend requesting removal directly through your county’s website.
| Date | Status | Borrower | Loan Amount |
|---|---|---|---|
| Open | $195,199 | ||
| Previous Owner | $152,453 | ||
| Previous Owner | $53,750 | ||
| Previous Owner | $161,250 |
We collect this data history from publicly available records. To have your information removed, we recommend requesting removal directly through your county’s website.
| Date | Event | Price | List to Sale | Price per Sq Ft |
|---|---|---|---|---|
| 05/27/2016 05/27/16 | Sold | $198,800 | 0.0% | $131 / Sq Ft |
| 05/18/2016 05/18/16 | Pending | -- | -- | -- |
| 02/23/2016 02/23/16 | For Sale | $198,800 | -- | $131 / Sq Ft |
We collect this data history from publicly available records. To have your information removed, we recommend requesting removal directly through your county’s website.
| Year | Tax Paid | Tax Assessment Tax Assessment Total Assessment is a certain percentage of the fair market value that is determined by local assessors to be the total taxable value of land and additions on the property. | Land | Improvement |
|---|---|---|---|---|
| 2026 | $4,278 | $18,800 | $2,000 | $16,800 |
| 2025 | $4,104 | $18,800 | $2,000 | $16,800 |
| 2024 | $4,104 | $18,800 | $2,000 | $16,800 |
| 2023 | $3,988 | $18,800 | $2,000 | $16,800 |
| 2022 | $3,965 | $18,800 | $2,000 | $16,800 |
| 2021 | $3,965 | $18,800 | $2,000 | $16,800 |
| 2020 | $3,925 | $18,800 | $2,000 | $16,800 |
| 2019 | $3,838 | $18,800 | $2,000 | $16,800 |
| 2018 | $3,749 | $18,800 | $2,000 | $16,800 |
| 2017 | $3,725 | $18,800 | $2,000 | $16,800 |
| 2016 | $3,725 | $18,800 | $2,000 | $16,800 |
| 2015 | -- | $18,800 | $2,000 | $16,800 |
| 2014 | -- | $18,800 | $2,000 | $16,800 |
Seller's Agent in 2016
Sheron James
Re/Max Centre Realtors
(267) 872-1491
20 Total Sales
Buyer's Agent in 2016
Michael Fitzpatrick
Keller Williams Real Estate Tri-County
(267) 549-2505
111 Total Sales
Source: Bright MLS
MLS Number: 1003871749
APN: 02-084-188
Disclaimer: Certain information contained herein is derived from information provided by parties other than Homes.com. All information provided is deemed reliable, but is not guaranteed to be accurate and should be independently verified.
The data relating to real estate for sale on this website appears in part through the BRIGHT Internet Data Exchange program, a voluntary cooperative exchange of property listing data between licensed real estate brokerage firms, and is provided by BRIGHT through a licensing agreement.
Listing information is from various brokers who participate in the Bright MLS IDX program and not all listings may be visible on the site.
The property information being provided on or through the website is for the personal, non-commercial use of consumers and such information may not be used for any purpose other than to identify prospective properties consumers may be interested in purchasing.
Some properties which appear for sale on the website may no longer be available because they are for instance, under contract, sold or are no longer being offered for sale.
Property information displayed is deemed reliable but is not guaranteed.
Copyright 2026 Bright MLS, Inc.
Ask me questions while you tour the home.