
Royda Turman
Keller Williams Realty Elite
(336) 750-6493
104 Total Sales
1 in Stokesdale
$614,000 Price

Estimated Value: $499,543
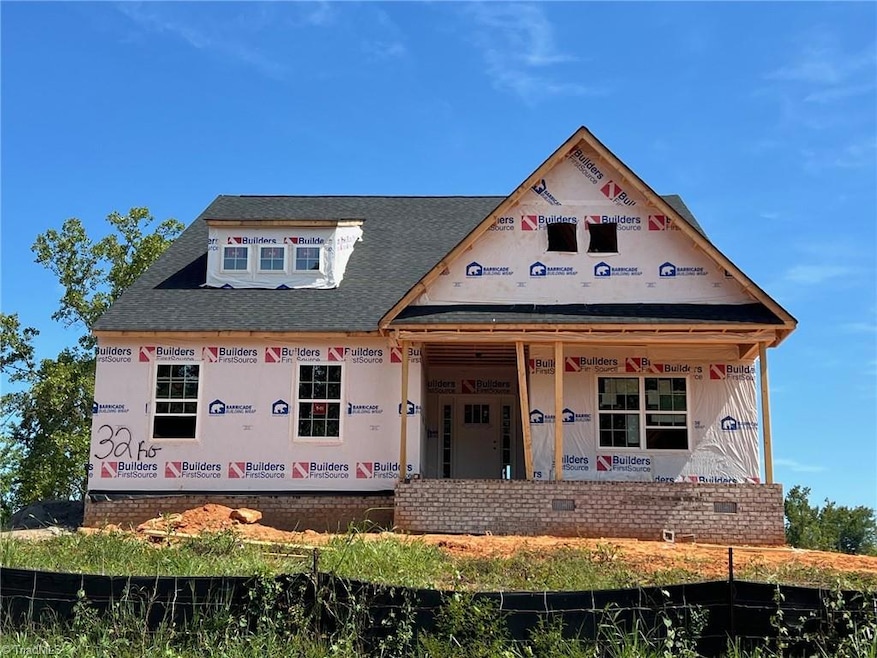
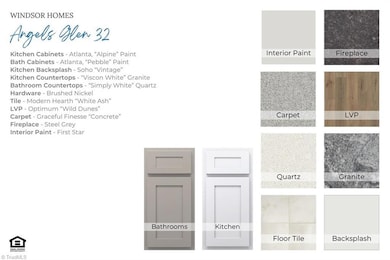
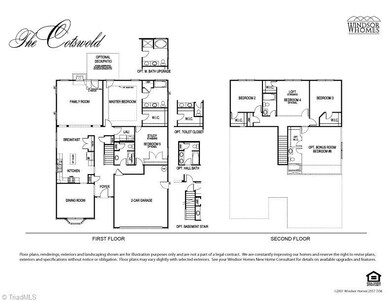
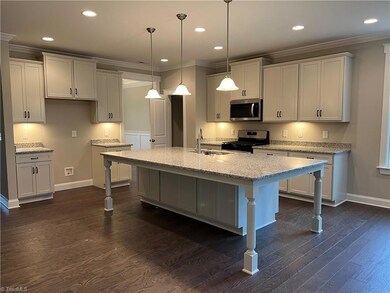
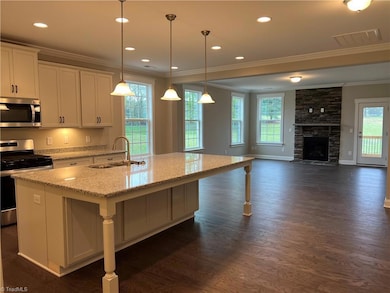
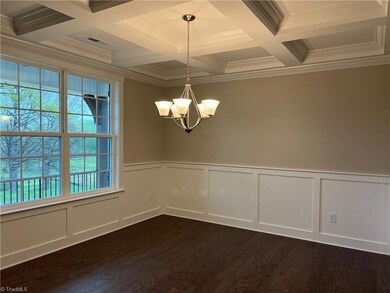
The Cotswold features 4 spacious bedrooms with primary bedroom and guest suite on the main level, 3 full baths, dining room, breakfast, loft, covered porch and deck! The kitchen has a large island that is great for entertaining and storage! The living room has fireplace and is open to the kitchen/breakfast. The Primary bedroom has tray ceiling and primary bath has tiled walk-in shower and double vanities! This home won't last long.....call for more details! See attached selections/colors for this home, seller is not allowing any changes to the options or upgrades that have already been selected. ***THIS HOME IS UNDER CONSTRUCTION - NOT COMPLETED***
Last Agent to Sell the Property
VennTerra Real Estate Group LLC License #260267 Listed on: 08/26/2025
Royda Turman
Keller Williams Realty Elite
(336) 750-6493
104 Total Sales
1 in Stokesdale
$614,000 Price
Dana Hubbard
Carolina Triad Choice Realty
(743) 867-7916
122 Total Sales
1 in Stokesdale
$295,000 Price
Beatriz Gonzalez
eXp Realty
(743) 222-4753
34 Total Sales
1 in Stokesdale
$359,900 Price
Melody Davis
Carolina Home Partners by eXp Realty
(743) 867-6291
45 Total Sales
1 in Stokesdale
$565,000 Price
Morgan Langohr
Howard Hanna Allen Tate Summerfield
(336) 729-0089
98 Total Sales
1 in Stokesdale
$520,400 Price
Renata Amaral
eXp Realty
(743) 222-4271
33 Total Sales
1 in Stokesdale
$649,000 Price
We collect this data history from publicly available records. To have your information removed, we recommend requesting removal directly through your county’s website.
| Date | Event | Price | List to Sale | Price per Sq Ft |
|---|---|---|---|---|
| 01/14/2026 01/14/26 | Sold | $489,990 | 0.0% | $192 / Sq Ft |
| 09/09/2025 09/09/25 | Pending | -- | -- | -- |
| 09/04/2025 09/04/25 | Price Changed | $489,990 | -1.0% | $192 / Sq Ft |
| 08/26/2025 08/26/25 | For Sale | $494,990 | -- | $194 / Sq Ft |
LJ
Seller's Agent in 2026
Leann Jones
VennTerra Real Estate Group LLC
(336) 609-1846
100 Total Sales
Seller Co-Listing Agent in 2026
William Sims
Windsor Real Estate Group
(336) 451-7473
154 Total Sales
Buyer's Agent in 2026
John Hinnant
HELP-U-SELL OF GREENSBORO
(336) 803-2158
226 Total Sales
Source: Triad MLS
MLS Number: 1193541
Disclaimer: Certain information contained herein is derived from information provided by parties other than Homes.com. All information provided is deemed reliable, but is not guaranteed to be accurate and should be independently verified.
Copyright 2026 Triad MLS, Inc. All rights reserved. IDX information is provided exclusively for personal, non-commercial use, and may not be used for any purpose other than to identify prospective properties consumers may be interested in purchasing. Information is deemed reliable but not guaranteed. This site will be monitored for ‘scraping’ and any use of search facilities of data on the site other than by potential buyers/sellers is prohibited. All Sale data is for informational purposes only and is not an indication of a market analysis or appraisal. Properties marked with the Triad MLS, Inc. icon are provided courtesy of the Triad MLS, Inc.’s, Internet Data Exchange Database. Data cannot be redistributed and cannot be used for any reason other than provided in the contract.
Ask me questions while you tour the home.