
Jenn Bonk
Cummings & Co. Realtors
(667) 771-6583
171 Total Sales
1 in Beechfield
$210,000 Price
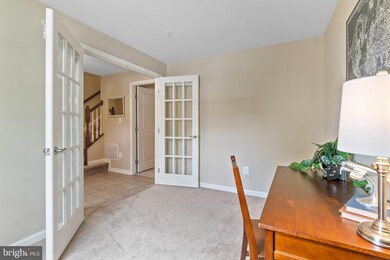
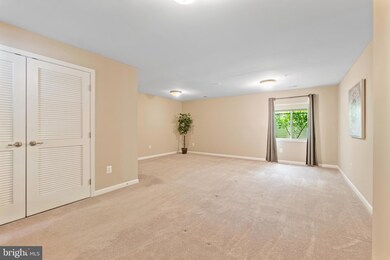
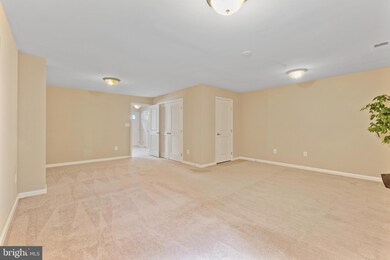
Estimated Value: $294,000 - $320,411
Contracts will be reviewed by Seller at noon on Monday, June 17th . Correct HOA dues are $230.31 payable monthly.
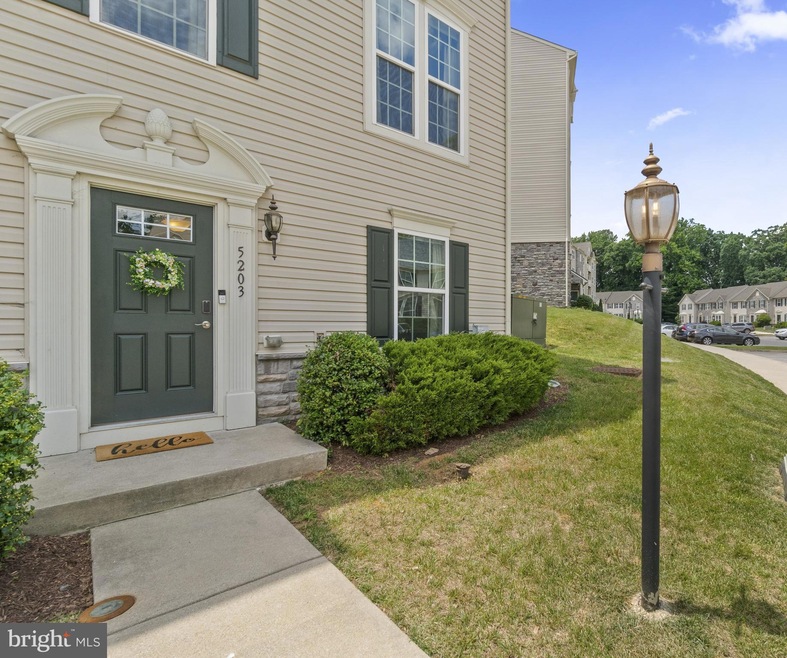
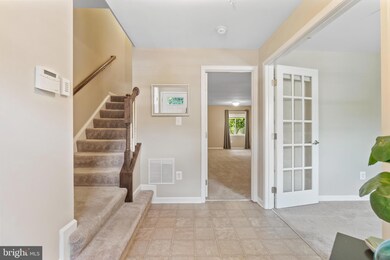
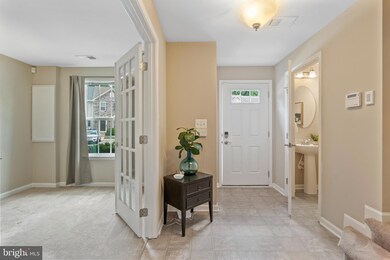
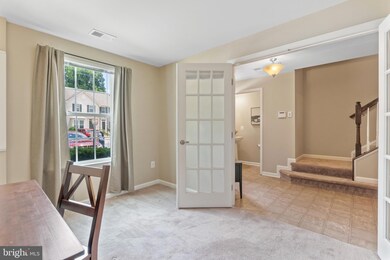
Simply wonderful end of group townhouse, nestled at the top of a Private Tree Lined Drive, a quiet sanctuary to call home, this is the Wyndholme Community. Despite home being built in 2013, owner has made many upgrades since moving in. HVAC replaced 2017 (with AprilAire whole house air purifier), Hot Water Heater 2017, Refrigerator, Dishwasher & microwave replaced 2024. Smart Thermostat (Nest), Simply Safe Alarm System are available for buyer if they choose.
The sellers attention to detail is your reward! Come & See
Last Agent to Sell the Property
(410) 747-2800 williamfrancis@remax.net RE/MAX Solutions Listed on: 06/14/2024
We collect this data history from publicly available records. To have your information removed, we recommend requesting removal directly through your county’s website.
Jenn Bonk
Cummings & Co. Realtors
(667) 771-6583
171 Total Sales
1 in Beechfield
$210,000 Price
Nikole Lowe
Keller Williams Realty Centre
(667) 213-2359
65 Total Sales
1 in Beechfield
$205,000 Price
Hulya Demir
Monument Sotheby's International Realty
(443) 957-1034
18 Total Sales
2 in Beechfield
$175K - $240K Price Range
Paula Thaxton
Pearson Smith Realty, LLC
(844) 771-1785
21 Total Sales
1 in Beechfield
$196,096 Price
Christopher German
Keller Williams Capital Properties
(301) 678-1992
17 Total Sales
1 in Beechfield
$211,000 Price
Charlotte Savoy
The KW Collective
(667) 771-4326
670 Total Sales
1 in Beechfield
$230,000 Price
We collect this data history from publicly available records. To have your information removed, we recommend requesting removal directly through your county’s website.
| Date | Buyer | Sale Price | Title Company |
|---|---|---|---|
| $303,000 | None Listed On Document | ||
| Ryder Michele Lane | $159,000 | Homeland Title & Escrow Ltd | |
| St Amborse Housing Aid Cetner | $196,000 | Artisan Title Co Inc | |
| The Secretary Of Housing And Urban Deve | $171,000 | None Available | |
| Pennaymac Loan Servies Llc | -- | None Available | |
| Rivera Hector L | $235,840 | Stewart Title Guaranty Co | |
| Nvr Inc | $632,000 | None Available |
We collect this data history from publicly available records. To have your information removed, we recommend requesting removal directly through your county’s website.
| Date | Status | Borrower | Loan Amount |
|---|---|---|---|
| Open | $305,250 | ||
| Previous Owner | Ryder Michele Lane | $127,200 | |
| Previous Owner | St Amborse Housing Aid Cetner | $98,000 | |
| Previous Owner | Rivera Hector L | $231,567 |
We collect this data history from publicly available records. To have your information removed, we recommend requesting removal directly through your county’s website.
| Date | Event | Price | List to Sale | Price per Sq Ft | Prior Sale |
|---|---|---|---|---|---|
| 07/17/2024 07/17/24 | Sold | $303,000 | +4.5% | $158 / Sq Ft | |
| 06/17/2024 06/17/24 | Pending | -- | -- | -- | |
| 06/14/2024 06/14/24 | For Sale | $289,900 | +82.3% | $151 / Sq Ft | |
| 10/18/2018 10/18/18 | Sold | $159,000 | 0.0% | $110 / Sq Ft | View Prior Sale |
| 10/04/2018 10/04/18 | Pending | -- | -- | -- | |
| 09/27/2018 09/27/18 | Off Market | $159,000 | -- | -- | |
| 08/10/2018 08/10/18 | For Sale | $159,000 | -- | $110 / Sq Ft |
We collect this data history from publicly available records. To have your information removed, we recommend requesting removal directly through your county’s website.
| Year | Tax Paid | Tax Assessment Tax Assessment Total Assessment is a certain percentage of the fair market value that is determined by local assessors to be the total taxable value of land and additions on the property. | Land | Improvement |
|---|---|---|---|---|
| 2025 | $5,686 | $263,900 | ||
| 2024 | $5,686 | $242,100 | ||
| 2023 | $5,199 | $220,300 | $55,000 | $165,300 |
| 2022 | $5,199 | $220,300 | $55,000 | $165,300 |
| 2021 | $5,199 | $220,300 | $55,000 | $165,300 |
| 2020 | $5,244 | $222,200 | $55,500 | $166,700 |
| 2019 | $5,219 | $222,200 | $55,500 | $166,700 |
| 2018 | $5,244 | $222,200 | $55,500 | $166,700 |
| 2017 | $5,900 | $250,000 | $0 | $0 |
| 2016 | -- | $239,733 | $0 | $0 |
| 2015 | -- | $229,467 | $0 | $0 |
| 2014 | -- | $219,200 | $0 | $0 |
Seller's Agent in 2024
Sally Griffin
RE/MAX Solutions
(410) 458-5805
1 in this area
16 Total Sales
Seller Co-Listing Agent in 2024
Samson Fridrich
RE/MAX Solutions
(443) 864-8397
1 in this area
60 Total Sales
DB
Buyer's Agent in 2024
Donald Beecher
Redfin Corp
DS
Seller's Agent in 2018
David Sann
Charm City Realty, Inc.
(410) 790-9354
20 Total Sales
Buyer's Agent in 2018
Kathryn Langsner
Coldwell Banker (NRT-Southeast-MidAtlantic)
(410) 458-6335
93 Total Sales
Source: Bright MLS
MLS Number: MDBA2127916
APN: 8139F-044
Disclaimer: Certain information contained herein is derived from information provided by parties other than Homes.com. All information provided is deemed reliable, but is not guaranteed to be accurate and should be independently verified.
The data relating to real estate for sale on this website appears in part through the BRIGHT Internet Data Exchange program, a voluntary cooperative exchange of property listing data between licensed real estate brokerage firms, and is provided by BRIGHT through a licensing agreement.
Listing information is from various brokers who participate in the Bright MLS IDX program and not all listings may be visible on the site.
The property information being provided on or through the website is for the personal, non-commercial use of consumers and such information may not be used for any purpose other than to identify prospective properties consumers may be interested in purchasing.
Some properties which appear for sale on the website may no longer be available because they are for instance, under contract, sold or are no longer being offered for sale.
Property information displayed is deemed reliable but is not guaranteed.
Copyright 2026 Bright MLS, Inc.
Ask me questions while you tour the home.