
Toni Zarghami
Responds Quickly
KW COASTAL LIVING III
(941) 304-5826
1,133 Total Sales
10 in West Ellenton
$275K - $527K Price Range

Estimated Value: $428,000 - $682,415
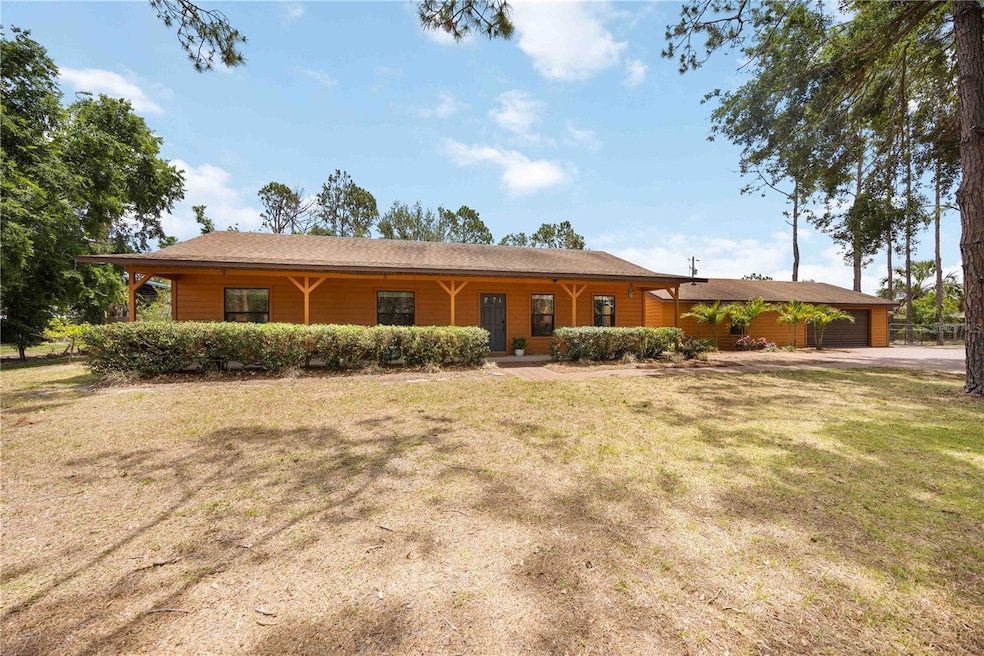
Welcome to your Dream Oasis at 5204 24th Avenue East, a private paradise situated on a 1.25-acre lot with lush landscaping and mature trees. This beautifully remodeled pool & spa home features privacy, tranquil setting, freedom and space.
Step into a bright, open layout with soaring ceilings and abundant natural light that fills the spacious living and dining areas. The kitchen boasts solid surface countertops, generous cabinetry, and a large breakfast bar—ideal for casual meals or entertaining.
The primary suite is a luxurious retreat, featuring an extensively updated ensuite bath with elegant finishes, a walk-in shower, and new vanity. French doors for optimal sunlight leads to the screened in Lanai to enjoy morning coffee. Two additional bedrooms provide flexible space for visitors, family, or a home office. Luxury vinyl flooring throughout main home and casita adds style, durability, and everyday comfort
Casita/In-Law Suite: Perfect for guests or extended family with a Bedroom area, Living Room, Kitchenette with full size fridge. Updated Bathroom and extra large walk in closet for optimal storage. Enjoy cost-efficient pool heating with a buried propane tank. Your Private Outdoor Oasis, Step outside to your own slice of paradise! The expansive screened lanai leads to a heated pool and spa with a large deck space and multiple areas for couches and tables to enjoy outdoor living and relax in nature, perfect for year-round enjoyment. Beyond the pool, the canopied 1.25-acre lot offers endless possibilities surrounded by lush nature, this peaceful space is ideal for backyard BBQs, and family gatherings. The massive gated backyard is your very own playground to plant a garden or build an additional structure with a Large Pole Barn on the Property for multiple cars or RV. Newly installed Electric gate with keypad and car remotes. Located in a quiet, well-maintained community with NO HOA and NO CDD fees not in a flood zone, just freedom and space in a tranquil setting.This home is just minutes from I-75, shopping, dining, and the world-class beaches of Florida’s Gulf Coast.
This is more than a home—it’s your personal Florida retreat. This is the lifestyle you’ve been waiting for! ????
Last Agent to Sell the Property
KW SUNCOAST Brokerage Phone: 941-792-2000 License #3475828 Listed on: 05/09/2025
We collect this data history from publicly available records. To have your information removed, we recommend requesting removal directly through your county’s website.
Toni Zarghami
KW COASTAL LIVING III
(941) 304-5826
1,133 Total Sales
10 in West Ellenton
$275K - $527K Price Range
Darren Kempf
DALTON WADE INC
(813) 592-7495
75 Total Sales
1 in West Ellenton
$100,000 Price
Trey Triant
KELLER WILLIAMS ON THE WATER S
(941) 845-6951
33 Total Sales
1 in West Ellenton
$380,000 Price
Traci Bolen
EXP REALTY LLC
(941) 265-1203
57 Total Sales
1 in West Ellenton
$479,700 Price
George Dustman, III
INNOVATE REAL ESTATE
(941) 208-0058
70 Total Sales
5 in West Ellenton
$395K - $550K Price Range
Cindy Greco
WAGNER REALTY
(941) 241-0259
124 Total Sales
2 in West Ellenton
$180K - $360K Price Range
We collect this data history from publicly available records. To have your information removed, we recommend requesting removal directly through your county’s website.
| Date | Buyer | Sale Price | Title Company |
|---|---|---|---|
| $715,000 | None Listed On Document | ||
| Faunda Richard Erwin | $645,000 | Paramount Title Services | |
| Crossland Mtg Corp | -- | -- |
We collect this data history from publicly available records. To have your information removed, we recommend requesting removal directly through your county’s website.
| Date | Status | Borrower | Loan Amount |
|---|---|---|---|
| Open | $564,850 | ||
| Previous Owner | Faunda Richard Erwin | $612,750 |
We collect this data history from publicly available records. To have your information removed, we recommend requesting removal directly through your county’s website.
| Date | Event | Price | List to Sale | Price per Sq Ft | Prior Sale |
|---|---|---|---|---|---|
| 06/26/2025 06/26/25 | Sold | $715,000 | -3.2% | $327 / Sq Ft | |
| 05/16/2025 05/16/25 | Pending | -- | -- | -- | |
| 05/09/2025 05/09/25 | For Sale | $739,000 | +14.6% | $338 / Sq Ft | |
| 08/24/2022 08/24/22 | Sold | $645,000 | -7.7% | $466 / Sq Ft | View Prior Sale |
| 07/18/2022 07/18/22 | Pending | -- | -- | -- | |
| 07/11/2022 07/11/22 | Price Changed | $699,000 | -6.8% | $505 / Sq Ft | |
| 06/23/2022 06/23/22 | For Sale | $749,900 | -- | $542 / Sq Ft |
We collect this data history from publicly available records. To have your information removed, we recommend requesting removal directly through your county’s website.
| Year | Tax Paid | Tax Assessment Tax Assessment Total Assessment is a certain percentage of the fair market value that is determined by local assessors to be the total taxable value of land and additions on the property. | Land | Improvement |
|---|---|---|---|---|
| 2026 | -- | $345,230 | ||
| 2025 | $4,942 | $404,086 | ||
| 2024 | $4,942 | $392,698 | ||
| 2023 | $4,942 | $381,260 | $0 | $0 |
| 2022 | $1,995 | $166,179 | $0 | $0 |
| 2021 | $1,914 | $161,339 | $0 | $0 |
| 2020 | $1,957 | $159,111 | $0 | $0 |
| 2019 | $1,918 | $155,534 | $0 | $0 |
| 2018 | $2,164 | $152,634 | $0 | $0 |
| 2017 | $2,019 | $149,495 | $0 | $0 |
| 2016 | $1,910 | $139,555 | $0 | $0 |
| 2015 | $1,920 | $138,585 | $0 | $0 |
| 2014 | $1,920 | $137,485 | $0 | $0 |
| 2013 | $1,910 | $135,453 | $0 | $0 |
RK
Seller's Agent in 2025
Ramona Kitterman
KW SUNCOAST
(941) 900-4151
2 in this area
32 Total Sales
Buyer's Agent in 2025
Brooke Mailloux
THE KEYES COMPANY - SARASOTA
(941) 538-8307
3 in this area
47 Total Sales
Seller's Agent in 2022
Brian Sconberg
CENTURY 21 BEGGINS ENTERPRISES
(941) 920-1844
1 in this area
14 Total Sales
Buyer's Agent in 2022
Nancy Santacreu
LPT REALTY LLC
(813) 417-4805
1 in this area
10 Total Sales
Source: Stellar MLS
MLS Number: A4652020
APN: 7100-1005-9
Disclaimer: Certain information contained herein is derived from information provided by parties other than Homes.com. All information provided is deemed reliable, but is not guaranteed to be accurate and should be independently verified.
All data is obtained from various sources and may not have been verified by broker or MLS GRID. Supplied Open House Information is subject to change without notice. All information should be independently reviewed and verified for accuracy. Properties may or may not be listed by the office/agent presenting the information. Some IDX listings have been excluded from this website. IDX information is provided exclusively for personal, non-commercial use, and may not be used for any purpose other than to identify prospective properties consumers may be interested in purchasing. Information is deemed reliable but not guaranteed.
Listings courtesy of Stellar MLS as distributed by MLS GRID.
Based on information submitted to the MLS GRID
Listing Information presented by local MLS brokerage: Ten-X - (888)-952-6393
Ask me questions while you tour the home.