
Roberta Lepi
Lepi & Associates
(740) 674-3607
268 Total Sales
2 in Dublin
$899,900 Price Range

Estimated Value: $843,309
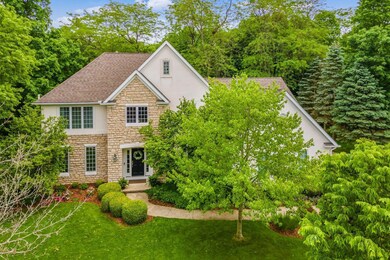
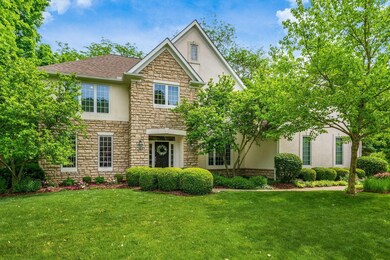
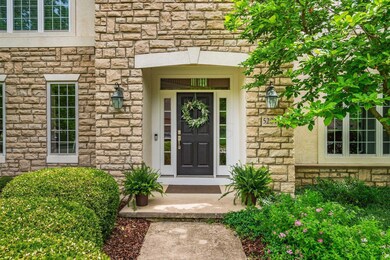
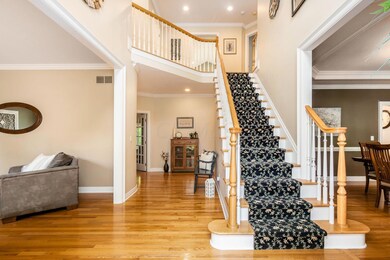

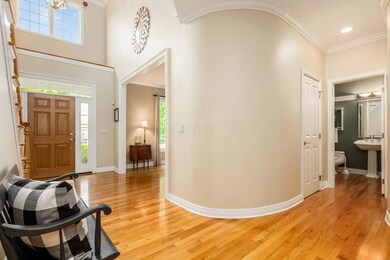
Showings begin at OPEN HOUSE Thursday 4-6pm | Rare opportunity to live on one of the prettiest lots in Dublin backing to North Fork Indian Run & bike paths leading right to downtown Dublin & Bridge Park. Custom millwork, curved walls & gracious 2 story entrance, hardwood floors through out the entire 1st level with private den, family room with gas fireplace & kitchen facing the beautifully wooded lot. Deck off eating area. Large kitchen with SS appliances, loads of workspace with coffee bar/command center area. Kitchen leads to laundry room & additional bath. Upstairs the large open landing leads to the master suite looking out onto the private backyard, 3 additional large bedrooms and main bath. Huge professionally finished lower level. Extra large 3 car garage & double wide driveway.
Last Agent to Sell the Property
Cutler Real Estate License #2002017488 Listed on: 06/03/2021
We collect this data history from publicly available records. To have your information removed, we recommend requesting removal directly through your county’s website.
Roberta Lepi
Lepi & Associates
(740) 674-3607
268 Total Sales
2 in Dublin
$899,900 Price Range
Marisa Nye
Street Sotheby's International
(380) 800-5249
44 Total Sales
1 in Dublin
$525,000 Price
Jeff Ramm
Coldwell Banker Realty
(380) 201-9467
269 Total Sales
8 in Dublin
$364K - $960K Price Range
Kelly Hummell
e-Merge Real Estate
(844) 512-0253
45 Total Sales
3 in Dublin
$615K - $1.6M Price Range
Shannon Grimm
Howard Hanna Real Estate Svcs
(740) 809-3123
201 Total Sales
9 in Dublin
$235K - $826K Price Range
David Hannan
Cutler Real Estate
(833) 689-3871
21 Total Sales
2 in Dublin
$513K - $546K Price Range
We collect this data history from publicly available records. To have your information removed, we recommend requesting removal directly through your county’s website.
| Date | Buyer | Sale Price | Title Company |
|---|---|---|---|
| $675,000 | Northwest Select Ttl Agcy Ll | ||
| Hoadley Todd F | $480,000 | None Available | |
| Madsen Patricia R | $405,000 | Franklin Abstract | |
| Sakis Thomas A | $63,500 | -- | |
| -- | -- | -- |
We collect this data history from publicly available records. To have your information removed, we recommend requesting removal directly through your county’s website.
| Date | Status | Borrower | Loan Amount |
|---|---|---|---|
| Open | $607,500 | ||
| Previous Owner | Hoadley Todd F | $92,300 | |
| Previous Owner | Madsen Patricia R | $246,000 | |
| Previous Owner | Madsen Patricia R | $254,000 | |
| Previous Owner | Madsen Patricia R | $257,000 | |
| Previous Owner | Madsen Patricia R | $75,000 | |
| Previous Owner | Madsen Patricia R | $264,500 | |
| Previous Owner | Madsen Patricia R | $266,150 | |
| Previous Owner | Madsen Patricia R | $270,200 | |
| Previous Owner | Madsen Patricia R | $277,000 |
We collect this data history from publicly available records. To have your information removed, we recommend requesting removal directly through your county’s website.
| Date | Event | Price | List to Sale | Price per Sq Ft |
|---|---|---|---|---|
| 07/02/2021 07/02/21 | Sold | $675,000 | +6.3% | $163 / Sq Ft |
| 06/03/2021 06/03/21 | For Sale | $634,900 | -- | $153 / Sq Ft |
We collect this data history from publicly available records. To have your information removed, we recommend requesting removal directly through your county’s website.
| Year | Tax Paid | Tax Assessment Tax Assessment Total Assessment is a certain percentage of the fair market value that is determined by local assessors to be the total taxable value of land and additions on the property. | Land | Improvement |
|---|---|---|---|---|
| 2025 | $14,558 | $224,070 | $59,500 | $164,570 |
| 2024 | $14,558 | $224,070 | $59,500 | $164,570 |
| 2023 | $14,356 | $224,070 | $59,500 | $164,570 |
| 2022 | $11,704 | $166,990 | $30,210 | $136,780 |
| 2021 | $11,733 | $166,990 | $30,210 | $136,780 |
| 2020 | $11,830 | $166,990 | $30,210 | $136,780 |
| 2019 | $11,685 | $145,880 | $26,250 | $119,630 |
| 2018 | $11,860 | $145,880 | $26,250 | $119,630 |
| 2017 | $10,874 | $145,880 | $26,250 | $119,630 |
| 2016 | $11,907 | $149,980 | $30,420 | $119,560 |
| 2015 | $11,984 | $149,980 | $30,420 | $119,560 |
| 2014 | $11,999 | $149,980 | $30,420 | $119,560 |
| 2013 | $5,815 | $142,835 | $28,980 | $113,855 |
Seller's Agent in 2021
Neil Mathias
Cutler Real Estate
(614) 580-1662
121 Total Sales
Seller Co-Listing Agent in 2021
Patricia Wolfe Koehler
Cutler Real Estate
(614) 571-6781
114 Total Sales
Buyer's Agent in 2021
Courtney Eaglin
RE/MAX
(614) 746-0304
206 Total Sales
Source: Columbus and Central Ohio Regional MLS
MLS Number: 221018614
APN: 273-006002
Disclaimer: Certain information contained herein is derived from information provided by parties other than Homes.com. All information provided is deemed reliable, but is not guaranteed to be accurate and should be independently verified.
IDX information is provided exclusively for personal, non-commercial use, and may not be used for any purpose other than to identify prospective properties consumers may be interested in purchasing.
Information is deemed reliable but not guaranteed.
Ask me questions while you tour the home.