
Mounika Sanda
Skyline Properties, Inc.
(425) 671-0394
23 Total Sales
2 in Union Hill-Novelty Hill
$695K - $1.5M Price Range
Estimated Value: $1,033,000 - $1,333,261
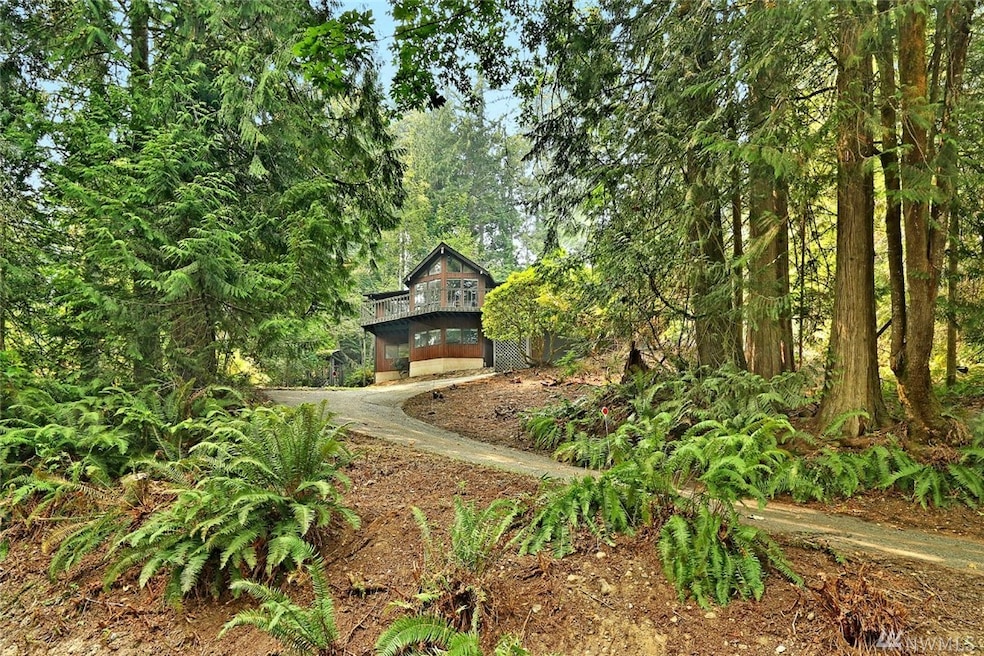
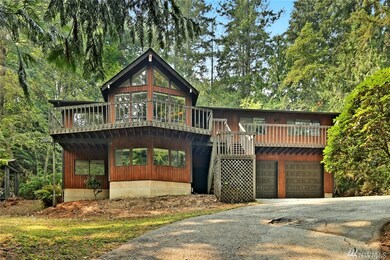
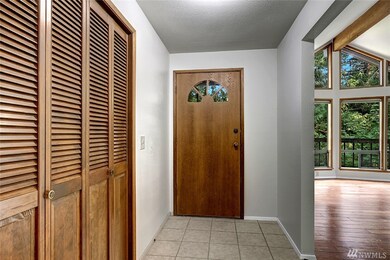
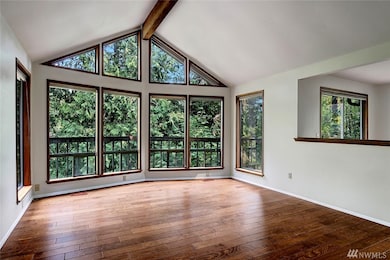
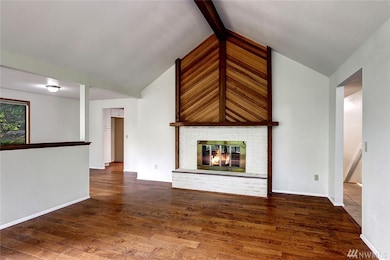
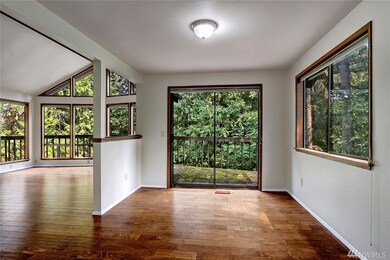
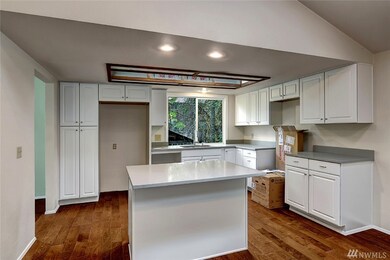
Cash/Rehab Loan OPPORTUNITY. Owners’ challenge is your gain; offered AS IS. Front Stairs/Deck Condition UNCLEAR. No Appliances & no water heater. Laundry gutted including floor. BUT! 2016 Furnace, Roof, Gutters, Skylights, Back Deck. 2017 Kitchen w/Quartz Counters; Hardwoods in Living, Dining, Kitchen, Eating area. 2017 Carpet on stairs & Lower Level Family Room & Den. Vacant since the Redo. Tiled Rec Room down. Wood stove, FP insert; 2 FPs. Owner Suite w/5-pc bath & walk-in w/CA closet inserts.
Last Agent to Sell the Property
Christine Estes
Group Estes Realty License #23360 Listed on: 08/31/2018
Source: Northwest Multiple Listing Service (NWMLS)
MLS#: 1353057
We collect this data history from publicly available records. To have your information removed, we recommend requesting removal directly through your county’s website.
Mounika Sanda
Skyline Properties, Inc.
(425) 671-0394
23 Total Sales
2 in Union Hill-Novelty Hill
$695K - $1.5M Price Range
Sabrina GrandkeBawab
Skyline Properties, Inc.
(425) 230-3563
51 Total Sales
1 in Union Hill-Novelty Hill
$625,000 Price
Stanley Liu
Rain Town Realty + JPAR
(360) 685-7990
4 Total Sales
1 in Union Hill-Novelty Hill
$920,000 Price
Jing Zhou
Valta Realty
(425) 541-1793
21 Total Sales
2 in Union Hill-Novelty Hill
$1.5M - $3.2M Price Range
Nik Sirichoonchan
Compass Florida, LLC
(864) 365-2350
67 Total Sales
1 in Union Hill-Novelty Hill
$1,325,000 Price
Mark Worthington
Windermere Bellevue Commons
(206) 222-5097
61 Total Sales
1 in Union Hill-Novelty Hill
$830,000 Price
We collect this data history from publicly available records. To have your information removed, we recommend requesting removal directly through your county’s website.
| Date | Buyer | Sale Price | Title Company |
|---|---|---|---|
| $525,000 | Cw Title | ||
| -- | None Available | ||
| $314,000 | Evergreen Title Company Inc |
We collect this data history from publicly available records. To have your information removed, we recommend requesting removal directly through your county’s website.
| Date | Status | Borrower | Loan Amount |
|---|---|---|---|
| Open | $460,000 | ||
| Previous Owner | $235,000 | ||
| Previous Owner | $230,000 |
We collect this data history from publicly available records. To have your information removed, we recommend requesting removal directly through your county’s website.
| Date | Event | Price | List to Sale | Price per Sq Ft |
|---|---|---|---|---|
| 09/20/2018 09/20/18 | Sold | $525,000 | 0.0% | $179 / Sq Ft |
| 09/05/2018 09/05/18 | Pending | -- | -- | -- |
| 08/31/2018 08/31/18 | For Sale | $525,000 | -- | $179 / Sq Ft |
We collect this data history from publicly available records. To have your information removed, we recommend requesting removal directly through your county’s website.
| Year | Tax Paid | Tax Assessment Tax Assessment Total Assessment is a certain percentage of the fair market value that is determined by local assessors to be the total taxable value of land and additions on the property. | Land | Improvement |
|---|---|---|---|---|
| 2025 | $9,768 | $1,059,000 | $488,000 | $571,000 |
| 2024 | $9,044 | $973,000 | $488,000 | $485,000 |
| 2023 | $9,171 | $922,000 | $338,000 | $584,000 |
| 2022 | $8,369 | $1,159,000 | $416,000 | $743,000 |
| 2021 | $7,966 | $801,000 | $288,000 | $513,000 |
| 2020 | $7,984 | $683,000 | $256,000 | $427,000 |
| 2018 | $7,353 | $654,000 | $287,000 | $367,000 |
| 2017 | $6,695 | $587,000 | $296,000 | $291,000 |
| 2016 | $6,539 | $538,000 | $271,000 | $267,000 |
| 2015 | $6,439 | $506,000 | $255,000 | $251,000 |
| 2014 | -- | $499,000 | $245,000 | $254,000 |
| 2013 | -- | $436,000 | $214,000 | $222,000 |
CE
Seller's Agent in 2018
Christine Estes
Group Estes Realty
Seller Co-Listing Agent in 2018
Bob Ferguson
Out of Bounds Realty
(206) 799-0997
9 Total Sales
Buyer's Agent in 2018
Tess Christensen
eXp Realty
(206) 971-8800
51 Total Sales
Source: Northwest Multiple Listing Service (NWMLS)
MLS Number: 1353057
APN: 730200-0340
Disclaimer: Certain information contained herein is derived from information provided by parties other than Homes.com. All information provided is deemed reliable, but is not guaranteed to be accurate and should be independently verified.
All data is obtained from various sources and may not have been verified by broker or MLS GRID. Supplied Open House Information is subject to change without notice. All information should be independently reviewed and verified for accuracy. Properties may or may not be listed by the office/agent presenting the information. Listing information is provided by the Northwest Multiple Listing Service (NWMLS). Property information is based on available data that may include MLS information, county records, and other sources. Listings marked with the 3 tree icon and provided by NWMLS. All properties are subject to prior sale or withdrawal. IDX information is provided exclusively for consumers’ personal noncommercial use, that it may not be used for any purpose other than to identify prospective properties consumers may be interested in purchasing, that the data is deemed reliable but is not guaranteed by MLS GRID. ©2026 NWMLS.
Based on information submitted to the MLS GRID
Listings courtesy of Northwest Multiple Listing Service (NWMLS) as distributed by MLS GRID
Ask me questions while you tour the home.