
Wendy Merydith
Hybrid Real Estate
(541) 600-8503
41 Total Sales
2 in Bethel
$364K - $425K Price Range
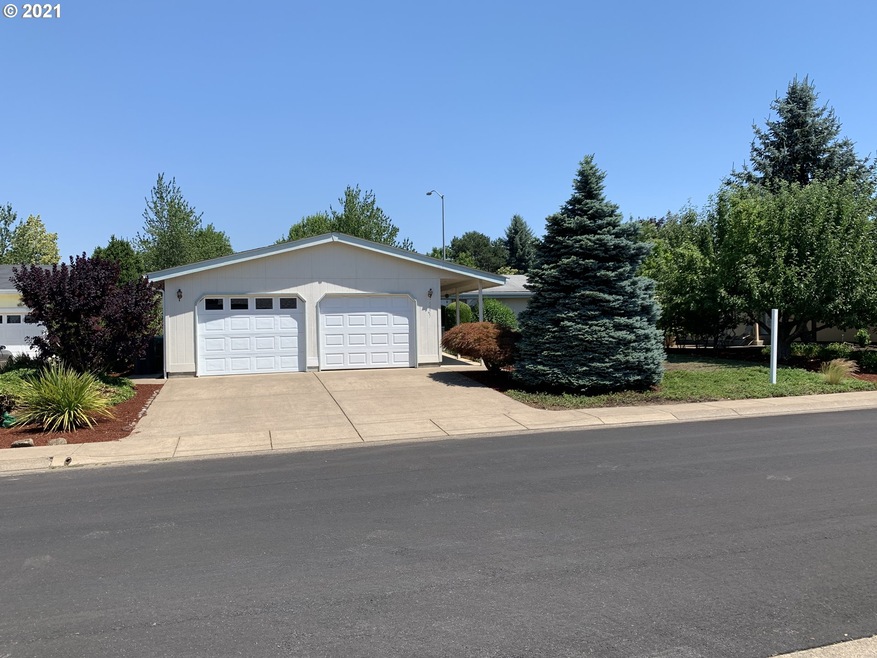


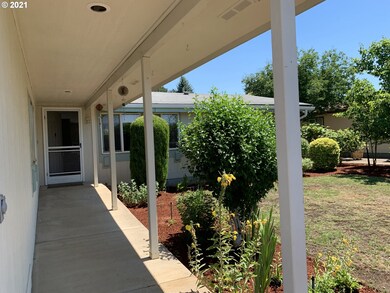
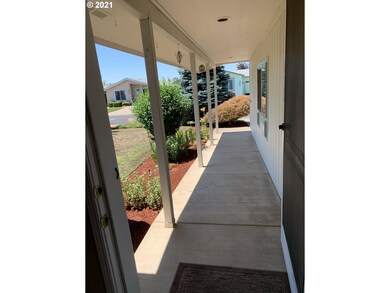
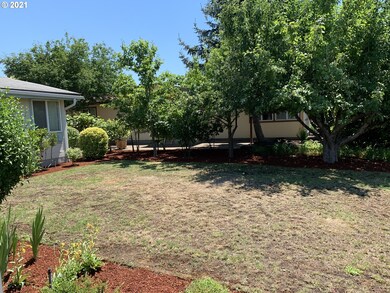
YOU OWN THE LAND!! Immaculate 3 bed 2 bath 1300 Sq.Ft. Fuqua Home of excellent quality! Check out the concrete ramp @ the front entrance! Located in beautiful Summerfield Estates Eugene's prime 55+ community. Gated, huge clubhouse, heated indoor pool & hot tub. Party/game/meeting rooms w/gas fireplace,library,full kitchen, tennis court & big dog park. Safe, secure & a fun place to live!
Last Agent to Sell the Property
Chuck Harrison
ICON Real Estate Group License #961000089 Listed on: 06/27/2021
Wendy Merydith
Hybrid Real Estate
(541) 600-8503
41 Total Sales
2 in Bethel
$364K - $425K Price Range
Haibin Hayden
Hybrid Real Estate
(541) 743-7109
45 Total Sales
8 in Bethel
$290K - $500K Price Range
Lorenzo Garcilazo
eXp Realty, LLC
(971) 385-5847
14 Total Sales
1 in Bethel
$143,500 Price
LEONEL SERRANO GASPAR
REALTY OF AMERICA, LLC
(971) 278-9295
42 Total Sales
1 in Bethel
$210,000 Price
Theresa Montoya
Vantage Point Brokers, LLC
(725) 300-3871
30 Total Sales
7 in Bethel
$37K - $445K Price Range
Laura Gillott
KELLER WILLIAMS REALTY MID-WILLAMETTE - GILLOTT TEAM
(541) 918-3895
1,631 Total Sales
7 in Bethel
$85K - $452K Price Range
We collect this data history from publicly available records. To have your information removed, we recommend requesting removal directly through your county’s website.
| Date | Buyer | Sale Price | Title Company |
|---|---|---|---|
| -- | None Listed On Document | ||
| Anderson Donald L | $265,000 | First American | |
| Hannon Gary | $201,000 | Cascade Title Company | |
| James William | -- | -- | |
| James Ava L | -- | -- | |
| James Ava L | -- | -- |
We collect this data history from publicly available records. To have your information removed, we recommend requesting removal directly through your county’s website.
| Date | Status | Borrower | Loan Amount |
|---|---|---|---|
| Previous Owner | $201,000 |
We collect this data history from publicly available records. To have your information removed, we recommend requesting removal directly through your county’s website.
| Date | Event | Price | List to Sale | Price per Sq Ft | Prior Sale |
|---|---|---|---|---|---|
| 09/17/2021 09/17/21 | Sold | $265,000 | +2.0% | $204 / Sq Ft | |
| 08/05/2021 08/05/21 | Pending | -- | -- | -- | |
| 08/02/2021 08/02/21 | For Sale | $259,900 | 0.0% | $200 / Sq Ft | |
| 07/02/2021 07/02/21 | Pending | -- | -- | -- | |
| 06/27/2021 06/27/21 | For Sale | $259,900 | +29.3% | $200 / Sq Ft | |
| 10/30/2017 10/30/17 | Sold | $201,000 | 0.0% | $155 / Sq Ft | View Prior Sale |
| 09/26/2017 09/26/17 | Pending | -- | -- | -- | |
| 09/22/2017 09/22/17 | For Sale | $201,000 | -- | $155 / Sq Ft |
We collect this data history from publicly available records. To have your information removed, we recommend requesting removal directly through your county’s website.
| Year | Tax Paid | Tax Assessment Tax Assessment Total Assessment is a certain percentage of the fair market value that is determined by local assessors to be the total taxable value of land and additions on the property. | Land | Improvement |
|---|---|---|---|---|
| 2025 | $2,899 | $166,687 | ||
| 2024 | $2,826 | $161,833 | ||
| 2023 | $2,826 | $157,120 | ||
| 2022 | $2,631 | $152,544 | $0 | $0 |
| 2021 | $2,088 | $148,101 | $0 | $0 |
| 2020 | $2,027 | $143,788 | $0 | $0 |
| 2019 | $2,377 | $139,600 | $0 | $0 |
| 2018 | $2,311 | $81,980 | $0 | $0 |
CH
Seller's Agent in 2021
Chuck Harrison
ICON Real Estate Group
Buyer's Agent in 2021
Bill Durling
Keller Williams Realty Eugene and Springfield
(541) 255-7518
3 in this area
35 Total Sales
Seller's Agent in 2017
Kathryn Dunn
Keller Williams Realty Eugene and Springfield
(541) 933-7045
2 in this area
38 Total Sales
Seller Co-Listing Agent in 2017
Jennifer Karandy
Keller Williams Realty Eugene and Springfield
(541) 914-6118
1 in this area
26 Total Sales
Source: Regional Multiple Listing Service (RMLS)
MLS Number: 21344050
APN: 17-04-20-11-00200-000
Disclaimer: Certain information contained herein is derived from information provided by parties other than Homes.com. All information provided is deemed reliable, but is not guaranteed to be accurate and should be independently verified.
The content relating to real estate for sale on this web site comes in part from the IDX program of the RMLS™ of Portland, Oregon. Real estate listings held by brokerage firms other than Ten-X are marked with the RMLS™ logo, and detailed information about these properties includes the names of the listing brokers. Listing content is copyright © 2026 RMLS™, Portland, Oregon. Some properties which appear for sale on this web site may subsequently have sold or may no longer be available. All information provided is deemed reliable but is not guaranteed and should be independently verified.
Ask me questions while you tour the home.