
Tamara Barnes
Compass
(707) 679-6791
36 Total Sales
2 in North Springfield
$615K - $690K Price Range


Estimated Value: $1,038,000 - $1,532,000
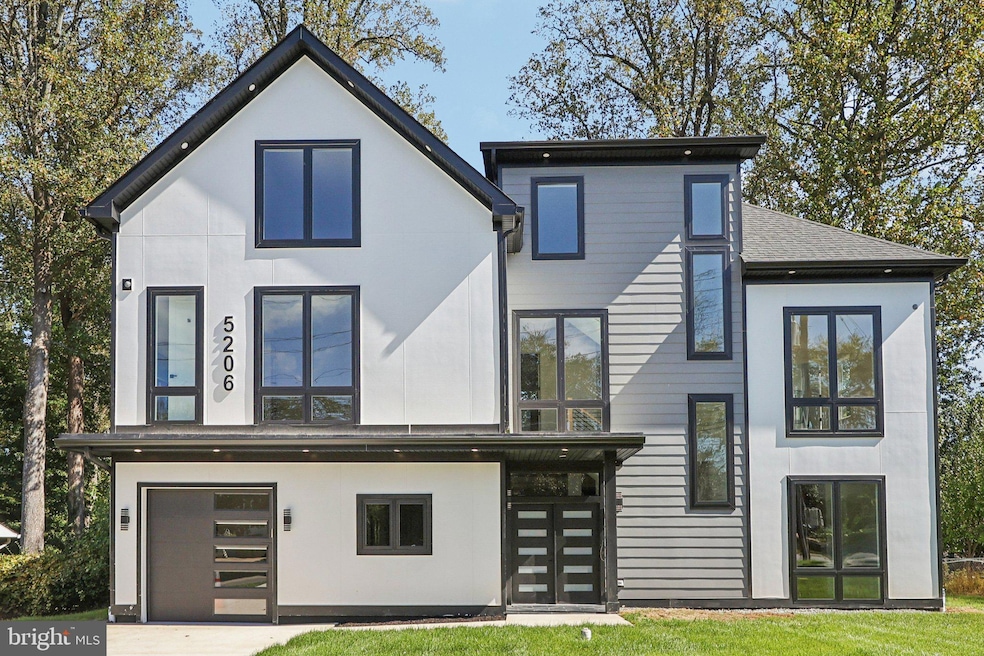
Welcome to this stunning custom-designed modern transitional home in the heart of Springfield, VA! This new construction offers an unbeatable location with quick access to I-495, I-395, and the Franconia-Springfield Metro, making it ideal for easy commutes to major employers like the Pentagon, Amazon, and Inova Health. Enjoy the serenity of suburban living while being just minutes from Lake Accotink Park and Springfield Town Center. This stunning home spans three levels with an abundance of features to elevate your living experience. Open floor plan with 10-foot ceilings in main level and 9-foot ceiling in second and third floor, and high-efficiency LED lighting throughout. Main level welcomes you with a formal living and dining area, complemented by an inviting electric fireplace, a spacious office, a beautiful gourmet kitchen, quartz or granite vanity and countertops, stainless steel appliances, and a one-car garage adds convenience to your daily routine. Second level has four bedrooms, each with its own en-suite bathroom and spacious closets, including a luxurious master suite with oversized walk-in closets and a spa-like bathroom, and a laundry room. The upper level offers additional living space including a versatile recreation room with a wet bar, a spacious playroom/bedroom, full bathroom, perfect for family fun or hosting guests. Outside, the expansive yard provides ample space for outdoor activities and relaxation. All new in 2025 but some original part of the concrete slab and cinder block walls have been retained. Estimated completion date is October 2025.
Last Agent to Sell the Property
(703) 378-8810 narasiddiqui@gmail.com Samson Properties Brokerage Phone: 7033788810 License #SP200204436 Listed on: 10/17/2025
Last Buyer's Agent
(703) 533-8660 tonilarios@fairfaxrealty.com Fairfax Realty Select License #5019097
We collect this data history from publicly available records. To have your information removed, we recommend requesting removal directly through your county’s website.
Tamara Barnes
Compass
(707) 679-6791
36 Total Sales
2 in North Springfield
$615K - $690K Price Range
Pete Tucker
Belcher Real Estate, LLC.
(434) 443-8609
136 Total Sales
1 in North Springfield
$630,000 Price
Kevin Hughes
Compass
(667) 771-3884
120 Total Sales
1 in North Springfield
$815,000 Price
Pedro Paucar
Compass
(571) 322-8427
74 Total Sales
1 in North Springfield
$703,000 Price
Bart Chamberlin
Coldwell Banker Realty
(855) 338-8174
25 Total Sales
1 in North Springfield
$635,000 Price
Christine Gray
Fathom Realty
(855) 852-8753
43 Total Sales
1 in North Springfield
$668,000 Price
We collect this data history from publicly available records. To have your information removed, we recommend requesting removal directly through your county’s website.
| Date | Buyer | Sale Price | Title Company |
|---|---|---|---|
| $1,385,000 | First American Title | ||
| M & Z Construction And Consulting Llc | $550,000 | Chicago Title |
We collect this data history from publicly available records. To have your information removed, we recommend requesting removal directly through your county’s website.
| Date | Status | Borrower | Loan Amount |
|---|---|---|---|
| Open | $965,000 | ||
| Previous Owner | M & Z Construction And Consult | $300,000 | |
| Previous Owner | M & Z Construction And Consulting Llc | $300,000 |
We collect this data history from publicly available records. To have your information removed, we recommend requesting removal directly through your county’s website.
| Date | Event | Price | List to Sale | Price per Sq Ft | Prior Sale |
|---|---|---|---|---|---|
| 12/05/2025 12/05/25 | Sold | $1,385,000 | -0.7% | $330 / Sq Ft | |
| 10/17/2025 10/17/25 | For Sale | $1,395,000 | +153.6% | $332 / Sq Ft | |
| 10/07/2024 10/07/24 | Sold | $550,000 | +2.0% | $504 / Sq Ft | View Prior Sale |
| 09/07/2024 09/07/24 | Pending | -- | -- | -- | |
| 09/05/2024 09/05/24 | For Sale | $539,000 | -- | $494 / Sq Ft |
We collect this data history from publicly available records. To have your information removed, we recommend requesting removal directly through your county’s website.
| Year | Tax Paid | Tax Assessment Tax Assessment Total Assessment is a certain percentage of the fair market value that is determined by local assessors to be the total taxable value of land and additions on the property. | Land | Improvement |
|---|---|---|---|---|
| 2025 | $6,315 | $546,280 | $281,000 | $265,280 |
| 2024 | $6,009 | $518,650 | $266,000 | $252,650 |
| 2023 | $5,689 | $504,120 | $256,000 | $248,120 |
| 2022 | $5,404 | $472,590 | $226,000 | $246,590 |
| 2021 | $4,676 | $398,440 | $208,000 | $190,440 |
| 2020 | $4,650 | $392,890 | $208,000 | $184,890 |
| 2019 | $4,650 | $392,890 | $208,000 | $184,890 |
| 2018 | $4,325 | $376,080 | $208,000 | $168,080 |
| 2017 | $4,178 | $359,860 | $196,000 | $163,860 |
| 2016 | $4,053 | $349,860 | $186,000 | $163,860 |
| 2015 | $3,795 | $340,090 | $181,000 | $159,090 |
| 2014 | $3,708 | $332,970 | $177,000 | $155,970 |
Seller's Agent in 2025
Nara Siddiqui
Samson Properties
(301) 221-1172
21 Total Sales
Buyer's Agent in 2025
Suda Pethe
Fairfax Realty Select
(202) 630-1550
19 Total Sales
Seller's Agent in 2024
Laura Fall
McEnearney Associates
(703) 967-9987
29 Total Sales
Source: Bright MLS
MLS Number: VAFX2274934
APN: 0713-04320004
Disclaimer: Certain information contained herein is derived from information provided by parties other than Homes.com. All information provided is deemed reliable, but is not guaranteed to be accurate and should be independently verified.
The data relating to real estate for sale on this website appears in part through the BRIGHT Internet Data Exchange program, a voluntary cooperative exchange of property listing data between licensed real estate brokerage firms, and is provided by BRIGHT through a licensing agreement.
Listing information is from various brokers who participate in the Bright MLS IDX program and not all listings may be visible on the site.
The property information being provided on or through the website is for the personal, non-commercial use of consumers and such information may not be used for any purpose other than to identify prospective properties consumers may be interested in purchasing.
Some properties which appear for sale on the website may no longer be available because they are for instance, under contract, sold or are no longer being offered for sale.
Property information displayed is deemed reliable but is not guaranteed.
Copyright 2026 Bright MLS, Inc.
Ask me questions while you tour the home.