
Candace Timmermeier
Worth Clark Realty
(314) 798-7431
118 Total Sales
1 in Holly Hills
$364,900 Price




Estimated Value: $213,104
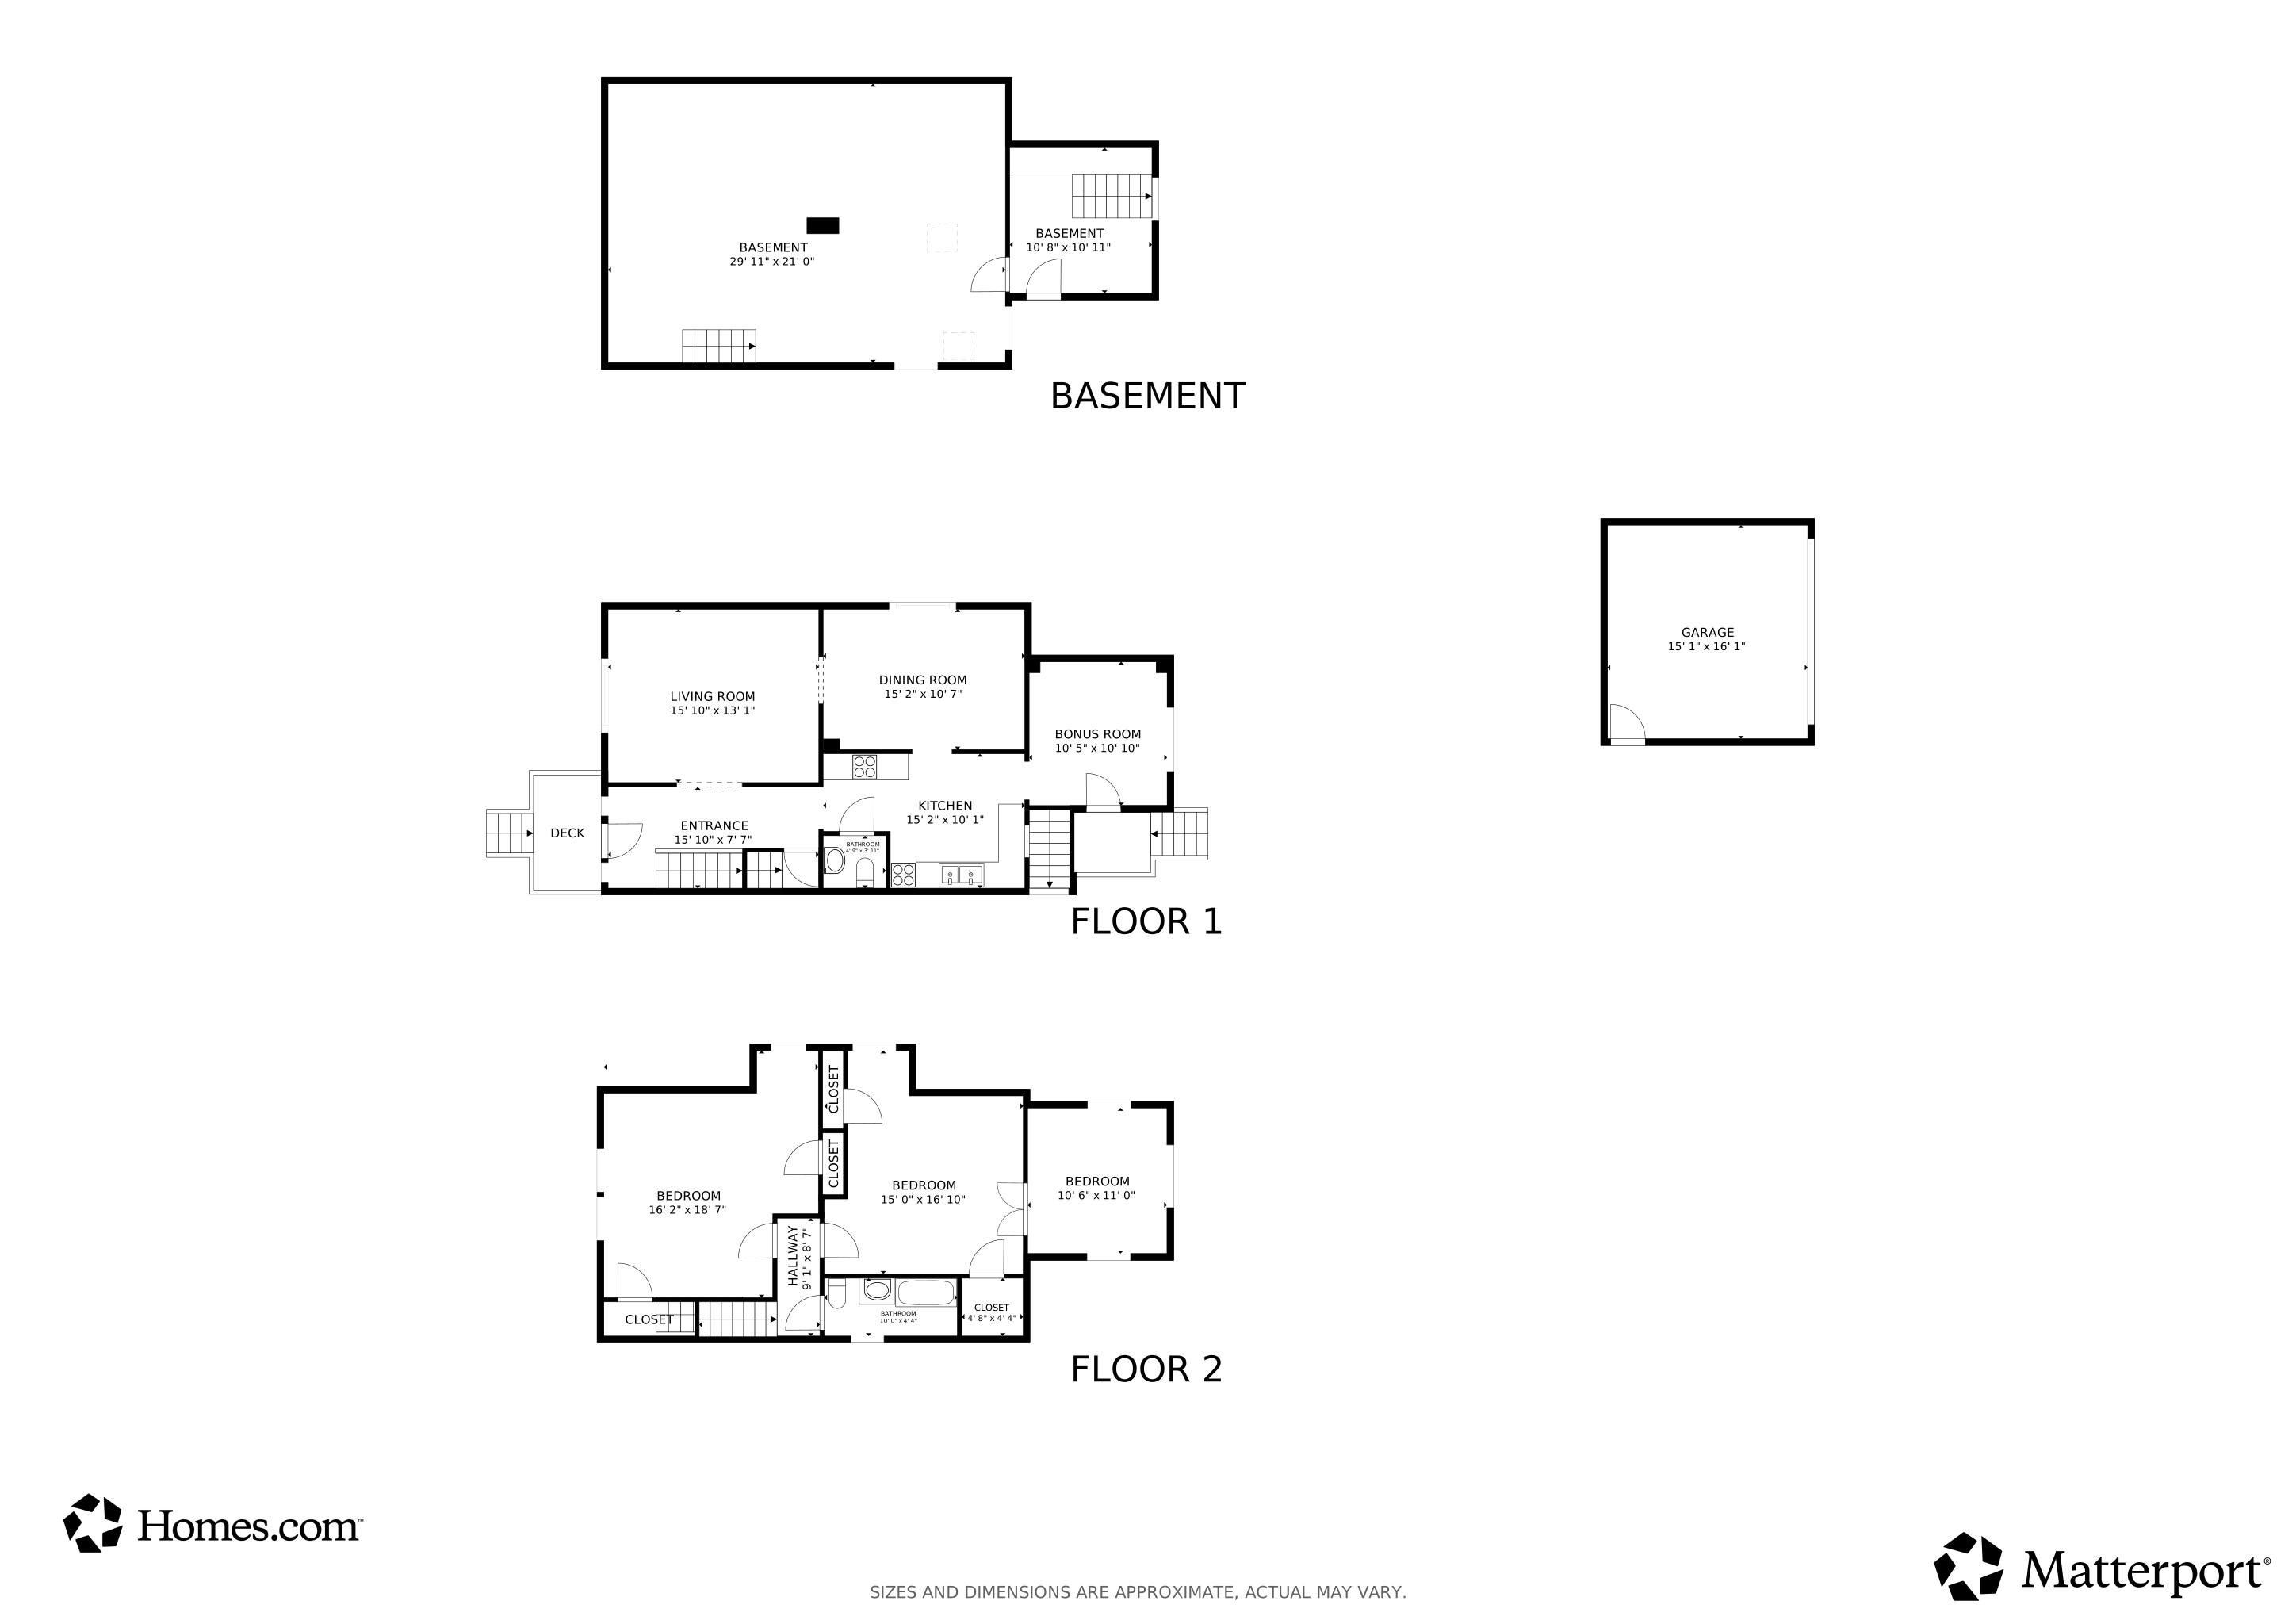
Welcome to a charming and nicely updated Dutchtown 2BR/1.5Ba Dutch Colonia style on a quiet, wooded block. 2 large bedrooms both have high ceilings and lots of natural light. Refinished wood floors and newer carpet make this home stand out and the updated kitchen make it move-in ready. All appliances stay, include washer & dryer in the basement! The fenced in backyard has garden beds and room for kids and pets to play. There is also a small patio. Further back is a detached 2-car garage. Large workbench in basement with clean HVAC and newer water heater. Walkability score: 69 (somewhat walkable)
Last Agent to Sell the Property
Coldwell Banker Realty - Gundaker License #2016029843 Listed on: 09/25/2025
We collect this data history from publicly available records. To have your information removed, we recommend requesting removal directly through your county’s website.
Candace Timmermeier
Worth Clark Realty
(314) 798-7431
118 Total Sales
1 in Holly Hills
$364,900 Price
Lance Merrick
Real Broker LLC
(727) 472-4959
551 Total Sales
3 in Holly Hills
$220K - $265K Price Range
Michael Quigley
Worth Clark Realty
(314) 666-0020
90 Total Sales
1 in Holly Hills
$210,000 Price
Wendy Schulze
RE/MAX Results
(314) 720-1787
186 Total Sales
1 in Holly Hills
$239,900 Price
Keely Ilewski
Coldwell Banker Realty - Gundaker West Regional
(314) 451-7289
51 Total Sales
1 in Holly Hills
$299,999 Price
Sarah Bravo
Coldwell Banker Realty - Gundaker West Regional
(314) 463-4396
219 Total Sales
1 in Holly Hills
$350,000 Price
We collect this data history from publicly available records. To have your information removed, we recommend requesting removal directly through your county’s website.
| Date | Buyer | Sale Price | Title Company |
|---|---|---|---|
| -- | None Listed On Document | ||
| Fletch Carina E | $138,000 | None Available | |
| Polka Rhonda | -- | Abstar Title Company | |
| Richardson Patricia | -- | Ort | |
| Meyer Ricky J | -- | -- | |
| Burch Katherine A | -- | -- |
We collect this data history from publicly available records. To have your information removed, we recommend requesting removal directly through your county’s website.
| Date | Status | Borrower | Loan Amount |
|---|---|---|---|
| Open | $215,916 | ||
| Previous Owner | Fletch Carina E | $135,500 | |
| Previous Owner | Polka Rhonda | $117,500 | |
| Previous Owner | Richardson Patricia | $88,000 | |
| Previous Owner | Meyer Ricky J | $62,400 |
We collect this data history from publicly available records. To have your information removed, we recommend requesting removal directly through your county’s website.
| Date | Event | Price | List to Sale | Price per Sq Ft | Prior Sale |
|---|---|---|---|---|---|
| 11/26/2025 11/26/25 | Sold | -- | -- | -- | |
| 11/20/2025 11/20/25 | Pending | -- | -- | -- | |
| 09/25/2025 09/25/25 | For Sale | $219,900 | +70.5% | $148 / Sq Ft | |
| 12/07/2018 12/07/18 | Sold | -- | -- | -- | View Prior Sale |
| 11/12/2018 11/12/18 | Pending | -- | -- | -- | |
| 11/07/2018 11/07/18 | For Sale | $129,000 | -- | $87 / Sq Ft |
We collect this data history from publicly available records. To have your information removed, we recommend requesting removal directly through your county’s website.
| Year | Tax Paid | Tax Assessment Tax Assessment Total Assessment is a certain percentage of the fair market value that is determined by local assessors to be the total taxable value of land and additions on the property. | Land | Improvement |
|---|---|---|---|---|
| 2026 | $2,282 | $27,530 | $1,330 | $26,200 |
| 2025 | $2,014 | $27,530 | $1,330 | $26,200 |
| 2024 | $1,916 | $23,720 | $1,330 | $22,390 |
| 2023 | $1,916 | $23,720 | $1,330 | $22,390 |
| 2022 | $1,790 | $21,320 | $1,330 | $19,990 |
| 2021 | $1,788 | $21,320 | $1,330 | $19,990 |
| 2020 | $1,508 | $18,070 | $1,330 | $16,740 |
| 2019 | $1,503 | $18,070 | $1,330 | $16,740 |
| 2018 | $1,214 | $14,080 | $1,330 | $12,750 |
| 2017 | $1,193 | $14,080 | $1,330 | $12,750 |
| 2016 | $1,208 | $14,080 | $1,330 | $12,750 |
| 2015 | $1,097 | $14,080 | $1,330 | $12,750 |
| 2014 | $1,064 | $14,080 | $1,330 | $12,750 |
| 2013 | -- | $13,660 | $1,330 | $12,330 |
Seller's Agent in 2025
Brian Elsesser
Coldwell Banker Realty - Gundaker
(314) 495-6520
1 in this area
85 Total Sales
JB
Buyer's Agent in 2025
Jennifer Bergman
Coldwell Banker Realty - Gundaker
(636) 293-3588
7 in this area
146 Total Sales
Seller's Agent in 2018
ANNE WATKINS
Grace Street Realty
(314) 488-0842
65 Total Sales
Source: MARIS MLS
MLS Number: MIS25064919
APN: 4713-00-0110-0
Disclaimer: Certain information contained herein is derived from information provided by parties other than Homes.com. All information provided is deemed reliable, but is not guaranteed to be accurate and should be independently verified.
All data is obtained from various sources and may not have been verified by broker or MLS GRID. Supplied Open House Information is subject to change without notice. All information should be independently reviewed and verified for accuracy. Properties may or may not be listed by the office/agent presenting the information. Some IDX listings have been excluded from this website.
Listings courtesy of MARIS MLS as distributed by MLS GRID.
Based on information submitted to the MLS GRID
Ask me questions while you tour the home.