
Melissa Murphy
Responds Quickly
Prime Real Estate Group
(208) 759-5249
314 Total Sales
8 in Thorpe Westwood
$70K - $1.1M Price Range


Estimated Value: $908,232
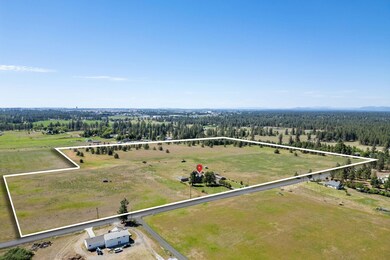
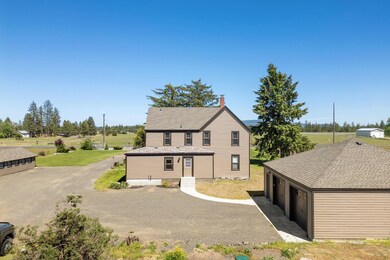
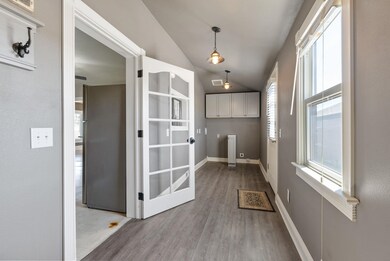
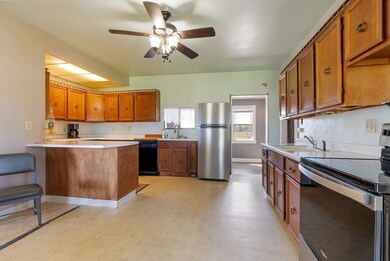
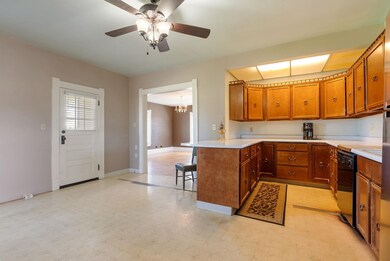
Escape to your West Spokane farmhouse on 43+ sprawling acres! This unique property, just minutes to Spokane & the Airport, yet offering a quiet farm feel and an ideal blend of country living & accessibility. The 4BD/2BA home features a delightful sunroom, durable Hardie Plank siding & quality Anderson Fibrix windows. The expansive, flat & usable land includes a powerful well & currently benefits from open space agriculture tax status (buyer to verify continuation/removal options). Outstanding outbuildings include a large 31'x31' 2-car garage, an impressive 68'x23' workshop area, & a 15'x15' garden shed, providing ample space for all your projects and storage needs. Convenient rear access to the property is also available from Gunthers Rd. Two high performing wells on the property. Well logs state 50+ and 125+ gpm (buyer to verify). This is a truly special find offering abundant space, utility & a prime location. Your rural dream awaits!
Last Agent to Sell the Property
Keller Williams Spokane - Main Brokerage Phone: (509) 990-7653 License #23628 Listed on: 06/04/2025
Last Buyer's Agent
Keller Williams Spokane - Main Brokerage Phone: (509) 990-7653 License #23628 Listed on: 06/04/2025
We collect this data history from publicly available records. To have your information removed, we recommend requesting removal directly through your county’s website.
Melissa Murphy
Prime Real Estate Group
(208) 759-5249
314 Total Sales
8 in Thorpe Westwood
$70K - $1.1M Price Range
Adam Norwood
Coldwell Banker Tomlinson
(509) 341-0385
27 Total Sales
1 in Thorpe Westwood
$600,000 Price
Desiree Jones
eXp Realty
(509) 286-2789
107 Total Sales
1 in Thorpe Westwood
$465,000 Price
Andrew Graham
Avalon 24 Real Estate
(509) 635-3851
273 Total Sales
14 in Thorpe Westwood
$100K - $755K Price Range
John Langford
CENTURY 21 Beutler & Associates
(253) 201-2727
8 Total Sales
1 in Thorpe Westwood
$422,000 Price
Matt Dayton
eXp Realty, LLC
(509) 278-1989
29 Total Sales
2 in Thorpe Westwood
$412K - $450K Price Range
We collect this data history from publicly available records. To have your information removed, we recommend requesting removal directly through your county’s website.
| Date | Buyer | Sale Price | Title Company |
|---|---|---|---|
| $923,090 | First American Title | ||
| -- | None Available | ||
| -- | None Available |
We collect this data history from publicly available records. To have your information removed, we recommend requesting removal directly through your county’s website.
| Date | Status | Borrower | Loan Amount |
|---|---|---|---|
| Open | $675,000 |
We collect this data history from publicly available records. To have your information removed, we recommend requesting removal directly through your county’s website.
| Date | Event | Price | List to Sale | Price per Sq Ft |
|---|---|---|---|---|
| 08/05/2025 08/05/25 | Sold | $870,000 | -0.7% | $415 / Sq Ft |
| 06/19/2025 06/19/25 | Pending | -- | -- | -- |
| 06/04/2025 06/04/25 | For Sale | $875,900 | -- | $418 / Sq Ft |
We collect this data history from publicly available records. To have your information removed, we recommend requesting removal directly through your county’s website.
| Year | Tax Paid | Tax Assessment Tax Assessment Total Assessment is a certain percentage of the fair market value that is determined by local assessors to be the total taxable value of land and additions on the property. | Land | Improvement |
|---|---|---|---|---|
| 2026 | $2,742 | $803,390 | $349,190 | $454,200 |
| 2025 | $2,752 | $624,390 | $349,190 | $275,200 |
| 2024 | $2,752 | $635,590 | $361,190 | $274,400 |
| 2023 | $2,176 | $674,290 | $391,190 | $283,100 |
| 2022 | $2,163 | $565,130 | $316,730 | $248,400 |
| 2021 | $2,213 | $397,790 | $209,090 | $188,700 |
| 2020 | $1,966 | $340,000 | $181,700 | $158,300 |
| 2019 | $1,777 | $323,710 | $174,810 | $148,900 |
| 2018 | $1,765 | $299,110 | $174,810 | $124,300 |
| 2017 | $1,557 | $240,400 | $119,700 | $120,700 |
| 2016 | $1,549 | $236,420 | $121,120 | $115,300 |
| 2015 | $1,543 | $230,820 | $121,120 | $109,700 |
| 2014 | -- | $230,820 | $121,120 | $109,700 |
| 2013 | -- | $0 | $0 | $0 |
Seller's Agent in 2025
Brandon Marchand
Keller Williams Spokane - Main
(509) 991-6146
13 in this area
431 Total Sales
Source: Spokane Association of REALTORS®
MLS Number: 202518010
APN: 24022.0130
Disclaimer: Certain information contained herein is derived from information provided by parties other than Homes.com. All information provided is deemed reliable, but is not guaranteed to be accurate and should be independently verified.
All data is obtained from various sources and may not have been verified by broker or MLS GRID. Supplied Open House Information is subject to change without notice. All information should be independently reviewed and verified for accuracy. Properties may or may not be listed by the office/agent presenting the information. Some IDX listings have been excluded from this website. IDX information is provided exclusively for personal, non-commercial use, and may not be used for any purpose other than to identify prospective properties consumers may be interested in purchasing.Information is deemed reliable but not guaranteed.
Listings courtesy of Spokane Association of REALTORS® as distributed by MLS GRID.
Based on information submitted to the MLS GRID
Ask me questions while you tour the home.