NOT LISTED FOR SALE

5206 Welder Ave Bismarck, ND 58503

Bismarck Area
3 Beds
2.5 Baths
1,666 Sq Ft
0.38 Acre Lot

Sale Details

Date Sold: January 15, 2025

19 Days on Market

Highlights

  • New Construction
  • No HOA
  • Living Room
  • Vaulted Ceiling
  • Walk-In Closet
  • Laundry Room

About This Home

As of January 2025

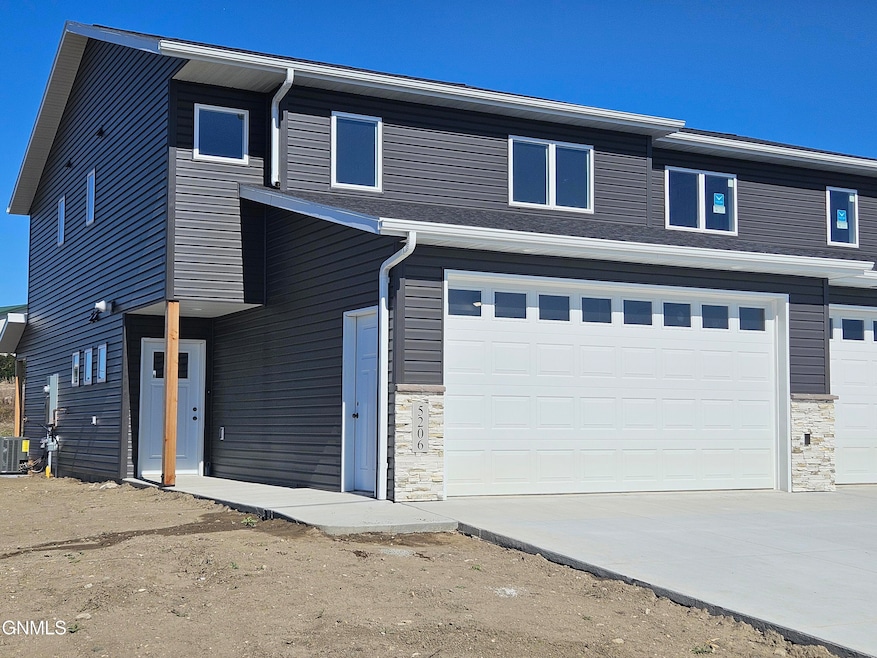
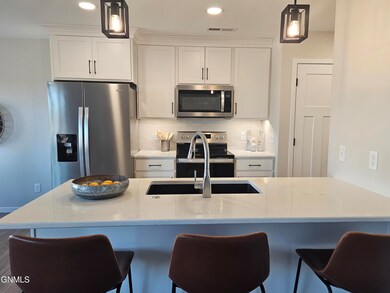
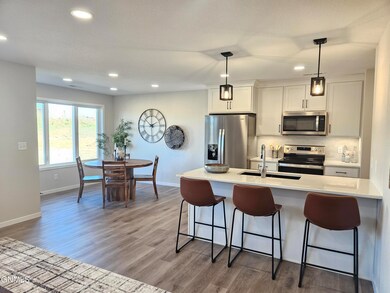
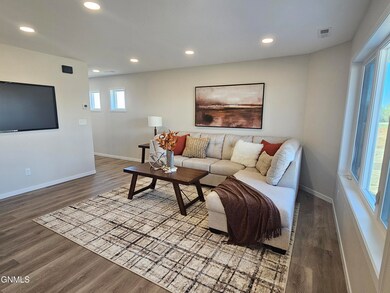
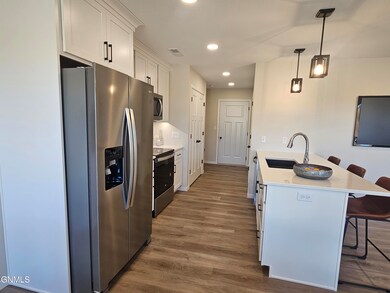
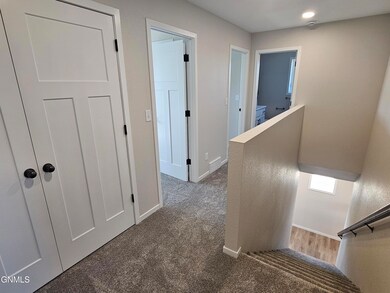
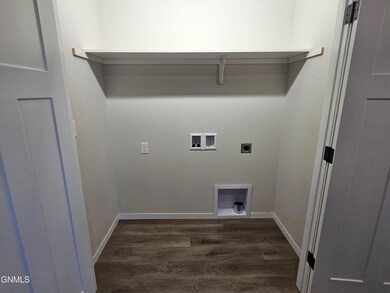
New Construction Twin Home with Landscaping package included! This Twin home built by Boulder Homes is located in the Silver Ranch Development. The main level features the kitchen, dining, living, half bath and ample storage! There is also a covered patio out the dining room. The upper level features the master suite with walk-in closet and master bath, two additional bedrooms, full bath, and laundry. The garage is fully finished with an electric heater!
AGENT/OWNER

Last Agent to Sell the Property

Ashley Hillerson

TRADEMARK REALTY Brokerage Phone: 701-223-3030 License #11154 Listed on: 11/18/2024

Co-Listed By

JOE HILLERSON

TRADEMARK REALTY Brokerage Phone: 701-223-3030 License #7393

Last Buyer's Agent

Bridget Gerhardt

CENTURY 21 Morrison Realty License #10172

CENTURY 21 Morrison Realty
Create a Home Valuation Report for This Property
The Home Valuation Report is an in-depth analysis detailing your home's value as well as a comparison with similar homes in the area

Townhouse Details

Home Type

  • Townhome

Est. Annual Taxes

  • $611

Year Built

  • Built in 2024 | New Construction

Lot Details

  • Lot Dimensions are 95 x 172
  • Landscaped
  • Front and Back Yard Sprinklers

Parking

  • 2 Car Garage

Home Design

  • Shingle Roof
  • Vinyl Siding
  • Concrete Perimeter Foundation
  • Stone

Interior Spaces

  • 1,666 Sq Ft Home
  • 2-Story Property
  • Vaulted Ceiling
  • Living Room
  • Dining Room
  • Laundry Room

Kitchen

  • Electric Range
  • Dishwasher
  • Disposal

Flooring

  • Carpet
  • Vinyl

Bedrooms and Bathrooms

  • 3 Bedrooms
  • Walk-In Closet

Schools

  • Silver Ranch Elementary School
  • Simle Middle School
  • Legacy High School

Utilities

  • Central Air
  • Heating System Uses Natural Gas
  • Natural Gas Connected

Community Details

  • No Home Owners Association
  • Silver Ranch 3Rd Addition Subdivision

Listing and Financial Details

  • Assessor Parcel Number 2279-001-002

Townhouse Details

Home Type

Townhome

Est. Annual Taxes

$611

Year Built

Built in 2024 | New Construction

Lot Details

0.38 Acres

Parking

2

Listing Details

  • Architectural Style: Two-Story
  • Attribution Contact: 701-223-3030
  • Unit Levels: Two
  • Property Sub Type: Townhouse
  • Prop. Type: Residential
  • Road Surface Type: Chip And Seal
  • Year Built: 2024
  • Co List Office Mls Id: o0040
  • Subdivision Name: Silver Ranch 3rd Addition
  • Above Grade Finished Sq Ft: 1666.0
  • Fireplace: No
  • Garage Yn: Yes
  • New Construction: Yes
  • Utilities Electricity Connected: Yes
  • Utilities Natural Gas Connected: Yes
  • Utilities Sewer Connected: Yes
  • Utilities Water Connected: Yes
  • Roof:Shingle: Yes
  • Cooling Central Air: Yes
  • Flooring Carpet: Yes
  • Flooring Vinyl2: Yes
  • Foundation:Concrete Perimeter: Yes
  • Appliances Disposal: Yes
  • Appliances Refrigerators: Yes
  • Water Source Public: Yes
  • Sewer:Public Sewer: Yes
  • Rooms:Laundry: Yes
  • Rooms Living Room2: Yes
  • Architectural Style Two-Story: Yes
  • Rooms:Bedroom 1: Yes
  • Levels Two: Yes
  • Construction Materials Stone3: Yes
  • Property Condition New Construction: Yes
  • Special Features: NewHome

Interior Features

  • Has Basement: None
  • Flooring: Vinyl, Carpet
  • Appliances: Dishwasher, Disposal, Electric Range, Microwave Hood, Refrigerator
  • Total Bedrooms: 3
  • Interior Amenities: Vaulted Ceiling(s), Walk-In Closet(s)
  • Full Bathrooms: 1
  • Half Bathrooms: 1
  • Three Quarter Bathrooms: 1
  • Appliances Dishwasher: Yes
  • Interior Features:Vaulted Ceiling(s): Yes
  • Interior Features:Walk-In Closet(s): Yes
  • Appliances:Electric Range: Yes
  • Other Rooms:Dining Room: Yes

Exterior Features

  • Construction Type: Stone, Vinyl Siding
  • Exterior Features: None
  • Fencing: None
  • Lot Features: Sprinklers In Rear, Sprinklers In Front, Landscaped, Rectangular Lot
  • Roof: Shingle
  • Property Condition: New Construction
  • Acres: 0.38
  • Foundation Details: Concrete Perimeter
  • General Property Information:Accessibility Features: No
  • Construction Materials:Vinyl Siding: Yes
  • Lot Features:Rectangular Lot: Yes
  • Lot Features:Sprinklers in Front: Yes
  • Lot Features:Landscaped: Yes
  • Lot Features:Sprinklers In Rear: Yes

Garage/Parking

  • Garage Spaces: 2.0
  • ParkingFeaturesGarageDimensions: 24 x 19
  • General Property Information:Garage: Yes
  • General Property Information:Garage Spaces: 2.0

Utilities

  • Cooling: Central Air
  • Heating: Natural Gas
  • Sewer: Public Sewer
  • Utilities: Sewer Connected, Natural Gas Connected, Water Connected, Electricity Connected
  • Water Source: Public
  • Cooling Y N: Yes
  • HeatingYN: Yes
  • Heating:Natural Gas: Yes

Condo/Co-op/Association

  • Association: No

Association/Amenities

  • General Property Information:Association: No

Fee Information

  • Association Fee Includes: None

Schools

  • Elementary School: Silver Ranch
  • High School: Legacy High
  • Middle Or Junior School: Simle

Lot Info

  • Lot Dimensions: 95 x 172
  • Lot Size Sq Ft: 16387.0
  • ResoLotSizeUnits: Acres
  • Parcel #: 2279-001-002
  • ResoLotSizeUnits: Acres

Tax Info

  • Tax Year: 2023
  • Tax Annual Amount: 610.77

Property History

We collect this data history from publicly available records. To have your information removed, we recommend requesting removal directly through your county’s website.

Date Event Price List to Sale Price per Sq Ft
01/15/2025 01/15/25 Sold -- -- --
12/07/2024 12/07/24 Pending -- -- --
11/18/2024 11/18/24 For Sale $364,900 -- $219 / Sq Ft
Source: Bismarck Mandan Board of REALTORS®

Agents Affiliated with this Home

  • Section Image
  • Section Image
  • Section Image
See All Agents

Map

Source: Bismarck Mandan Board of REALTORS®

MLS Number: 4016881

Your Personal Tour Guide

Ask me questions while you tour the home.