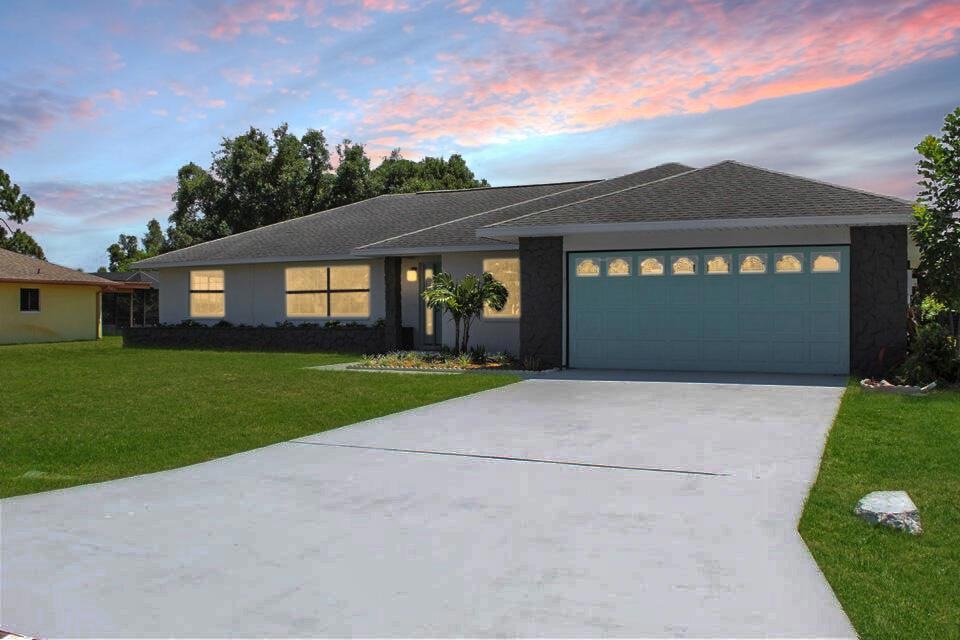
NOT LISTED FOR SALE

Estimated Value: $367,000 - $437,000

3 Beds
2 Baths
1,946 Sq Ft
$201/Sq Ft Est. Value

Sale Details

Date Sold: April 17, 2025

Last sale price $381,500 $196 Per Sq Ft

Est. 3% increase in value since last sale

Current estimated payment $2,591 / mo

13 Days on Market

Highlights

  • On Golf Course
  • Room in yard for a pool
  • Traditional Architecture
  • Home fronts a canal
  • Cathedral Ceiling
  • Outdoor Living Area

About This Home

As of April 2025

Welcome to 5208 Eagle Drive, Fort Pierce, FL—a pristine single-family residence designed for comfort and style, perfect for retirees, golf enthusiasts, and families seeking the tranquility of Florida living. Nestled on a generous .4-acre lot, this home offers an exceptional blend of modern amenities and timeless elegance.
Boasting 1,946 sq/ft of living space, this home has been lovingly remodeled to meet the highest standards of contemporary living. The structure benefits from robust CBS construction, topped with a 2025 roof that promises years of protection. Step inside to discover a cool, climate-controlled oasis, thanks to a newer A/C system and a reliable Rheem hot water heater.
The heart of the home shines with a kitchen that features rich cherry cabinets, lustrous granite countertops with under-mount sinks, and a suite of newer Frigidaire stainless steel appliances. Whether enjoying casual meals in the family dining area or engaging in conversation at the snack bar, there's ample space for every occasion. For more formal affairs, the additional dining room beckons.
Entertaining is a delight with a spacious formal living room and a separate family room, providing versatile spaces for relaxation or hosting guests. Large guest bedrooms ensure comfort for family and friends, while the master bedroom is a private retreat.
Both bathrooms have been updated with stately oak vanities and oil-rubbed bronze fixtures, adding a touch of sophistication. The home's interior and exterior have been freshly painted, creating a bright and welcoming ambiance.
Step outside to the large covered back porch, offering serene views of the Island Pines Golf Course. Located in a well-established, desirable neighborhood in unincorporated Northern St. Lucie County, this home is minutes away from shopping, dining, schools, parks, the beach, and major roadways, combining convenience with peaceful living.

Last Agent to Sell the Property

Stephanie Pare

Pare Realty, Inc. License #3082361 Listed on: 03/19/2025

Last Buyer's Agent

Craig Lawrence

Sunrise Homes Realty Group Inc. License #3432960

Range of Values:

--
Value Increase
--
Percent Increase
--
Adjusted for Inflation
Collateral Analytics

Collateral Analytics Collateral Analytics AVMs (Automated Valuation Model) employ a number of statistical approaches combined with neighborhood-specific comparable selection guarantees the most up-to-date and precise valuations.

Not Available

Collateral Analytics does not have data for the current month. Please view the chart for historical values.

ICE

ICE Mortgage Technology ICE Mortgage Technology’s AVM (Automated Valuation Model) is a state-of-the-art online residential property valuation tool that provides a quick and accurate estimate of the value of almost any home in the U.S.

Not Available

ICE Mortgage Technology does not have data for the current month. Please view the chart for historical values.

First American

First American First American Data & Analytics’ next-generation AVM combines unrivaled data assets with a blended ensemble of valuation models to produce highly accurate, reliable valuations you can trust.

Not Available

First American does not have data for the current month. Please view the chart for historical values.

Quantarium

Quantarium Quantarium’s valuation service, repeatedly proven the industry’s most accurate and comprehensive, is supercharged with a self-learning and auto-tuning AI engine that continually becomes smarter and more accurate as it processes daily inputs from the industry’s leading RE data lake.

Not Available

Quantarium does not have data for the current month. Please view the chart for historical values.

Average Value
Not Available
List Price
Sold Price
Create a Home Valuation Report for This Property
The Home Valuation Report is an in-depth analysis detailing your home's value as well as a comparison with similar homes in the area

Home Details

Home Type

  • Single Family

Est. Annual Taxes

  • $4,974

Year Built

  • Built in 1984

Lot Details

  • 17,424 Sq Ft Lot
  • Home fronts a canal
  • On Golf Course
  • West Facing Home
  • Property is zoned RS-4Co

HOA Fees

  • $5 Monthly HOA Fees

Parking

  • 2 Car Attached Garage
  • Garage Door Opener

Property Views

  • Golf Course
  • Canal

Home Design

  • Traditional Architecture
  • Shingle Roof
  • Composition Roof

Interior Spaces

  • 1,946 Sq Ft Home
  • 1-Story Property
  • Cathedral Ceiling
  • Ceiling Fan
  • Single Hung Metal Windows
  • Sliding Windows
  • Wood Frame Window
  • Entrance Foyer
  • Formal Dining Room

Kitchen

  • Breakfast Bar
  • Electric Range
  • Microwave
  • Dishwasher

Bedrooms and Bathrooms

  • 3 Main Level Bedrooms
  • Split Bedroom Floorplan
  • Walk-In Closet
  • 2 Full Bathrooms
  • Separate Shower in Primary Bathroom

Laundry

  • Laundry in Garage
  • Laundry Tub

Outdoor Features

  • Room in yard for a pool
  • Covered Patio or Porch
  • Outdoor Living Area

Utilities

  • Central Heating and Cooling System
  • Electric Water Heater

Community Details

  • Holiday Pines Subdivision Phase Iib

Listing and Financial Details

  • Assessor Parcel Number 131280100140001

Home Details

Home Type

Single Family

Est. Annual Taxes

$4,974

Year Built

Built in 1984

Lot Details

0.4 Acres

HOA Fees

$5 per month

Parking

2

Listing Details

  • Prop. Type: Residential
  • Property Sub Type: Single Family Residence
  • Property Sub Type Additional: Single Family Residence
  • Directions: Kings Hwy (SR 713) to Suson Lane entrance of Holiday Pines. Second right on Eagle Dr
  • Year Built: 1984
  • Architectural Style: Traditional
  • Unit Levels: One
  • New Construction: No
  • Building Stories: 1
  • DelayedMarketingYN: No
  • Special Features: VirtualTour
  • Stories: 1

Interior Features

  • Interior Amenities: Breakfast Bar, Cathedral Ceiling(s), Dining Area, Separate/Formal Dining Room, Entrance Foyer, Family/Dining Room, Pantry, Split Bedrooms, Separate Shower, Vaulted Ceiling(s), Walk-In Closet(s)
  • Main Level Bedrooms: 3
  • Furnished: Unfurnished
  • Appliances: Dishwasher, Electric Range, Electric Water Heater, Microwave, Refrigerator, Water Heater
  • Full Bathrooms: 2
  • Total Bedrooms: 3
  • Flooring: Other
  • Living Area: 1946.0
  • Stories: 1
  • Window Features: Single Hung, Sliding, Wood Frames

Exterior Features

  • Exterior Features: Outdoor Living Area, Room For Pool
  • View: Canal, Golf Course
  • Lot Features: On Golf Course, 1/4 to 1/2 Acre Lot
  • Pool Private: No
  • View: Yes
  • Waterfront Features: Canal Front
  • Waterfront: Yes
  • Construction Type: Block
  • Direction Faces: West
  • Patio And Porch Features: Covered, Patio, Porch
  • Property Condition: Resale
  • Roof: Composition, Shingle

Garage/Parking

  • Covered Parking Spaces: 2.0
  • Attached Garage: Yes
  • Garage Spaces: 2.0
  • Garage Yn: Yes
  • Parking Features: Attached, Garage, Garage Door Opener

Utilities

  • Laundry Features: In Garage, Laundry Tub
  • Security: None
  • Cooling: Central Air, Ceiling Fan(s), Electric
  • Cooling Y N: Yes
  • Heating: Central, Electric
  • Heating Yn: Yes
  • Sewer: Public Sewer
  • Utilities: Sewer Available, Water Available
  • Water Source: Public

Condo/Co-op/Association

  • Association Fee: 5.0
  • Phone: 772-579-5269
  • Pets Allowed: Yes
  • Senior Community: No
  • Amenities: None
  • Association Fee Frequency: Monthly
  • Association: Yes
  • Pets Allowed: No Pet Restrictions, Yes

Lot Info

  • Parcel #: 131280100140001
  • Lot Size Acres: 0.4
  • Lot Size: .4ac
  • Mobile Dim Units: Feet
  • Zoning: RS-4Co

Tax Info

  • Tax Year: 2024
  • Tax Annual Amount: 4974.43

Multi Family

  • Number Of Units In Community: 557

Ownership History

We collect this data history from publicly available records. To have your information removed, we recommend requesting removal directly through your county’s website.

Date Name Owned For Owner Type

Purchase Details

Listed on
Mar 19, 2025
Closed on
Apr 9, 2025
Sold by
Wyckoff Bethany Ruth and Wangler Bethany
Bought by
Seller's Agent
Stephanie Pare
Pare Realty, Inc.
Buyer's Agent
Craig Lawrence
Sunrise Homes Realty Group Inc.
List Price
$399,000
Sold Price
$381,500
Premium/Discount to List
-$17,500
-4.39%
Views
7
Current Estimated Value
$391,646

Home Financials for this Owner

Home Financials are based on the most recent Mortgage that was taken out on this home.
Estimated Appreciation
$10,146
Avg. Annual Appreciation
1.88%
Original Mortgage
$379,653
Outstanding Balance
$374,833
Interest Rate
6.67%
Mortgage Type
New Conventional
Estimated Equity
$16,813

Purchase Details

Listed on
Jan 23, 2020
Closed on
Apr 17, 2020
Sold by
Eagle Am Llc
Bought by
Wangler Bethany
Seller's Agent
Mike Young
Dale Sorensen Real Estate Inc.
Buyer's Agent
NON-MLS AGENT
NON MLS
List Price
$280,000
Sold Price
$240,000
Premium/Discount to List
-$40,000
-14.29%

Home Financials for this Owner

Home Financials are based on the most recent Mortgage that was taken out on this home.
Avg. Annual Appreciation
9.71%
Original Mortgage
$190,000
Interest Rate
3.2%
Mortgage Type
Credit Line Revolving

Purchase Details

Closed on
Feb 19, 2019
Sold by
Club And Powers Group Llc
Bought by
Eagle Am Llc

Purchase Details

Closed on
Jan 30, 2019
Sold by
Carpenter Sabrina K
Bought by
Club And Powers Group Llc

Purchase Details

Listed on
Sep 22, 2016
Closed on
Dec 16, 2016
Sold by
Federal National Mortgage Association
Bought by
Carpenter Sabrina K
Buyer's Agent
Diana Stephenson
Stephenson Realty, LLC.
List Price
$164,000
Sold Price
$164,000

Home Financials for this Owner

Home Financials are based on the most recent Mortgage that was taken out on this home.
Avg. Annual Appreciation
9.34%
Original Mortgage
$123,000
Interest Rate
8.62%
Mortgage Type
Adjustable Rate Mortgage/ARM

Purchase Details

Closed on
Sep 1, 2016
Bought by
Carpenter Sabrina K

Purchase Details

Closed on
Sep 17, 2008
Sold by
Mehlman Letts Karen
Bought by
Ploszay Gloria

Home Financials for this Owner

Home Financials are based on the most recent Mortgage that was taken out on this home.
Original Mortgage
$333,000
Interest Rate
3.91%
Mortgage Type
Reverse Mortgage Home Equity Conversion Mortgage

Purchase Details

Closed on
Sep 15, 2008
Sold by
Lecavalier Katherine
Bought by
Ploszay Gloria

Home Financials for this Owner

Home Financials are based on the most recent Mortgage that was taken out on this home.
Original Mortgage
$333,000
Interest Rate
3.91%
Mortgage Type
Reverse Mortgage Home Equity Conversion Mortgage

Purchase Details

Closed on
Mar 20, 2002
Sold by
Clerk Circuit Court
Bought by
Morris Manley

Purchase Details

Closed on
Mar 8, 2001
Sold by
Ploszay Gloria
Bought by
Ploszay Gloria and Letts Karen Mehlman

Purchase Details

Closed on
May 24, 1999
Sold by
Ploszay Gloria
Bought by
Ploszay Gloria and Mehlman Karen
Source: Public Records

Home Values in the Area

Source: Public Records

Average Home Value in this Area


Source: Public Records

Agents Specializing in Fort Pierce, FL

See All Agents

Purchase History

We collect this data history from publicly available records. To have your information removed, we recommend requesting removal directly through your county’s website.

Date Buyer Sale Price Title Company
$381,500 Treasure Coast Title & Escrow
Wangler Bethany $240,000 Supreme Title Solutions Llc
Eagle Am Llc $190,000 St Lucie Title Services Inc
Club And Powers Group Llc $158,000 None Available
Carpenter Sabrina K $164,000 First International Title
Carpenter Sabrina K $162,500 --
Ploszay Gloria -- None Available
Morris Manley $2,700 --
Ploszay Gloria -- --
Source: Public Records

Mortgage History

We collect this data history from publicly available records. To have your information removed, we recommend requesting removal directly through your county’s website.

Date Status Borrower Loan Amount
Open $379,653
Previous Owner Wangler Bethany $190,000
Previous Owner Carpenter Sabrina K $123,000
Previous Owner Ploszay Gloria $333,000
Source: Public Records

Property History

We collect this data history from publicly available records. To have your information removed, we recommend requesting removal directly through your county’s website.

Date Event Price List to Sale Price per Sq Ft Prior Sale
04/17/2025 04/17/25 Sold $381,500 -4.4% $196 / Sq Ft
04/01/2025 04/01/25 Pending -- -- --
03/19/2025 03/19/25 For Sale $399,000 +66.3% $205 / Sq Ft
04/17/2020 04/17/20 Sold $240,000 -14.3% $123 / Sq Ft View Prior Sale
03/18/2020 03/18/20 Pending -- -- --
01/23/2020 01/23/20 For Sale $280,000 +70.7% $144 / Sq Ft
12/16/2016 12/16/16 Sold $164,000 0.0% $84 / Sq Ft View Prior Sale
11/16/2016 11/16/16 Pending -- -- --
09/22/2016 09/22/16 For Sale $164,000 -- $84 / Sq Ft
Source: BeachesMLS (Greater Fort Lauderdale)

Tax History

We collect this data history from publicly available records. To have your information removed, we recommend requesting removal directly through your county’s website.

Year Tax Paid Tax Assessment Tax Assessment Total Assessment is a certain percentage of the fair market value that is determined by local assessors to be the total taxable value of land and additions on the property. Land Improvement
2025 $4,974 $289,072
2024 $4,873 $280,926
2023 $4,873 $272,744 $0 $0
2022 $4,650 $264,800 $90,000 $174,800
2021 $4,634 $214,100 $65,000 $149,100
2020 $4,195 $190,000 $55,000 $135,000
2019 $3,783 $167,800 $55,000 $112,800
2018 $3,341 $153,400 $41,500 $111,900
2017 $3,100 $139,600 $34,600 $105,000
2016 $1,474 $136,100 $34,600 $101,500
2015 $1,493 $121,000 $31,900 $89,100
2014 $1,458 $99,775 $0 $0
Source: Public Records

Agents Affiliated with this Home

  • Section Image
  • Section Image
  • Section Image
  • Section Image
See All Agents

Map

Source: BeachesMLS (Greater Fort Lauderdale)

MLS Number: R11072981

BeachesMLS (Greater Fort Lauderdale)

APN: 13-12-801-0014-0001

Your Personal Tour Guide

Ask me questions while you tour the home.