
Lorma O'Hanlon
Keller Williams Real Estate-Doylestown
(484) 306-0284
75 Total Sales
2 in Buckingham
$61K - $577K Price Range

Estimated Value: $847,000 - $904,000
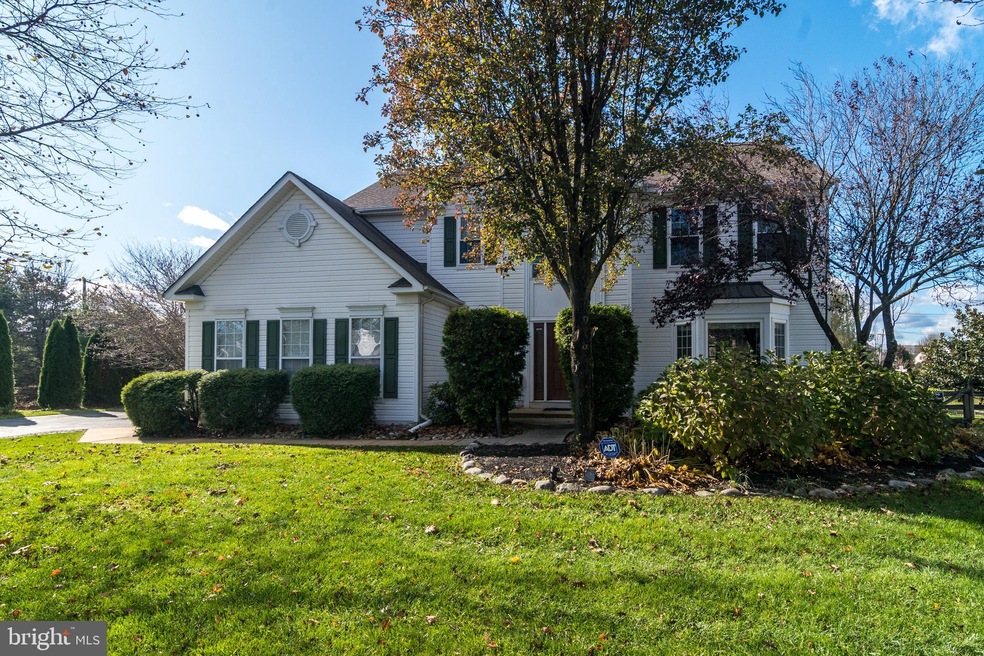
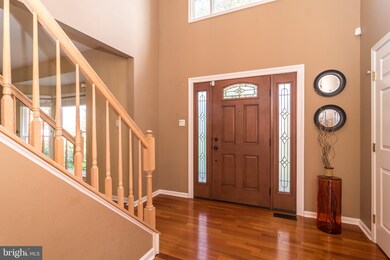
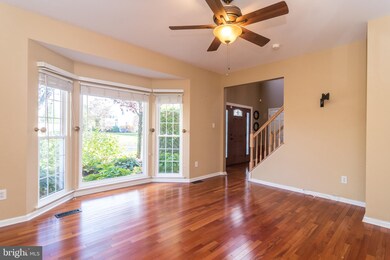
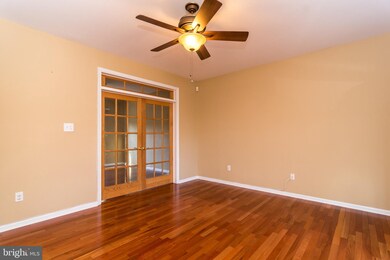
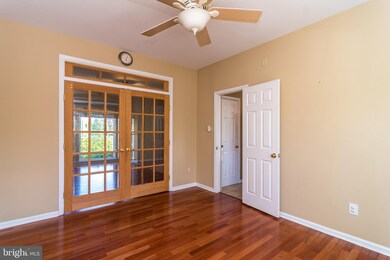
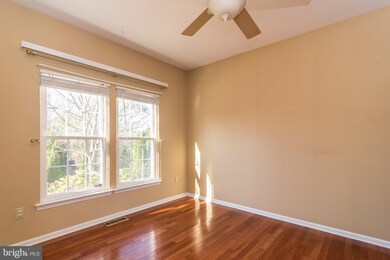
Welcome to Dalton Glen - one of Buckingham Twp's most coveted neighborhoods! Beginning with a 2-story foyer, this 4 bedroom 2.2 bath Colonial has an open and inviting floorplan. Nicely appointed with 9' ceilings and boasting polished Brazilian hardwood flooring throughout the most of the first and second levels. The formal living and dining rooms are separated by double French doors, and easy access from the dining room into the kitchen makes entertaining a breeze. The large eat-in kitchen includes granite counter tops with travertine tile backsplash, newer stainless appliances, 42" cabinets with under mount lighting and a sunny breakfast area with patio doors leading to the tiered paver patio. Recent improvements includes LED highhats in kitchen and family room and lighting timers for the front and back landscape lighting. Relax or entertain in the sunken family room with floor to ceiling windows, built in cabinets and a gas fireplace. Up the turned staircase, double doors open into the master bedroom suite with cathedral ceiling, a sitting room, large walk-in closet, a luxurious master bathroom with separate vanities, cabinets and a Jacuzzi tub and stall shower. Three large bedrooms with ample closets share the hall bathroom, complete with a skylight. A French door leads to the finished lower level with recreation room, a craft room/office and a half bath. Still plenty of storage space left over plus an oversized 2-car garage. The paver patio includes decorative walls, lighting, and a recently painted pergola overlooking the fenced-in yard. Store gardening supplies and outdoor furniture in the large shed. Other new improvements include a transfer switch for a generator, new low voltage transformer for the front yard lighting, solar accents in front and rear yard and new water softener. Just minutes from Historic Doylestown with shopping, dining, and cultural events. All this located in the award-winning Central Bucks School District! Available For Immediate Settlement. Full coverage home warranty for peace of mind! Make your appointment today!
Last Agent to Sell the Property
(215) 340-5700 lynn@lynnsharer.com Keller Williams Real Estate-Doylestown License #RS168040L Listed on: 11/09/2019
Last Buyer's Agent
(215) 340-5700 lynn@lynnsharer.com Keller Williams Real Estate-Doylestown License #RS338514
We collect this data history from publicly available records. To have your information removed, we recommend requesting removal directly through your county’s website.
Lorma O'Hanlon
Keller Williams Real Estate-Doylestown
(484) 306-0284
75 Total Sales
2 in Buckingham
$61K - $577K Price Range
Earl Caffrey
Innovate Real Estate
(484) 978-9260
60 Total Sales
1 in Buckingham
$570,000 Price
Nicholas Esser
Addison Wolfe Real Estate
(646) 362-3761
71 Total Sales
5 in Buckingham
$525K - $1.2M Price Range
Jennifer DeLawter
Keller Williams Real Estate-Doylestown
(856) 460-1507
55 Total Sales
3 in Buckingham
$453K - $545K Price Range
Carol Smith
BHHS Fox & Roach -Yardley/Newtown
(445) 455-4417
45 Total Sales
2 in Buckingham
$410K - $490K Price Range
Matt Scannapieco
Franklin Investment Realty
(215) 608-2504
118 Total Sales
4 in Buckingham
$625K - $1M Price Range
We collect this data history from publicly available records. To have your information removed, we recommend requesting removal directly through your county’s website.
| Date | Buyer | Sale Price | Title Company |
|---|---|---|---|
| $532,500 | Southeastern Abstract Co | ||
| $505,000 | None Available | ||
| $495,000 | -- | ||
| $355,000 | -- | ||
| $295,000 | -- | ||
| $240,793 | -- | ||
| $72,000 | -- |
We collect this data history from publicly available records. To have your information removed, we recommend requesting removal directly through your county’s website.
| Date | Status | Borrower | Loan Amount |
|---|---|---|---|
| Open | $100,000 | ||
| Open | $513,000 | ||
| Previous Owner | $25,000 | ||
| Previous Owner | $404,000 | ||
| Previous Owner | $75,000 | ||
| Previous Owner | $200,000 | ||
| Previous Owner | $180,000 |
We collect this data history from publicly available records. To have your information removed, we recommend requesting removal directly through your county’s website.
| Date | Event | Price | List to Sale | Price per Sq Ft |
|---|---|---|---|---|
| 12/19/2019 12/19/19 | Sold | $532,500 | -3.2% | $199 / Sq Ft |
| 11/20/2019 11/20/19 | Pending | -- | -- | -- |
| 11/09/2019 11/09/19 | For Sale | $550,000 | -- | $205 / Sq Ft |
We collect this data history from publicly available records. To have your information removed, we recommend requesting removal directly through your county’s website.
| Year | Tax Paid | Tax Assessment Tax Assessment Total Assessment is a certain percentage of the fair market value that is determined by local assessors to be the total taxable value of land and additions on the property. | Land | Improvement |
|---|---|---|---|---|
| 2026 | $7,892 | $46,280 | $14,600 | $31,680 |
| 2025 | $7,535 | $46,280 | $14,600 | $31,680 |
| 2024 | $7,535 | $46,280 | $14,600 | $31,680 |
| 2023 | $7,279 | $46,280 | $14,600 | $31,680 |
| 2022 | $7,192 | $46,280 | $14,600 | $31,680 |
| 2021 | $7,106 | $46,280 | $14,600 | $31,680 |
| 2020 | $7,106 | $46,280 | $14,600 | $31,680 |
| 2019 | $7,060 | $46,280 | $14,600 | $31,680 |
| 2018 | $7,060 | $46,280 | $14,600 | $31,680 |
| 2017 | $7,002 | $46,280 | $14,600 | $31,680 |
| 2016 | $7,072 | $46,280 | $14,600 | $31,680 |
| 2015 | -- | $46,280 | $14,600 | $31,680 |
| 2014 | -- | $46,280 | $14,600 | $31,680 |
Seller's Agent in 2019
Maryellen O'Brien
Keller Williams Real Estate-Doylestown
(215) 680-8975
67 Total Sales
Buyer's Agent in 2019
Nicole Simone Hoderny
Keller Williams Real Estate-Doylestown
(215) 262-8080
22 Total Sales
Seller's Agent in 2013
Frank Dolski
Coldwell Banker Hearthside-Lahaska
(215) 803-3237
107 Total Sales
TM
Buyer's Agent in 2013
Tom McFarland
Keller Williams Real Estate-Doylestown
Source: Bright MLS
MLS Number: PABU483874
APN: 06-061-127
Disclaimer: Certain information contained herein is derived from information provided by parties other than Homes.com. All information provided is deemed reliable, but is not guaranteed to be accurate and should be independently verified.
The data relating to real estate for sale on this website appears in part through the BRIGHT Internet Data Exchange program, a voluntary cooperative exchange of property listing data between licensed real estate brokerage firms, and is provided by BRIGHT through a licensing agreement.
Listing information is from various brokers who participate in the Bright MLS IDX program and not all listings may be visible on the site.
The property information being provided on or through the website is for the personal, non-commercial use of consumers and such information may not be used for any purpose other than to identify prospective properties consumers may be interested in purchasing.
Some properties which appear for sale on the website may no longer be available because they are for instance, under contract, sold or are no longer being offered for sale.
Property information displayed is deemed reliable but is not guaranteed.
Copyright 2026 Bright MLS, Inc.
Ask me questions while you tour the home.