
Rob Howe
The Gates Real Estate Group
(762) 247-5050
86 Total Sales
22 in North Columbus
$35K - $495K Price Range

Estimated Value: $164,000 - $216,000
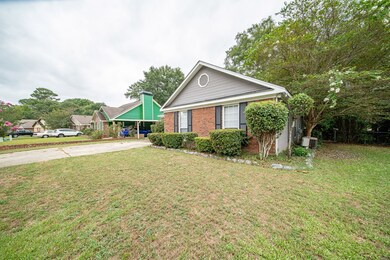
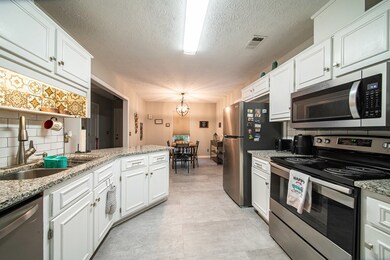
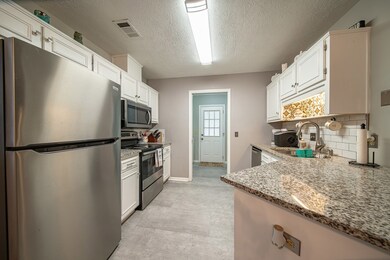
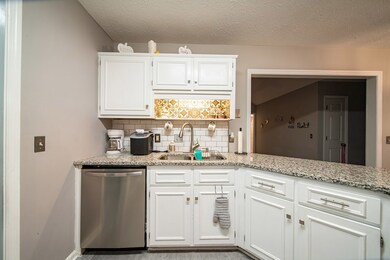
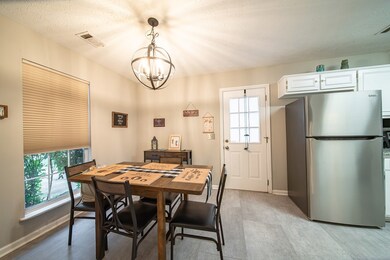
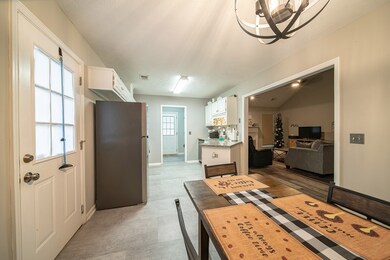
This beautiful and charming 3 bed, 2 bath home is nestled in a quiet cul-de-sac in North Columbus. The home welcomes you with vaulted ceilings in the living area and a cozy wood burning fireplace. It has been updated with LVP flooring and updated throughout. The kitchen features granite countertops and stainless-steel appliances only 2 years old, with an open view of the living room. The master bath features tile flooring, separate tub and shower, and granite countertop double vanities. The spacious master bedroom boasts tray ceilings and a large walk-in closet. A fenced backyard offers privacy and ample space for family outdoor activities. Roof is only 2 years old and new HVAC was installed in 2023. Don't waste time! Come and tour this beautiful North Columbus home today!
Last Agent to Sell the Property
1st Class Real Estate Excellence Brokerage Phone: 7062378680 License #425909 Listed on: 09/13/2024
We collect this data history from publicly available records. To have your information removed, we recommend requesting removal directly through your county’s website.
Rob Howe
The Gates Real Estate Group
(762) 247-5050
86 Total Sales
22 in North Columbus
$35K - $495K Price Range
Beth Milner
Keller Williams River Cities
(762) 888-9873
105 Total Sales
29 in North Columbus
$75K - $445K Price Range
Margaret Moss
Bowden Realty, LLC
(706) 940-6294
210 Total Sales
21 in North Columbus
$129K - $725K Price Range
Gerald Saunders
Set Fee Realty
(706) 984-5561
89 Total Sales
31 in North Columbus
$21K - $1.2M Price Range
Rebecca Barnes
Bickerstaff Parham, LLC
(334) 384-2191
27 Total Sales
4 in North Columbus
$89K - $218K Price Range
Tracy Dean
Keller Williams Realty River Cities
(706) 780-3164
151 Total Sales
85 in North Columbus
$75K - $840K Price Range
We collect this data history from publicly available records. To have your information removed, we recommend requesting removal directly through your county’s website.
| Date | Buyer | Sale Price | Title Company |
|---|---|---|---|
| $196,000 | None Listed On Document | ||
| Kowalewski Tanya | $160,000 | None Listed On Document | |
| Kowalewski Tanya | $160,000 | -- | |
| Macheski William | $115,600 | None Available |
We collect this data history from publicly available records. To have your information removed, we recommend requesting removal directly through your county’s website.
| Date | Status | Borrower | Loan Amount |
|---|---|---|---|
| Open | $178,469 | ||
| Previous Owner | Kowalewski Tanya | $157,102 | |
| Previous Owner | Riera Logan A | $117,370 |
We collect this data history from publicly available records. To have your information removed, we recommend requesting removal directly through your county’s website.
| Date | Event | Price | List to Sale | Price per Sq Ft | Prior Sale |
|---|---|---|---|---|---|
| 10/15/2024 10/15/24 | Sold | $196,000 | -3.2% | $157 / Sq Ft | |
| 09/16/2024 09/16/24 | Pending | -- | -- | -- | |
| 09/13/2024 09/13/24 | For Sale | $202,500 | +26.6% | $162 / Sq Ft | |
| 11/19/2021 11/19/21 | Sold | $160,000 | -- | $128 / Sq Ft | View Prior Sale |
| 10/19/2021 10/19/21 | Pending | -- | -- | -- |
We collect this data history from publicly available records. To have your information removed, we recommend requesting removal directly through your county’s website.
| Year | Tax Paid | Tax Assessment Tax Assessment Total Assessment is a certain percentage of the fair market value that is determined by local assessors to be the total taxable value of land and additions on the property. | Land | Improvement |
|---|---|---|---|---|
| 2026 | $2,989 | $76,348 | $9,164 | $67,184 |
| 2025 | $2,989 | $76,348 | $9,164 | $67,184 |
| 2024 | $19 | $60,704 | $9,164 | $51,540 |
| 2023 | $1,177 | $60,704 | $9,164 | $51,540 |
| 2022 | $1,692 | $59,350 | $9,164 | $50,186 |
| 2021 | $1,692 | $41,428 | $9,164 | $32,264 |
| 2020 | $1,692 | $41,428 | $9,164 | $32,264 |
| 2019 | $1,697 | $41,428 | $9,164 | $32,264 |
| 2018 | $1,697 | $41,428 | $9,164 | $32,264 |
| 2017 | $1,703 | $41,428 | $9,164 | $32,264 |
| 2016 | $1,997 | $48,400 | $6,769 | $41,631 |
| 2015 | $800 | $48,400 | $6,769 | $41,631 |
| 2014 | $801 | $48,400 | $6,769 | $41,631 |
| 2013 | -- | $48,400 | $6,769 | $41,631 |
LH
Seller's Agent in 2024
Leonna Harris
1st Class Real Estate Excellence
(706) 593-4046
3 in this area
13 Total Sales
Buyer's Agent in 2024
Tiffiney Graham
Keller Williams Realty River Cities
(706) 593-2559
180 in this area
678 Total Sales
JB
Seller's Agent in 2021
Jerome Bechard
Coldwell Banker / Kennon, Parker, Duncan & Davis
(706) 366-6909
15 in this area
50 Total Sales
TK
Buyer's Agent in 2021
Terri Kelley
Coldwell Banker / Kennon, Parker, Duncan & Davis
Source: Columbus Board of REALTORS® (GA)
MLS Number: 215984
APN: 100-014-110
Disclaimer: Certain information contained herein is derived from information provided by parties other than Homes.com. All information provided is deemed reliable, but is not guaranteed to be accurate and should be independently verified.
IDX information is provided exclusively for personal, non-commercial use, and may not be used for any purpose other than to identify prospective properties consumers may be interested in purchasing. Information is deemed reliable but not guaranteed.
Ask me questions while you tour the home.