AS
Amy Shader
Shader Realty
(659) 207-5991
34 Total Sales
1 in Crestwood North
$407,000 Price
Estimated Value: $320,858
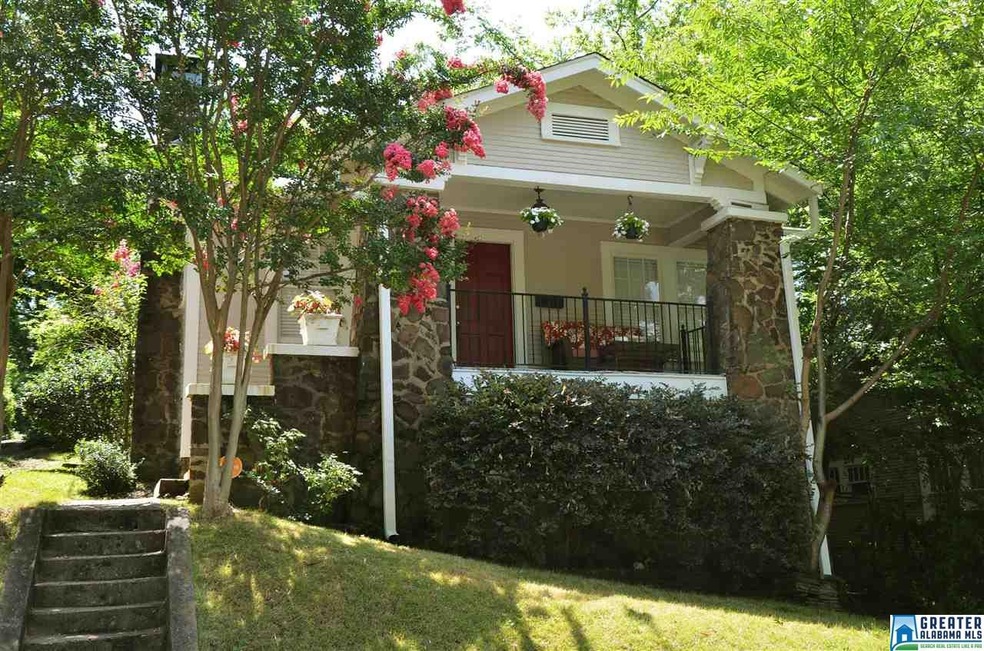
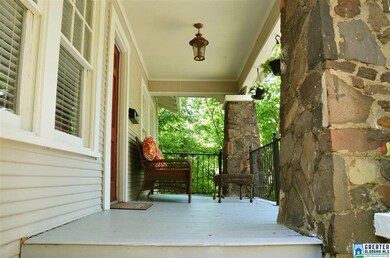
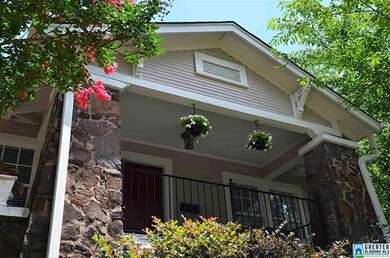
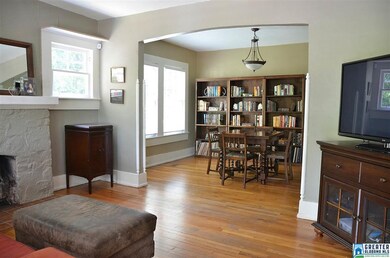
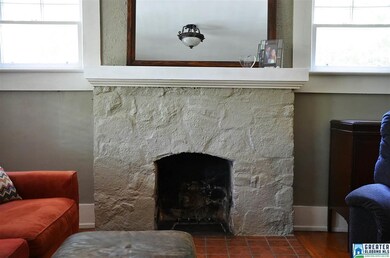
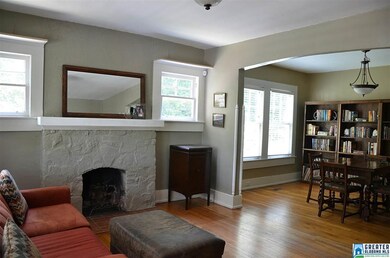
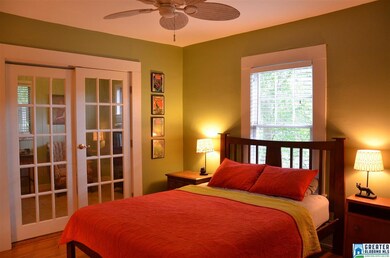
Positioned among wonderful gardens is this amazing Crestwood Craftsman cottage. This craftsman, that boasts three bedrooms with closet storage, and one bath, is filled with beautiful hardwood floors and Craftsman design. A beautiful front porch with rich stone accents, is the perfect setting to entertain neighbors, friends and family. The living and dining space is filled with so much natural light and is all that you would expect from a Craftsman home with beautiful arch details and a stone fireplace. The kitchen is so functional with gas oven and stove, a HUGE pantry as well as a spacious laundry just off the kitchen!! Step out to the fenced in back yard offering privacy and amazing gardens as well as a great private patio and a storage building. This opportunity has so much to offer and the best price and is so convenient to shopping, downtown, and popular eateries.
Last Buyer's Agent
Ginny Powell
Dalton Wade Real Estate Group

We collect this data history from publicly available records. To have your information removed, we recommend requesting removal directly through your county’s website.
AS
Amy Shader
Shader Realty
(659) 207-5991
34 Total Sales
1 in Crestwood North
$407,000 Price
Lindsay Sport
Keller Williams Homewood
(334) 429-6932
89 Total Sales
2 in Crestwood North
$150K - $230K Price Range
Chris Prichard
eXp Realty, LLC Central
(205) 946-4514
35 Total Sales
1 in Crestwood North
$265,000 Price
Pam Turbeville
LAH Sotheby's International Realty Homewood
(205) 946-0908
51 Total Sales
1 in Crestwood North
$410,000 Price
Misty Joseph
ARC Realty Mountain Brook
(205) 941-8803
56 Total Sales
1 in Crestwood North
$338,000 Price
Brandon Harder
Keller Williams Realty Vestavia
(659) 207-2590
160 Total Sales
1 in Crestwood North
$395,000 Price
We collect this data history from publicly available records. To have your information removed, we recommend requesting removal directly through your county’s website.
| Date | Buyer | Sale Price | Title Company |
|---|---|---|---|
| $23,000 | None Listed On Document | ||
| -- | -- | ||
| $161,900 | None Available |
We collect this data history from publicly available records. To have your information removed, we recommend requesting removal directly through your county’s website.
| Date | Status | Borrower | Loan Amount |
|---|---|---|---|
| Open | $50,000 | ||
| Previous Owner | $203,500 | ||
| Previous Owner | $191,468 | ||
| Previous Owner | $161,900 | ||
| Previous Owner | $10,000 | ||
| Previous Owner | $58,000 |
We collect this data history from publicly available records. To have your information removed, we recommend requesting removal directly through your county’s website.
| Date | Event | Price | List to Sale | Price per Sq Ft |
|---|---|---|---|---|
| 09/14/2016 09/14/16 | Sold | $195,000 | -7.1% | $178 / Sq Ft |
| 07/29/2016 07/29/16 | Pending | -- | -- | -- |
| 07/11/2016 07/11/16 | For Sale | $209,900 | -- | $192 / Sq Ft |
We collect this data history from publicly available records. To have your information removed, we recommend requesting removal directly through your county’s website.
| Year | Tax Paid | Tax Assessment Tax Assessment Total Assessment is a certain percentage of the fair market value that is determined by local assessors to be the total taxable value of land and additions on the property. | Land | Improvement |
|---|---|---|---|---|
| 2025 | $2,074 | $29,600 | ||
| 2024 | $1,954 | $29,600 | ||
| 2022 | $1,760 | $25,250 | $14,800 | $10,450 |
| 2021 | $1,850 | $26,490 | $20,280 | $6,210 |
| 2020 | $1,594 | $22,980 | $14,800 | $8,180 |
| 2019 | $1,452 | $21,020 | $0 | $0 |
| 2018 | $1,064 | $15,660 | $0 | $0 |
| 2017 | $1,096 | $16,100 | $0 | $0 |
| 2016 | $904 | $13,460 | $0 | $0 |
| 2015 | $904 | $12,760 | $0 | $0 |
| 2014 | $828 | $12,900 | $0 | $0 |
| 2013 | $828 | $12,560 | $0 | $0 |
Seller's Agent in 2016
Trish Kren
Tinsley Realty Company
(205) 317-1151
46 in this area
100 Total Sales
G
Buyer's Agent in 2016
Ginny Powell
Dalton Wade Real Estate Group
Source: Greater Alabama MLS
MLS Number: 755967
APN: 23-00-28-2-002-005.000
Disclaimer: Certain information contained herein is derived from information provided by parties other than Homes.com. All information provided is deemed reliable, but is not guaranteed to be accurate and should be independently verified.
IDX information is provided exclusively for personal, non-commercial use, and may not be used for any purpose other than to identify prospective properties consumers may be interested in purchasing. Information is deemed reliable but not guaranteed.
Ask me questions while you tour the home.