
Scott Smolen
RE/MAX Leading Edge
(240) 433-7078
133 Total Sales
1 in Clinton
$420,000 Price




Estimated Value: $449,526
Price Reduced to $450,000! Beautifully Updated Split-Level Home in a Quiet Cul-de-Sac!
Welcome to this spacious and bright split-level home nestled in a lovely and quiet cul-de-sac. The owner has completed many upgrades throughout, making this home move-in ready and full of value. The lower-level bathroom has been completely renovated, and the solar panels are fully paid off, providing long-term energy savings and efficiency.
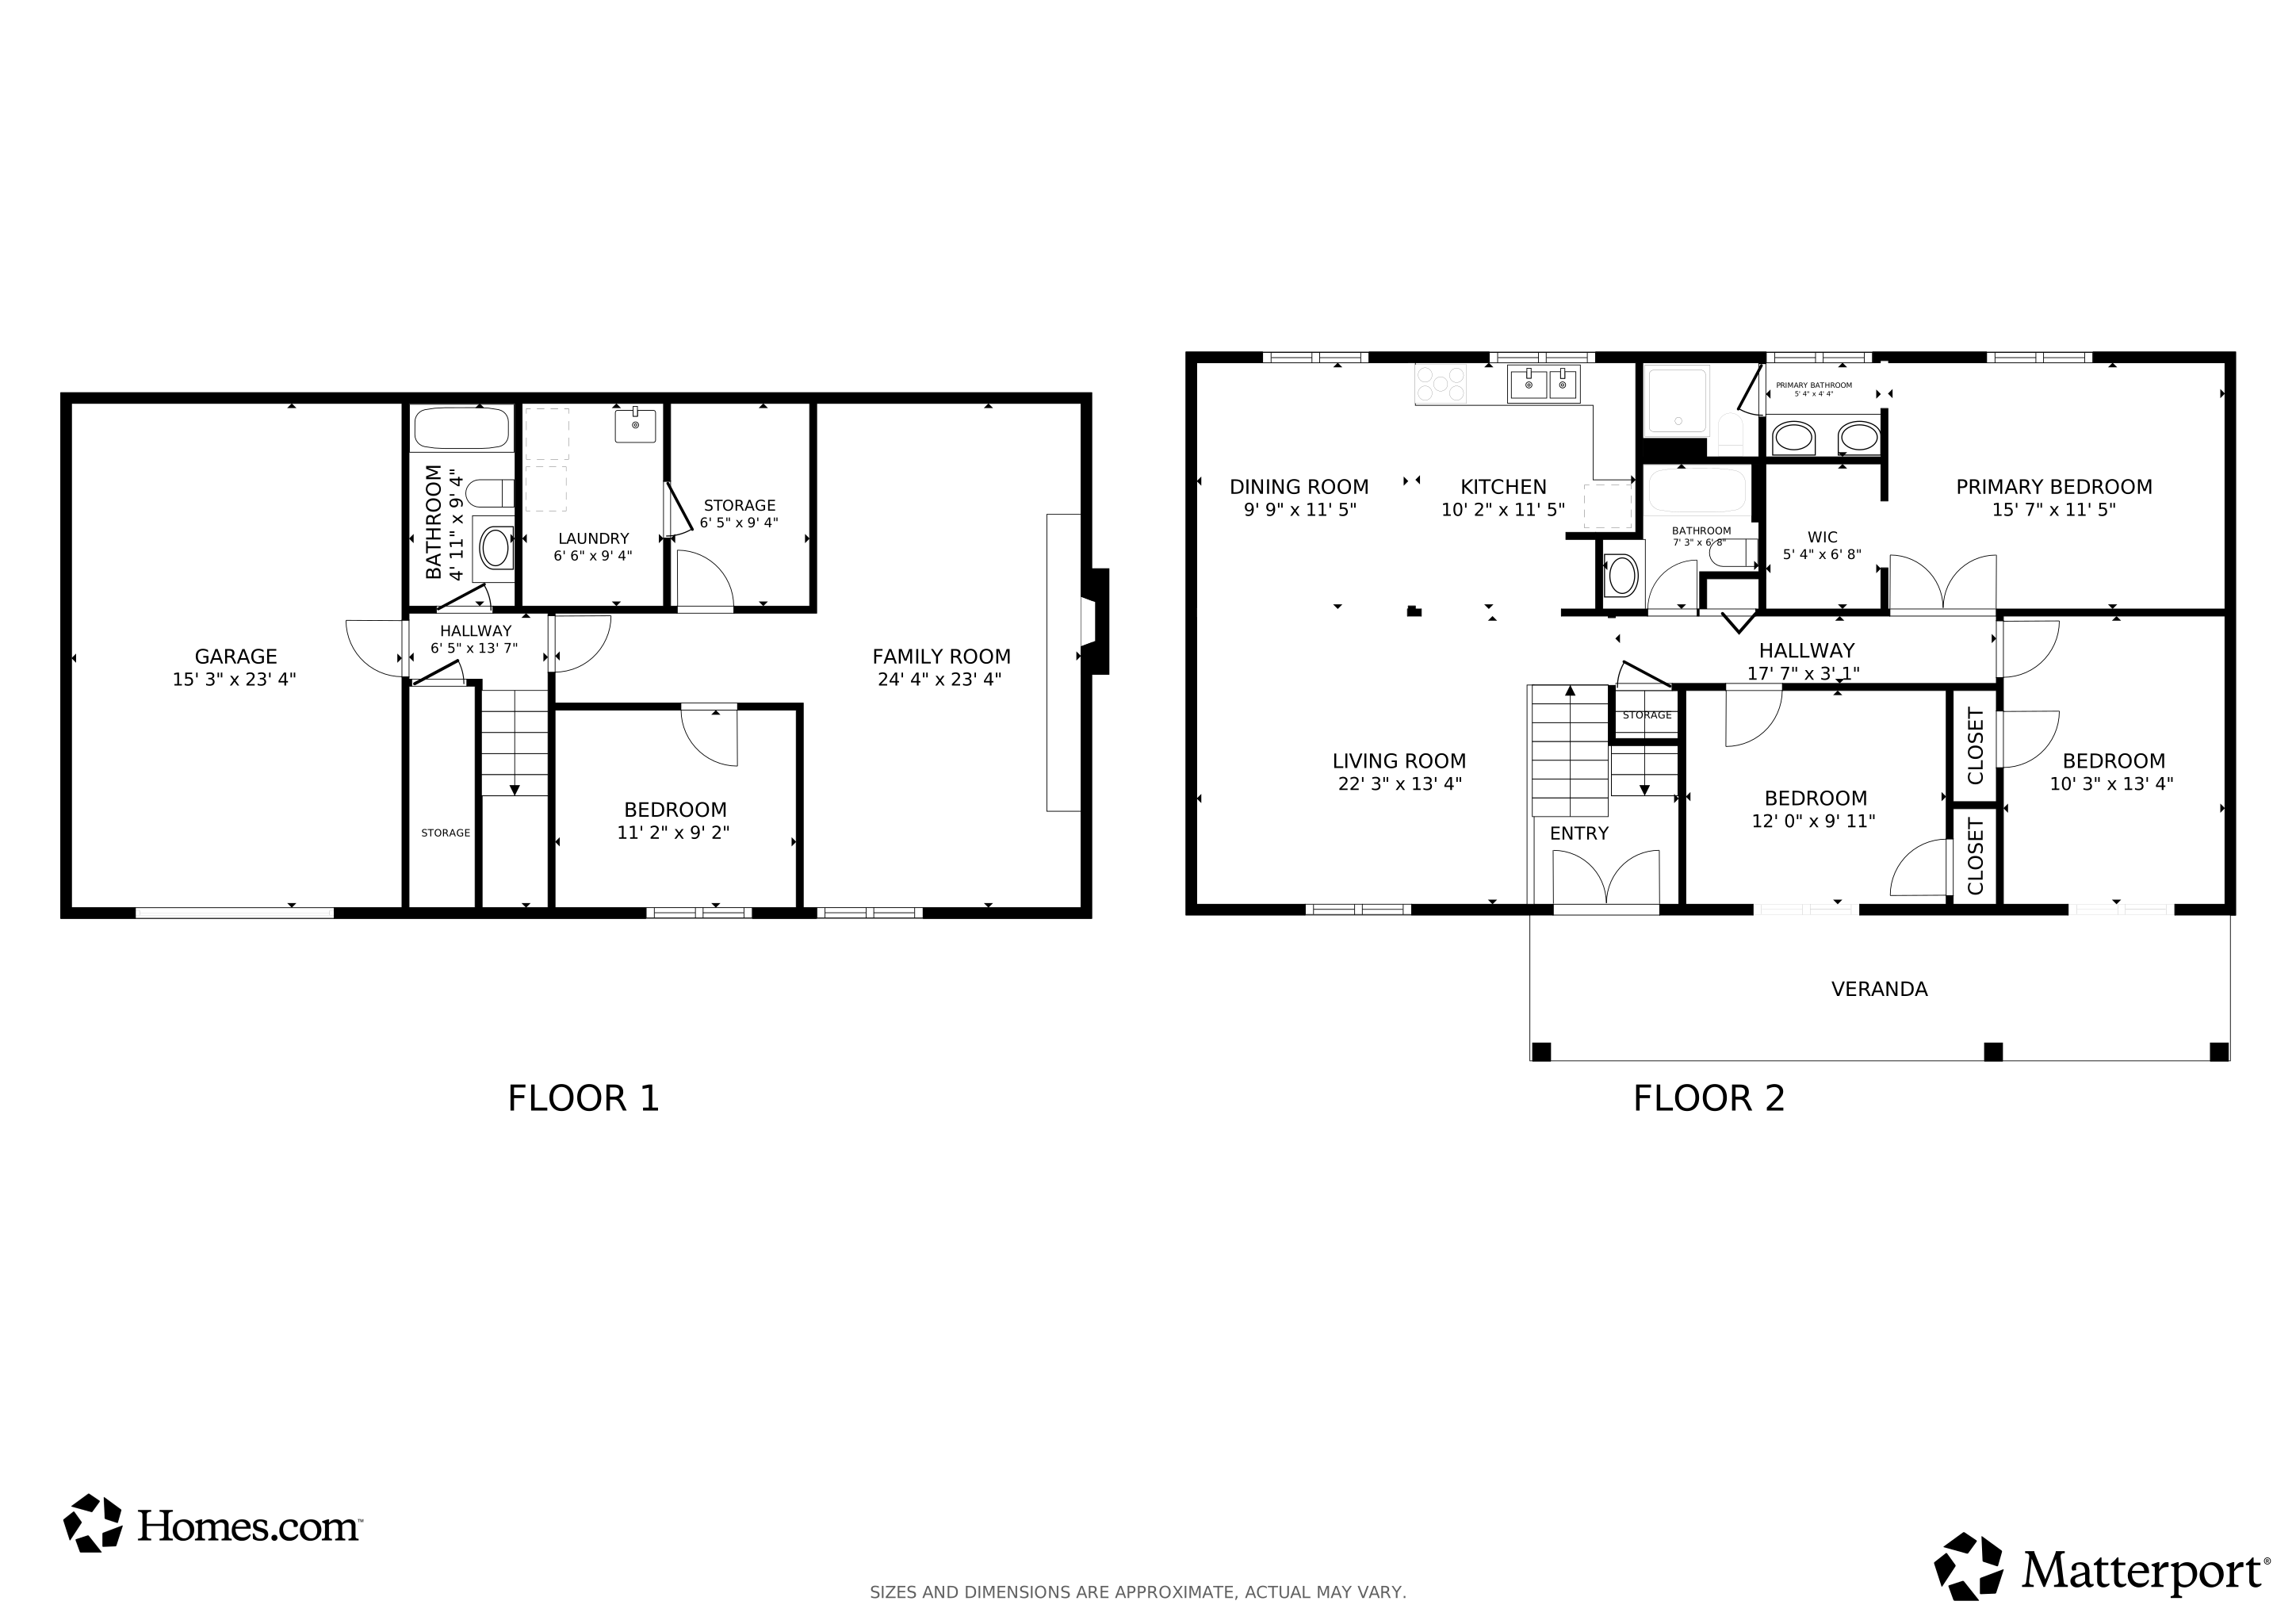
This home features an expansive floor plan with three full bathrooms, including a large primary suite with a private bath. The finished basement offers the perfect space for entertaining, relaxing, or hosting guests. The HVAC system was replaced in 2019, ensuring reliable comfort for years ahead.
Step outside to enjoy a lush backyard with a built-in brick grill—ideal for outdoor gatherings and summer barbecues. With its spacious layout, thoughtful updates, and prime location, this property is an excellent opportunity for both homeowners and investors.
Don’t miss out—now priced at $450,000! Come see the potential and make this beautiful home yours today!
Last Agent to Sell the Property
(703) 249-9972 wkhugyani@kagarealtygroup.com K Realty Brokerage Phone: 7032499972 License #0225265917 Listed on: 07/25/2025
Last Buyer's Agent
(703) 891-4514 fred@springhillres.com Spring Hill Real Estate, LLC. License #0225227046
We collect this data history from publicly available records. To have your information removed, we recommend requesting removal directly through your county’s website.
Scott Smolen
RE/MAX Leading Edge
(240) 433-7078
133 Total Sales
1 in Clinton
$420,000 Price
Donnell Williams
DMV Prime Properties
(571) 410-3527
48 Total Sales
1 in Clinton
$62,500 Price
Melanie Gamble
212 Degrees Realty, LLC
(240) 695-1558
100 Total Sales
5 in Clinton
$320K - $520K Price Range
Neil Bacchus
EXP Realty, LLC
(301) 281-6383
129 Total Sales
3 in Clinton
$348K - $451K Price Range
Andy MacPherson
W F Chesley Real Estate, LLC.
(301) 867-7339
113 Total Sales
2 in Clinton
$338K - $439K Price Range
Catrina Jackson
RLAH @properties
(240) 775-2559
49 Total Sales
3 in Clinton
$315K - $415K Price Range
We collect this data history from publicly available records. To have your information removed, we recommend requesting removal directly through your county’s website.
| Date | Buyer | Sale Price | Title Company |
|---|---|---|---|
| -- | Buyers Title Inc | ||
| Cunningham Jesse L | $295,000 | Friendship Title Inc | |
| Smith Rema L | $235,000 | -- | |
| Cunningham Bradford Etal | -- | -- |
We collect this data history from publicly available records. To have your information removed, we recommend requesting removal directly through your county’s website.
| Date | Status | Borrower | Loan Amount |
|---|---|---|---|
| Open | $60,000 | ||
| Closed | Cunningham Jesse L | $305,980 | |
| Previous Owner | Cunningham Jesse L | $11,800 | |
| Previous Owner | Cunningham Jesse L | $286,150 | |
| Previous Owner | Smith Rema L | $53,527 | |
| Previous Owner | Smith Rema L | $32,000 | |
| Previous Owner | Smith Rema L | $275,200 | |
| Previous Owner | Smith Rema L | $34,000 |
We collect this data history from publicly available records. To have your information removed, we recommend requesting removal directly through your county’s website.
| Date | Event | Price | List to Sale | Price per Sq Ft | Prior Sale |
|---|---|---|---|---|---|
| 04/27/2026 04/27/26 | Sold | $450,000 | 0.0% | $361 / Sq Ft | |
| 10/24/2025 10/24/25 | Price Changed | $450,000 | -2.2% | $361 / Sq Ft | |
| 07/25/2025 07/25/25 | For Sale | $460,000 | +55.9% | $369 / Sq Ft | |
| 09/17/2019 09/17/19 | Sold | $295,000 | 0.0% | $236 / Sq Ft | View Prior Sale |
| 08/02/2019 08/02/19 | Pending | -- | -- | -- | |
| 07/28/2019 07/28/19 | Price Changed | $294,999 | 0.0% | $236 / Sq Ft | |
| 07/28/2019 07/28/19 | For Sale | $294,999 | -1.6% | $236 / Sq Ft | |
| 06/03/2019 06/03/19 | Pending | -- | -- | -- | |
| 06/03/2019 06/03/19 | Price Changed | $299,899 | 0.0% | $240 / Sq Ft | |
| 05/20/2019 05/20/19 | For Sale | $299,900 | -- | $240 / Sq Ft |
We collect this data history from publicly available records. To have your information removed, we recommend requesting removal directly through your county’s website.
| Year | Tax Paid | Tax Assessment Tax Assessment Total Assessment is a certain percentage of the fair market value that is determined by local assessors to be the total taxable value of land and additions on the property. | Land | Improvement |
|---|---|---|---|---|
| 2025 | $10,994 | $378,200 | $101,100 | $277,100 |
| 2024 | $5,497 | $343,100 | ||
| 2023 | $4,975 | $308,000 | $0 | $0 |
| 2022 | $4,453 | $272,900 | $101,100 | $171,800 |
| 2021 | $4,367 | $267,100 | $0 | $0 |
| 2020 | $4,281 | $261,300 | $0 | $0 |
| 2019 | $3,659 | $255,500 | $100,500 | $155,000 |
| 2018 | $3,737 | $242,133 | $0 | $0 |
| 2017 | $3,597 | $228,767 | $0 | $0 |
| 2016 | -- | $215,400 | $0 | $0 |
| 2015 | $3,662 | $215,200 | $0 | $0 |
| 2014 | $3,662 | $215,000 | $0 | $0 |
Seller's Agent in 2026
Wahid Khugyani
K Realty
(571) 499-3368
82 Total Sales
Buyer's Agent in 2026
Luis Cruz
Spring Hill Real Estate, LLC.
(571) 279-3608
72 Total Sales
Seller's Agent in 2019
Israel Santander
Fairfax Realty Premier
(240) 432-1376
41 Total Sales
Buyer's Agent in 2019
Mynor Herrera
Keller Williams Capital Properties
(301) 437-1622
203 Total Sales
Source: Bright MLS
MLS Number: MDPG2149206
APN: 09-0940437
Disclaimer: Certain information contained herein is derived from information provided by parties other than Homes.com. All information provided is deemed reliable, but is not guaranteed to be accurate and should be independently verified.
The data relating to real estate for sale on this website appears in part through the BRIGHT Internet Data Exchange program, a voluntary cooperative exchange of property listing data between licensed real estate brokerage firms, and is provided by BRIGHT through a licensing agreement.
Listing information is from various brokers who participate in the Bright MLS IDX program and not all listings may be visible on the site.
The property information being provided on or through the website is for the personal, non-commercial use of consumers and such information may not be used for any purpose other than to identify prospective properties consumers may be interested in purchasing.
Some properties which appear for sale on the website may no longer be available because they are for instance, under contract, sold or are no longer being offered for sale.
Property information displayed is deemed reliable but is not guaranteed.
Copyright 2026 Bright MLS, Inc.
Ask me questions while you tour the home.