NOT LISTED FOR SALE

Estimated Value: $500,000 - $514,322

3 Beds
2 Baths
2,112 Sq Ft
$240/Sq Ft Est. Value

Sale Details

Date Sold: April 9, 2024

Current estimated payment $3,705 / mo

30 Days on Market

Highlights

  • Sun or Florida Room
  • 3 Car Attached Garage
  • Living Room
  • Den
  • Patio
  • Laundry Room

About This Home

As of April 2024

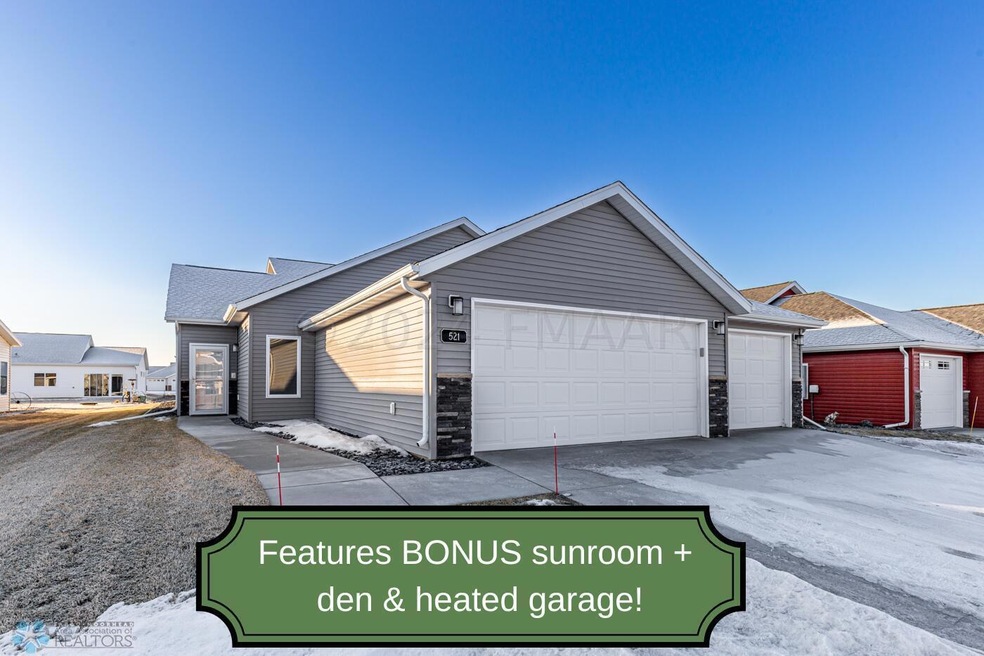
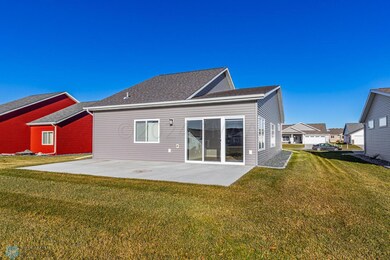
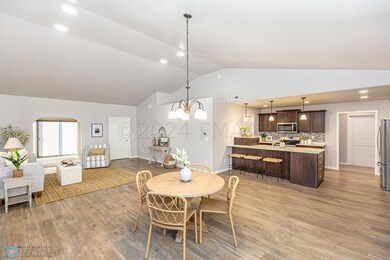
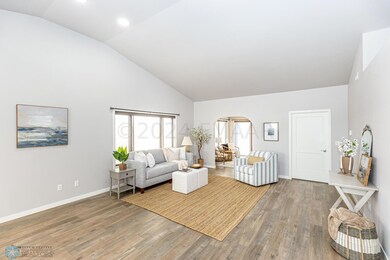
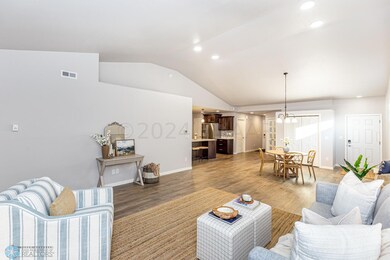
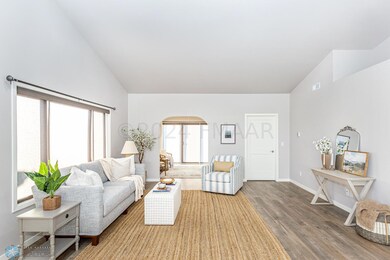
Eid-Co's ''Grande Fredrickson'' Luxury slab on grade! Easy going HOA covers snow & lawn care; great for snowbirds! BONUS den & sunroom + 3 beds all on 1 floor! Layout offers lots of privacy for the primary room, situated away from the other rooms. Remote operated blinds throughout the home are included! Upgraded closet systems featured in ALL bedrooms! Kitchen has an elevated dishwasher, backsplash & under/over cabinet lighting. Pantry was upgraded to a MASSIVE walk-in! Unbelievable STORAGE throughout! Right off the sunroom is a 16x20 patio perfect for entertaining. Exterior landscaping includes concrete edging and decorative rock + sprinkler system! Garage is fully finished, offers a gas heater, floor drain, spigot & epoxied floor! This home is 100% move-in ready! NEW without building!

Last Agent to Sell the Property

Emily Duma

REALTY XPERTS Brokerage Phone: 701-261-8730 Listed on: 02/08/2024

Last Buyer's Agent

Patrick Stoa

REALTY XPERTS

Range of Values:

--
Value Increase
--
Percent Increase
--
Adjusted for Inflation
Collateral Analytics

Collateral Analytics Collateral Analytics AVMs (Automated Valuation Model) employ a number of statistical approaches combined with neighborhood-specific comparable selection guarantees the most up-to-date and precise valuations.

Not Available

Collateral Analytics does not have data for the current month. Please view the chart for historical values.

ICE

ICE Mortgage Technology ICE Mortgage Technology’s AVM (Automated Valuation Model) is a state-of-the-art online residential property valuation tool that provides a quick and accurate estimate of the value of almost any home in the U.S.

Not Available

ICE Mortgage Technology does not have data for the current month. Please view the chart for historical values.

First American

First American First American Data & Analytics’ next-generation AVM combines unrivaled data assets with a blended ensemble of valuation models to produce highly accurate, reliable valuations you can trust.

Not Available

First American does not have data for the current month. Please view the chart for historical values.

Quantarium

Quantarium Quantarium’s valuation service, repeatedly proven the industry’s most accurate and comprehensive, is supercharged with a self-learning and auto-tuning AI engine that continually becomes smarter and more accurate as it processes daily inputs from the industry’s leading RE data lake.

Not Available

Quantarium does not have data for the current month. Please view the chart for historical values.

Average Value
Not Available
List Price
Sold Price
Create a Home Valuation Report for This Property
The Home Valuation Report is an in-depth analysis detailing your home's value as well as a comparison with similar homes in the area

Home Details

Home Type

  • Single Family

Est. Annual Taxes

  • $5,624

Year Built

  • Built in 2021

Lot Details

  • 8,400 Sq Ft Lot
  • Lot Dimensions are 60x140

HOA Fees

  • $125 Monthly HOA Fees

Parking

  • 3 Car Attached Garage
  • Heated Garage

Home Design

  • Slab Foundation
  • Vinyl Siding

Interior Spaces

  • 2,112 Sq Ft Home
  • 1-Story Property
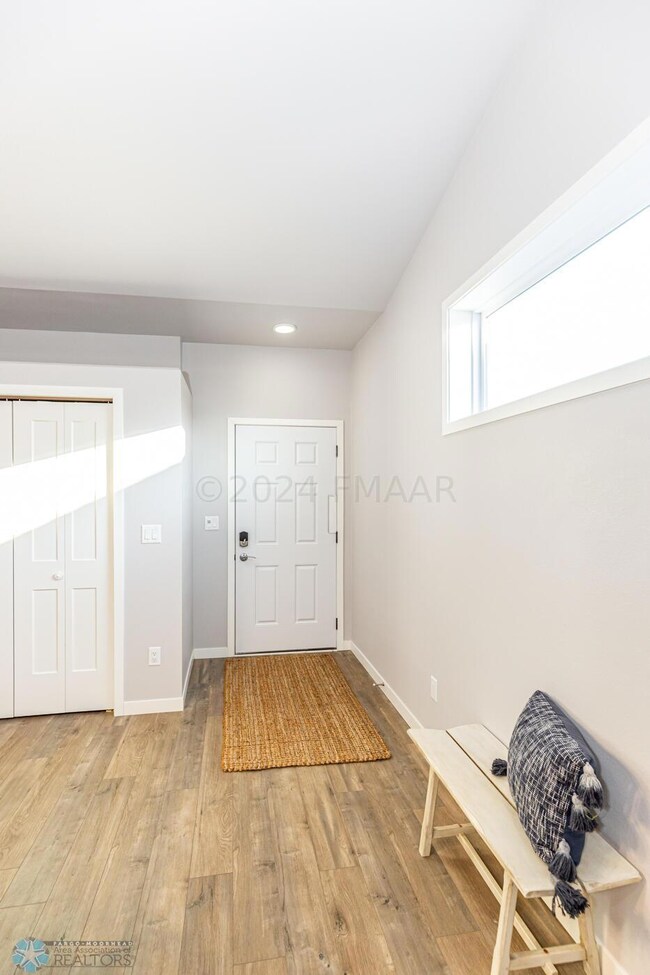
  • Entrance Foyer
  • Living Room
  • Dining Room
  • Den
  • Sun or Florida Room
  • Storage Room
  • Utility Room
  • Utility Room Floor Drain

Kitchen

  • Range
  • Microwave
  • Dishwasher
  • Disposal

Bedrooms and Bathrooms

  • 3 Bedrooms

Laundry

  • Laundry Room
  • Dryer
  • Washer

Utilities

  • Forced Air Heating and Cooling System
  • Gas Water Heater

Additional Features

  • Stepless Entry
  • Patio

Community Details

  • Association fees include snow removal
  • Townhome Westview 4 Association, Phone Number (701) 261-5556
  • Built by EID-CO BUILDINGS, INC.
  • Westview 3Rd Subdivision

Listing and Financial Details

  • Assessor Parcel Number 02523200180000

Home Details

Home Type

Single Family

Est. Annual Taxes

$5,624

Year Built

Built in 2021

Lot Details

8,400 Sq Ft Lot

HOA Fees

$125 per month

Parking

3

Listing Details

  • Type: Residential
  • Property Subtype 1: Single Family Residence
  • Cooling System: Central Air
  • Garage Spaces: 3
  • Accessibility Features: No Step Entry
  • Water Source: City Water/Connected
  • Fee Frequency: Monthly
  • Year Built: 2021
  • Above Grade Finished Sq Ft: 2112
  • Unit Levels: One
  • New Construction: No
  • FractionalOwnershipYN: No
  • Rental License?: No
  • Attribution Contact: 701-261-8730
  • Attribution Contact: 701-261-8730
  • Special Features: None
  • Property Sub Type: Detached

Interior Features

  • Basement: Slab
  • Appliances: Dishwasher, Disposal, Dryer, Gas Water Heater, Microwave, Range, Refrigerator, Washer
  • Flooring: Laminate
  • Living Area: 2112
  • Fireplace: No
  • Window Features: Window Coverings
  • Basement YN: No
  • Dining Room Type: Living Room, Dining Room, Kitchen, Bedroom 1, Bedroom 2, Bedroom 3, Foyer, Den, Sun Room, Patio, Storage, Laundry, Utility Room, Bathroom

Beds/Baths

  • Full Bathrooms: 1
  • Total Bedrooms: 3
  • Three Quarter Bathrooms: 1

Exterior Features

  • Roof: Asphalt
  • PatioPorchType: Patio

Garage/Parking

  • Parking Features: Attached Garage, Floor Drain, Finished Garage, Heated Garage

Utilities

  • Heating: Forced Air
  • Sewer: City Sewer/Connected
  • Fuel: Natural Gas

Condo/Co-op/Association

  • HOA Fee Includes: Snow Removal
  • Phone: 701-261-5556
  • Association Fee: 125
  • Association: Yes
  • Amenities Unit: Cathedral Ceilings,Primary Bedroom Walk-In Closet,Pantry,In-Ground Sprinkler,Tile Floors,Vaulted Ceiling(s)

Association/Amenities

  • HOA Management Co: Townhome Westview 4

Schools

  • Junior High Dist: West Fargo

Lot Info

  • PropertyAttachedYN: No
  • Lot Size: 60x140
  • Lot Size Sq Ft: 8400
  • Land Lease: No
  • Additional Parcels: No
  • Zoning Description: Residential-Single Family
  • AssessmentPending: No
  • Builder License: 839
  • Yearly/Seasonal: Yearly

Building Info

  • Construction Materials: Vinyl Siding

Tax Info

  • Tax Year: 2023
  • Assessor Parcel Number: 02523200180000
  • Tax Annual Amount: 5624
  • TaxWithAssessments: 5623.0000

Ownership History

We collect this data history from publicly available records. To have your information removed, we recommend requesting removal directly through your county’s website.

Date Name Owned For Owner Type

Purchase Details

Closed on
Apr 17, 2026
Sold by
Anderson and Anderson Denise
Bought by
Current Estimated Value
$507,161

Purchase Details

Listed on
Feb 8, 2024
Closed on
Apr 9, 2024
Sold by
Lori A Wadeson Revocable Living Trust and Lynn W Wadeson Revocable Living Trust
Bought by
Anderson Jared and Anderson Denise
Seller's Agent
Emily Duma
REALTY XPERTS
Buyer's Agent
Patrick Stoa
REALTY XPERTS
List Price
$465,000
Views
53

Home Financials for this Owner

Home Financials are based on the most recent Mortgage that was taken out on this home.
Avg. Annual Appreciation
3.67%

Purchase Details

Closed on
Aug 9, 2021
Sold by
Eid Co Buildings Inc
Bought by
Wadeson Lori A and Wadeson Lori A

Purchase Details

Closed on
Feb 1, 2021
Sold by
Eid Co
Bought by
Eid Co Buildings Inc

Purchase Details

Closed on
May 31, 2019
Sold by
Eid Gerald D and Eid Brenda J
Bought by
Eid Co
Source: Public Records

Home Values in the Area

Source: Public Records

Average Home Value in this Area


Source: Public Records

Agents Specializing in Osgood, ND

See All Agents

Purchase History

We collect this data history from publicly available records. To have your information removed, we recommend requesting removal directly through your county’s website.

Date Buyer Sale Price Title Company
-- None Listed On Document
Anderson Jared $475,000 Regency Title
Wadeson Lori A $381,478 Title Company Residential
Eid Co Buildings Inc -- None Available
Eid Co -- None Available
Source: Public Records

Property History

We collect this data history from publicly available records. To have your information removed, we recommend requesting removal directly through your county’s website.

Date Event Price List to Sale Price per Sq Ft
04/09/2024 04/09/24 Sold -- -- --
03/10/2024 03/10/24 Pending -- -- --
02/08/2024 02/08/24 For Sale $465,000 -- $220 / Sq Ft
Source: NorthstarMLS

Tax History

We collect this data history from publicly available records. To have your information removed, we recommend requesting removal directly through your county’s website.

Year Tax Paid Tax Assessment Tax Assessment Total Assessment is a certain percentage of the fair market value that is determined by local assessors to be the total taxable value of land and additions on the property. Land Improvement
2025 $9,539 $253,750 $36,700 $217,050
2024 $8,554 $229,750 $30,600 $199,150
2023 $8,164 $215,150 $30,600 $184,550
2022 $8,097 $198,250 $30,600 $167,650
2021 $4,225 $55,200 $27,550 $27,650
2020 $3,015 $19,300 $19,300 $0
2019 $2,192 $19,300 $19,300 $0
2018 $1,718 $100 $100 $0
Source: Public Records

Agents Affiliated with this Home

  • Section Image
  • Section Image
See All Agents

Map

Source: NorthstarMLS

MLS Number: 7428304

NorthstarMLS

APN: 02-5232-00180-000

Your Personal Tour Guide

Ask me questions while you tour the home.