
Seller's Agent in 2024
Brian Monge
Jim Maloof Realty, Inc.
(309) 657-8182
578 Total Sales

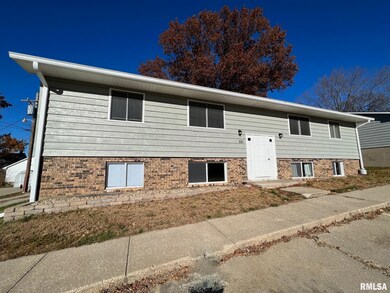

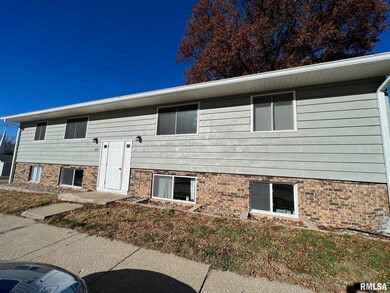
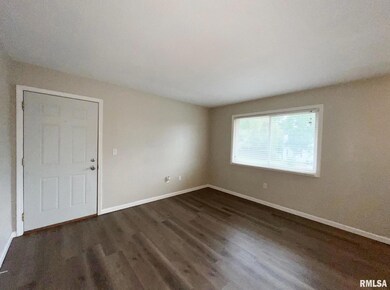
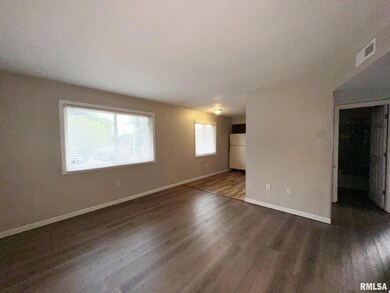
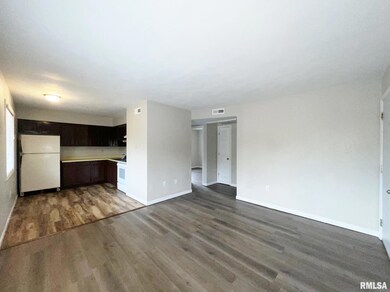
Attention Investors! 2 four unit buildings(8 total units) available in Lacon. Amenities include; partial brick front, new roofs(2021 and 2022), replacement windows, off street parking, all units are identical 2 bedroom floor plans, all have central air, tenants pay their own electric, many long term tenants, great potential for higher rents, gross rents of over $53,000 per year. Unit #W1 in building 521 recently went vacant and can be shown(asking $700 rent). Agent interest. $339,900
Last Agent to Sell the Property
Jim Maloof Realty, Inc. License #475.124221 Listed on: 08/27/2024
Last Buyer's Agent
Non-Member Agent RMLSA
Non-MLS
We collect this data history from publicly available records. To have your information removed, we recommend requesting removal directly through your county’s website.
| Date | Event | Price | List to Sale | Price per Sq Ft | Prior Sale |
|---|---|---|---|---|---|
| 11/01/2024 11/01/24 | Sold | $335,000 | -1.4% | $58 / Sq Ft | |
| 09/07/2024 09/07/24 | Pending | -- | -- | -- | |
| 08/27/2024 08/27/24 | For Sale | $339,900 | +61.9% | $58 / Sq Ft | |
| 06/30/2021 06/30/21 | Sold | $210,000 | -12.1% | $36 / Sq Ft | View Prior Sale |
| 05/11/2021 05/11/21 | Pending | -- | -- | -- | |
| 05/06/2021 05/06/21 | For Sale | $239,000 | -- | $41 / Sq Ft |
Seller's Agent in 2024
Brian Monge
Jim Maloof Realty, Inc.
(309) 657-8182
578 Total Sales
NR
Buyer's Agent in 2024
Non-Member Agent RMLSA
Non-MLS
DM
Seller's Agent in 2021
Dawn Meierkord
Century 21 Lincoln National Realty
Source: RMLS Alliance
MLS Number: PA1252803
Disclaimer: Certain information contained herein is derived from information provided by parties other than Homes.com. All information provided is deemed reliable, but is not guaranteed to be accurate and should be independently verified.
All data is obtained from various sources and may not have been verified by broker or MLS GRID. Supplied Open House Information is subject to change without notice. All information should be independently reviewed and verified for accuracy. Properties may or may not be listed by the office/agent presenting the information. Some IDX listings have been excluded from this website.IDX information is provided exclusively for personal, non-commercial use, and may not be used for any purpose other than to identify prospective properties consumers may be interested in purchasing. Information is deemed reliable but not guaranteed.
Listings courtesy of RMLS Alliance as distributed by MLS GRID.
Based on information submitted to the MLS GRID
Ask me questions while you tour the home.