
DeMarcus Hunter
Compass
(877) 764-1862
77 Total Sales
1 in Southeast Evanston
$243,000 Price


Estimated Value: $599,000 - $667,809
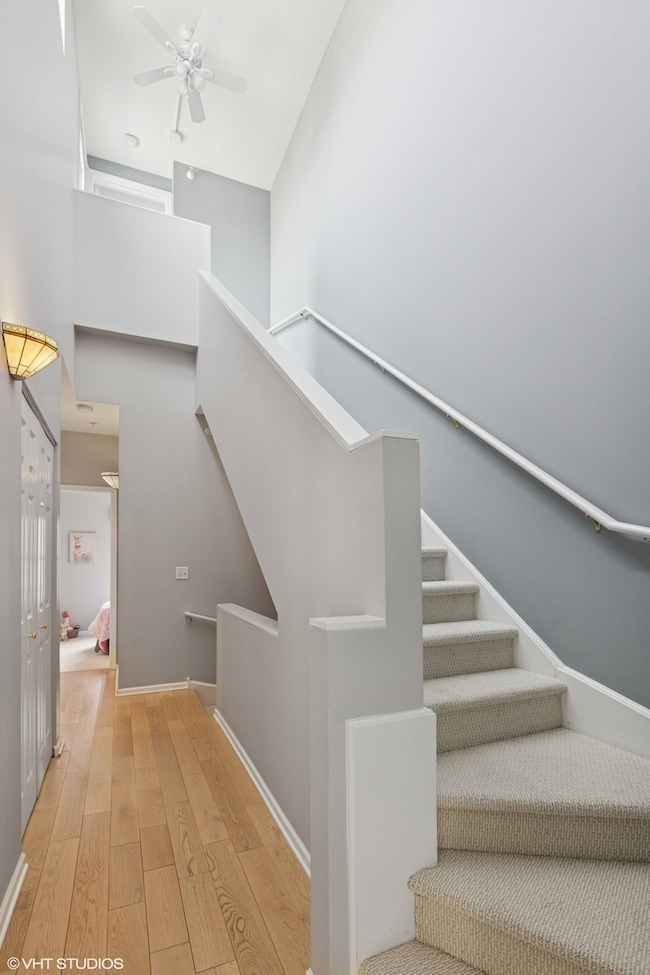
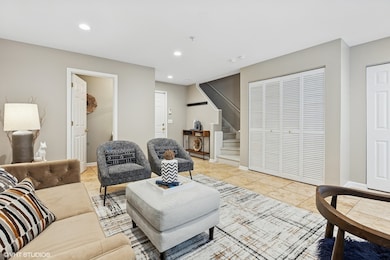
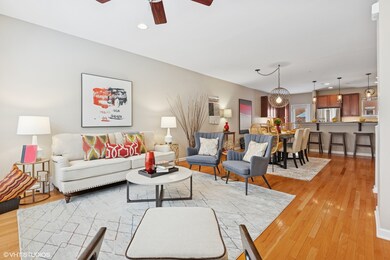
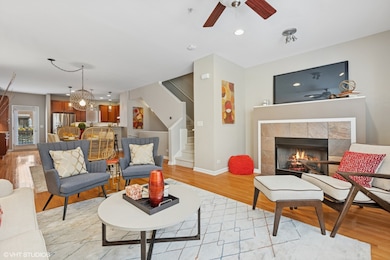
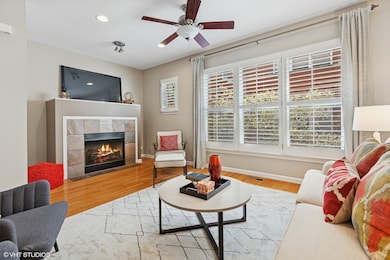
The joys of single family living in this wonderful courtyard townhome. Spacious and open floor plan that has been freshly painted. Great living space with flexible layout. Large living room with gas fireplace adjoins the huge dining room that opens to the enormous kitchen offering vast countertop and cabinet space, SS appliances and a huge breakfast bar. Main floor family room with new tile leads to 2-car attached garage. True 3 bedroom unit with all bedrooms on the same level. Master bedroom has double closets and private bath with separate shower and soaking tub plus double sinks. Convenient full-sized laundry room on top floor. Peaceful rooftop space begs for a new deck to enjoy the summer! Meticulous owners have made several improvements over their ownership (see brochure!). Great location just blocks from Main St, the El and Metra trains, plus all the shops and restaurants along Main & Chicago Ave corridors.
We collect this data history from publicly available records. To have your information removed, we recommend requesting removal directly through your county’s website.
DeMarcus Hunter
Compass
(877) 764-1862
77 Total Sales
1 in Southeast Evanston
$243,000 Price
Jan Hazlett
@properties Christie's International Real Estate
(224) 507-7654
98 Total Sales
12 in Southeast Evanston
$215K - $3.4M Price Range
Catherine Rosenberg
Berkshire Hathaway HomeServices Chicago
(312) 883-8931
50 Total Sales
1 in Southeast Evanston
$1,225,000 Price
Christopher Engelmann
Keller Williams ONEChicago
(855) 908-6042
170 Total Sales
1 in Southeast Evanston
$285,000 Price
Kenny Hilbig-Ross
Jameson Sotheby's International Realty
(508) 680-0447
20 Total Sales
4 in Southeast Evanston
$575K - $1.5M Price Range
Isabel Machado-Quinones
Coldwell Banker Realty
(844) 623-4576
6 Total Sales
1 in Southeast Evanston
$1,850,000 Price
We collect this data history from publicly available records. To have your information removed, we recommend requesting removal directly through your county’s website.
| Date | Buyer | Sale Price | Title Company |
|---|---|---|---|
| $615,000 | None Listed On Document | ||
| $485,000 | Chicago Title | ||
| $500,000 | Chicago Title Company | ||
| $474,000 | -- |
We collect this data history from publicly available records. To have your information removed, we recommend requesting removal directly through your county’s website.
| Date | Status | Borrower | Loan Amount |
|---|---|---|---|
| Open | $459,000 | ||
| Closed | $461,250 | ||
| Closed | $388,000 | ||
| Closed | $356,000 | ||
| Previous Owner | $379,200 |
We collect this data history from publicly available records. To have your information removed, we recommend requesting removal directly through your county’s website.
| Date | Event | Price | List to Sale | Price per Sq Ft | Prior Sale |
|---|---|---|---|---|---|
| 05/30/2025 05/30/25 | Sold | $615,000 | +8.8% | $240 / Sq Ft | |
| 05/05/2025 05/05/25 | Pending | -- | -- | -- | |
| 04/30/2025 04/30/25 | For Sale | $565,000 | +16.5% | $221 / Sq Ft | |
| 09/25/2015 09/25/15 | Sold | $485,000 | 0.0% | $189 / Sq Ft | View Prior Sale |
| 07/28/2015 07/28/15 | Pending | -- | -- | -- | |
| 07/27/2015 07/27/15 | For Sale | $485,000 | -3.0% | $189 / Sq Ft | |
| 05/08/2015 05/08/15 | Sold | $500,000 | +0.1% | -- | View Prior Sale |
| 03/31/2015 03/31/15 | Pending | -- | -- | -- | |
| 03/27/2015 03/27/15 | For Sale | $499,700 | -- | -- |
We collect this data history from publicly available records. To have your information removed, we recommend requesting removal directly through your county’s website.
| Year | Tax Paid | Tax Assessment Tax Assessment Total Assessment is a certain percentage of the fair market value that is determined by local assessors to be the total taxable value of land and additions on the property. | Land | Improvement |
|---|---|---|---|---|
| 2025 | $10,434 | $52,000 | $8,460 | $43,540 |
| 2024 | $10,434 | $46,417 | $9,000 | $37,417 |
| 2023 | $9,987 | $46,417 | $9,000 | $37,417 |
| 2022 | $9,987 | $46,417 | $9,000 | $37,417 |
| 2021 | $11,010 | $44,819 | $1,353 | $43,466 |
| 2020 | $10,923 | $44,819 | $1,353 | $43,466 |
| 2019 | $10,586 | $48,611 | $1,353 | $47,258 |
| 2018 | $9,335 | $37,509 | $1,142 | $36,367 |
| 2017 | $9,108 | $37,509 | $1,142 | $36,367 |
| 2016 | $8,861 | $37,509 | $1,142 | $36,367 |
| 2015 | $8,369 | $33,834 | $951 | $32,883 |
| 2014 | $8,304 | $33,834 | $951 | $32,883 |
| 2013 | -- | $33,834 | $951 | $32,883 |
Seller's Agent in 2025
Julie Chesne
Compass
(773) 807-8580
2 in this area
152 Total Sales
Buyer's Agent in 2025
Marc Anderson
Coldwell Banker Realty
(773) 837-5435
2 in this area
50 Total Sales
Seller's Agent in 2015
Ron Ehlers
Compass
(847) 975-5515
4 in this area
85 Total Sales
D
Seller's Agent in 2015
Denise Hillinger
Compass
(847) 275-9143
33 Total Sales
Buyer's Agent in 2015
Chris Chesne
Compass
(773) 807-8570
40 Total Sales
Source: Midwest Real Estate Data (MRED)
MLS Number: 12344969
APN: 11-19-413-054-0000
Disclaimer: Certain information contained herein is derived from information provided by parties other than Homes.com. All information provided is deemed reliable, but is not guaranteed to be accurate and should be independently verified.
All data is obtained from various sources and may not have been verified by broker or MLS GRID. Supplied Open House Information is subject to change without notice. All information should be independently reviewed and verified for accuracy. Properties may or may not be listed by the office/agent presenting the information. Some IDX listings have been excluded from this website.
Listings courtesy of Midwest Real Estate Data (MRED) as distributed by MLS GRID.
Based on information submitted to the MLS GRID
Ask me questions while you tour the home.